
326 Old North Carolina 57 Highway, Semora, NC 27343
Local realty services provided by:ERA Parrish Realty Legacy Group
326 Old North Carolina 57 Highway,Semora, NC 27343
$1,700,000
- 3 Beds
- 4 Baths
- 3,180 sq. ft.
- Single family
- Active
Listed by: bella m royal
Office: peak, swirles & cavallito
MLS#:10196423
Source:RD
Price summary
- Price:$1,700,000
- Price per sq. ft.:$534.59
- Monthly HOA dues:$25
About this home
Experience luxury waterfront living on Hyco Lake in this stunning new construction home, anticipated for completion in early 2027. Thoughtfully designed with approximately 3,180 square feet, 3 bedrooms and 3.5 baths, this home pairs elevated finishes with a layout created for effortless lake living. The heart of the home is the expansive open-concept kitchen, dining and living area, where soaring vaulted ceilings, Marvin windows and sliding glass doors fill the space with natural light and frame the beautiful waterfront setting. Step directly onto the covered back porch to relax, entertain and enjoy the views. The kitchen will showcase Taj Mahal countertops, Hoover cabinetry with soft-close drawers, a spacious pantry, LVP flooring and modern lighting, creating a polished yet inviting space. The main-level primary suite offers a private retreat with separate his-and-hers closets and a luxurious bath featuring dual vanities, an oversized soaking tub and an expansive walk-in shower. Designed with entertaining in mind, the walkout lower level features a spacious gathering area with a wet bar and mini refrigerator, opening directly to the covered lower patio and lake. Two additional bedrooms, two full bathrooms and a separate laundry room with washer, dryer and full-size refrigerator complete the lower level. Quality finishes continue outside with HardiePlank siding, a metal roof and Marvin windows, giving the home a timeless, elevated lake-house aesthetic. A private dock is planned, with construction anticipated to begin in mid-October 2026, creating your own gateway to boating, swimming and everything Hyco Lake has to offer....
Contact an agent
Home facts
- Year built:2027
- Subdivision & Development:Not in a Subdivision
- Listing ID #:10196423
- Added:2 day(s) ago
- Updated:October 05, 2026 at 03:47 PM
Rooms and interior
- Bedrooms:3
- Total bathrooms:4
- Full bathrooms:3
- Rooms Total:12
- Flooring:Concrete, Luxury Vinyl
- Bathrooms Description:Bathtub/Shower Combination, Double Vanity, Soaking Tub, Walk-In Shower
- Kitchen Description:Dishwasher, Electric Range, Electric Water Heater, Microwave, Range Hood, Stainless Steel Appliance(s), Washer/Dryer
- Basement:Yes
- Basement Description:Block, Concrete, Daylight, Finished, French Drain, Full, Storage Space, Walk-Out Access
- Living area:3,180 sq. ft.
Heating and cooling
- Cooling:Ceiling Fan(s), Central Air, Dual, Zoned
- Heating:Heat Pump
- Central air:Yes
Structure and exterior
- Roof:Metal
- Year built:2027
- Building area:3,180 sq. ft.
- Lot area:1.7 Acres
- Lot Features:Back Yard, Cleared, Cul-de-sac, Landscaped, Rolling Slope, Views
- Architectural Style:Craftsman, Farmhouse
- Construction Materials:HardiPlank Type, Spray Foam Insulation, Stone, Stone Veneer
- Exterior Features:Covered, Deck, Dock, Front Porch, Patio, Rain Gutters
- Foundation Description:Block, Concrete Perimeter, Other
- Levels:Two
Schools
- High school:Person - Person High
- Middle school:Person - Northern Middle
- Elementary school:Person - Woodland Elementary
Utilities
- Water:Well
- Sewer:Septic Tank
Finances and disclosures
- Price:$1,700,000
- Price per sq. ft.:$534.59
- Tax amount:$1,614
Features and amenities
- Laundry features:Laundry Room, Lower Level
 Listings marked with a Doorify MLS icon are provided courtesy of the Doorify MLS, of North Carolina, Internet Data Exchange Database. Brokers make an effort to deliver accurate information, but buyers should independently verify any information on which they will rely in a transaction. The listing broker shall not be responsible for any typographical errors, misinformation, or misprints, and they shall be held totally harmless from any damages arising from reliance upon this data. This data is provided exclusively for consumers’ personal, non-commercial use. Copyright 2026 Doorify MLS of North Carolina. All rights reserved.
New listings near 326 Old North Carolina 57 Highway
- New
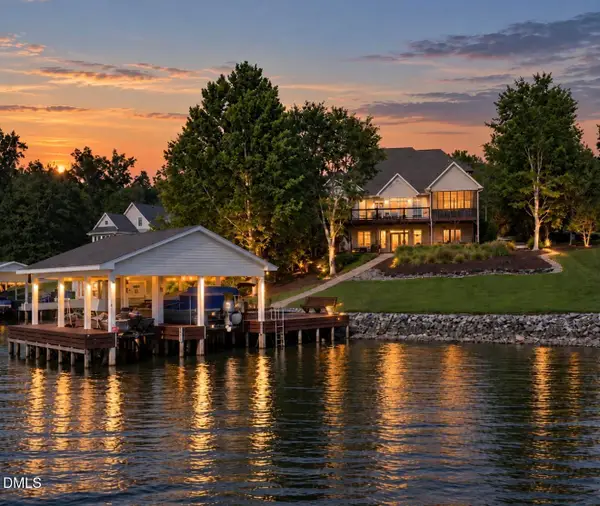 $1,499,000Active3 beds 5 baths4,271 sq. ft.
126 Crystal Bay Lane, Semora, NC 27343
MLS# 10196307Listed by: RE/MAX PREMIER REALTY 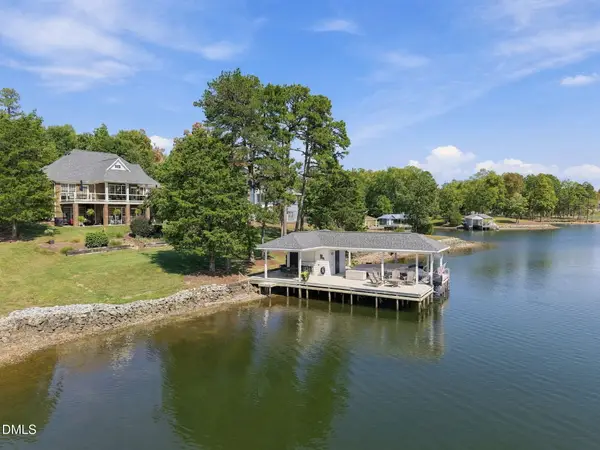 $1,300,000Active3 beds 4 baths3,117 sq. ft.
160 Crystal Bay Road, Semora, NC 27343
MLS# 10193016Listed by: LAKE HOMES REALTY LLC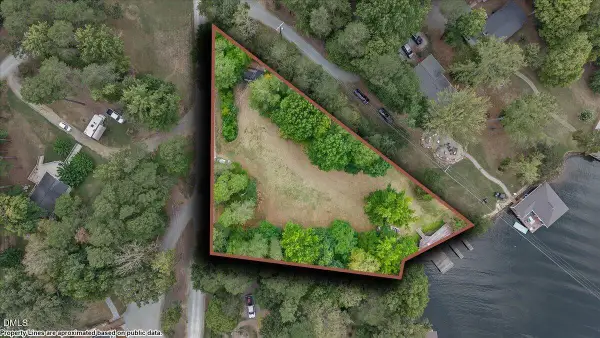 $450,000Active0.91 Acres
0 Deer Run Trail, Semora, NC 27343
MLS# 10192352Listed by: WEST & WOODALL REAL ESTATE - S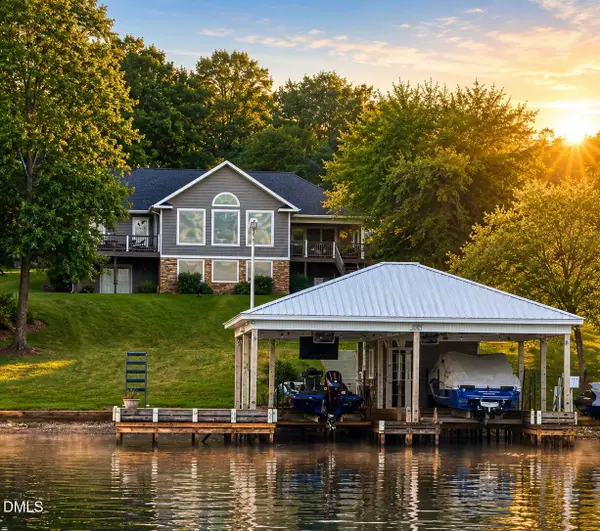 $949,000Active3 beds 4 baths2,335 sq. ft.
844 Pinesborough Estates Road, Semora, NC 27343
MLS# 10191542Listed by: RE/MAX PREMIER REALTY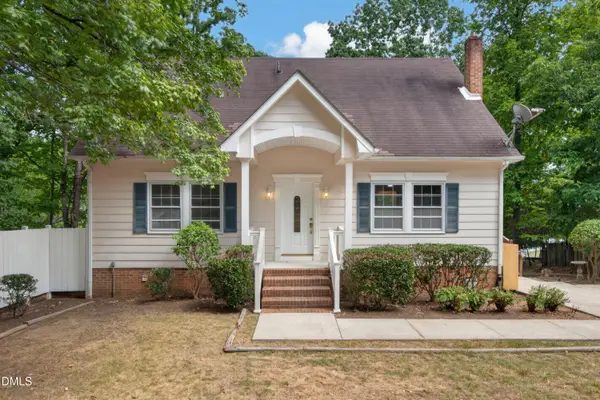 $1,145,000Active3 beds 3 baths2,762 sq. ft.
39 Rainbow Ridge Road, Semora, NC 27343
MLS# 10190688Listed by: MARIE AUSTIN REALTY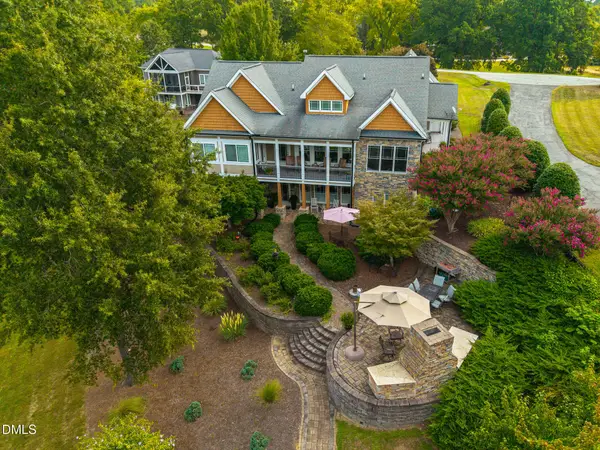 $1,600,000Active3 beds 4 baths3,664 sq. ft.
116 Summerlyn Place, Semora, NC 27343
MLS# 10190384Listed by: BURTON REALTY GROUP INC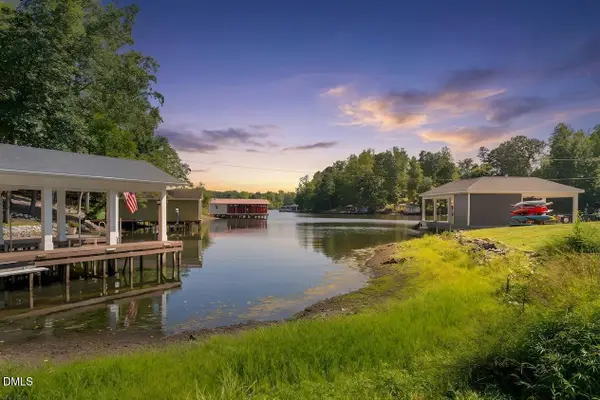 $49,000Active1.98 Acres
Lot 4 Wild Turkey Drive, Semora, NC 27343
MLS# 10188932Listed by: KELLER WILLIAMS ELITE REALTY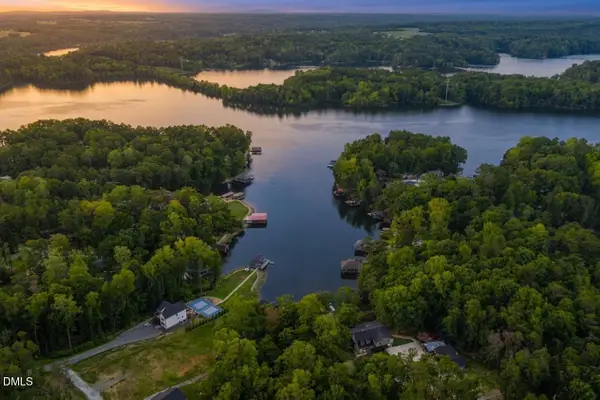 $250,000Active1.8 Acres
Lot 2 Wild Turkey Drive, Semora, NC 27343
MLS# 10188837Listed by: KELLER WILLIAMS ELITE REALTY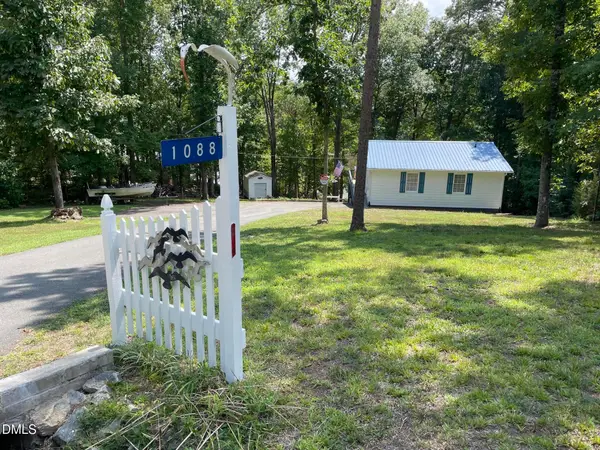 $435,000Pending2 beds 1 baths840 sq. ft.
1088 Hyco Hills Road, Semora, NC 27343
MLS# 10188224Listed by: DICKERSON BRADY REALTY, INC.


Protect your home and budget from life's surprises with an Assurant Home Warranty, backed by a partner that supports you through every step of homeownership. Explore Plans.
© 2023 - 2026 ERA Franchise Systems LLC. All rights reserved. ERA Franchise Systems LLC fully supports the principles of the Fair Housing Act and the Equal Opportunity Act. ERA, ERA Real Estate powered, and their respective logos are registered service marks of ERA Franchise Systems LLC. Each office is independently owned and operated.