
106 Edwards Court, Seven Lakes, NC 27376
Local realty services provided by:ERA Strother Real Estate
106 Edwards Court,Seven Lakes, NC 27376
$699,000
- 4 Beds
- 4 Baths
- 3,978 sq. ft.
- Single family
- Active
Listed by: justin mace, pete c mace
Office: carolina property sales
MLS#:100569855
Source:NC_CCAR
Price summary
- Price:$699,000
- Price per sq. ft.:$175.72
About this home
Location! Location! Access to the Refreshing Spring Fed Water in Lake Auman * Lake Auman has 900 Acres of Water, and 13 Miles of Shoreline. Why settle for less space at a higher price when you can have nearly 4,000 square feet and an unmatched gated-community lifestyle in Seven Lakes West? Tucked away on a quiet Cul-De-Sac and situated on a private .85-Acre Lot, this custom-built home offers 4-5 bedrooms, 3.5 baths, a 3-car garage, and multiple flexible living spaces designed to fit a variety of needs.
The thoughtfully designed floor plan features a main-level primary suite, dedicated office, open-concept living areas, spacious bonus room, and a private upstairs guest suite. Upstairs, 9-foot ceilings create an open, comfortable feel and add to the home's elevated sense of space. Step inside to soaring 19-foot ceilings on the main level and a bright, inviting design centered around a chef's kitchen with an oversized island, custom cabinetry, gas range, and quality finishes throughout. The layout offers the perfect blend of everyday comfort, entertaining space, and functional flexibility.
Outdoor living is just as inviting, with a screened porch and expansive deck overlooking a peaceful, private setting. Whether enjoying a quiet morning, hosting friends, or relaxing at the end of the day, this home offers space to truly live and unwind.
Beyond the home, Seven Lakes West delivers one of Moore County's most sought-after lifestyles. Residents enjoy the security and privacy of a gated community centered around Spectacular Lake Auman, with amenities including Marina access, Johnson Point beach and pavilion, Community Pool, Tennis and Pickleball Courts. From days on the Lake to evenings in a Peaceful Neighborhood Setting, Seven Lakes West offers the: Privacy, Recreation, Security and Community feel Buyers are looking for.
Located just minutes from the Charming Villages of Pinehurst and Southern Pines is Seven Lakes West; one of North Carolina's Most Desirable Gated Communities....
Contact an agent
Home facts
- Year built:2014
- Subdivision & Development:Seven Lakes West
- Listing ID #:100569855
- Added:98 day(s) ago
- Updated:August 04, 2026 at 10:24 AM
Rooms and interior
- Bedrooms:4
- Total bathrooms:4
- Full bathrooms:3
- Half bathrooms:1
- Rooms Total:1
- Flooring:Carpet, Tile
- Dining Description:Eat-in Kitchen
- Bathrooms Description:Walk-in Shower
- Kitchen Description:Dishwasher, Eat-in Kitchen, Gas Range, Kitchen Island, Pantry, Refrigerator
- Bedroom Description:Master Downstairs, Walk-In Closet(s)
- Living area:3,978 sq. ft.
Heating and cooling
- Cooling:Central Air
- Heating:Electric, Heat Pump, Heating
- Central air:Yes
Structure and exterior
- Roof:Architectural Shingle
- Year built:2014
- Building area:3,978 sq. ft.
- Lot area:0.85 Acres
- Construction Materials:Vinyl Siding, Wood Frame
- Exterior Features:Deck, Irrigation System, Porch, Screened
- Foundation Description:Crawl Space
- Levels:2 Story
Schools
- High school:Pinecrest High
- Middle school:West Pine Middle
- Elementary school:West End Elementary
Utilities
- Water:County Water, Water Connected
Finances and disclosures
- Price:$699,000
- Price per sq. ft.:$175.72
Features and amenities
- Appliances:Dishwasher, Refrigerator
- Laundry features:Laundry Room, Washer Hookup
- Amenities:Basketball Court, Beach Access, Blinds/Shades, Ceiling Fan(s), Clubhouse, Community Pool, Gated, Management, Marina, Master Insure, Park, Pickleball, Playground, RV Parking, RV/Boat Storage, Security, Tennis Court(s), Trail(s), Tray Ceiling(s), Vaulted Ceiling(s), Walk-In Closet(s)
- Pool features:Community Pool
Parking
- Total parking spaces:3
- Parking description:Attached Garage, Concrete
- Garage:Yes
- Garage spaces:3

New listings near 106 Edwards Court
- New
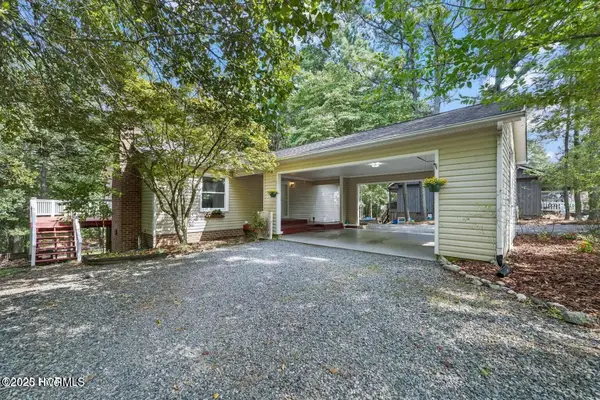 $450,000Active3 beds 3 baths2,007 sq. ft.
155 Edgewater Drive, Seven Lakes, NC 27376
MLS# 100593535Listed by: CAROLINA PROPERTY SALES - New
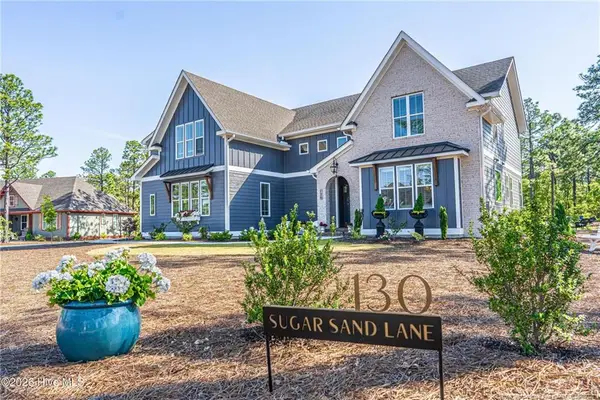 $935,000Active5 beds 5 baths3,818 sq. ft.
130 Suagr Sand Lane, Seven Lakes, NC 27376
MLS# LP766886Listed by: NEXTHOME IN THE PINES - New
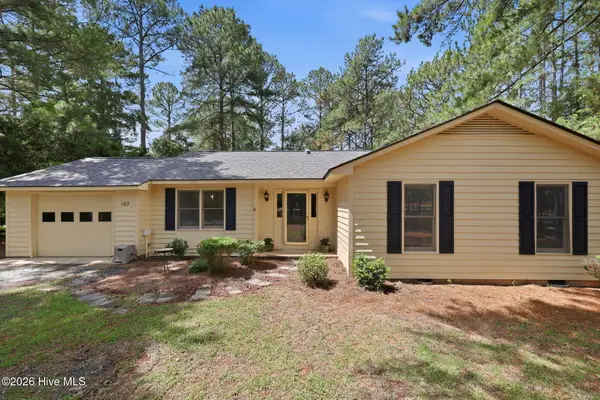 $325,000Active3 beds 2 baths1,730 sq. ft.
103 Timber Drive, West End, NC 27376
MLS# 100591520Listed by: KELLER WILLIAMS PINEHURST - New
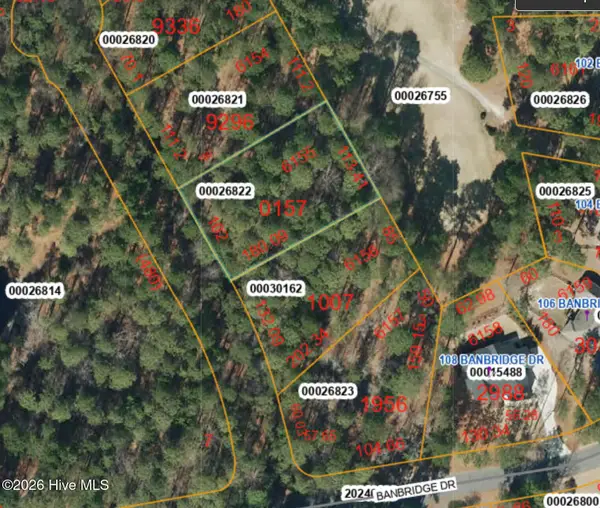 $15,000Active0.46 Acres
106 Carrington Square, West End, NC 27376
MLS# 100591453Listed by: KELLER WILLIAMS PINEHURST 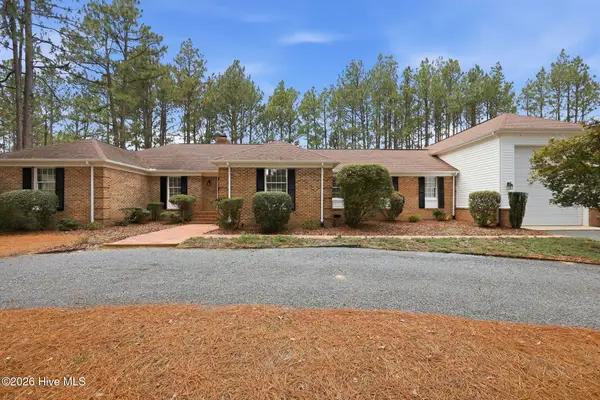 $500,000Active3 beds 3 baths2,654 sq. ft.
234 Longleaf Drive, West End, NC 27376
MLS# 100591171Listed by: CHADHIGBY.COM, LLC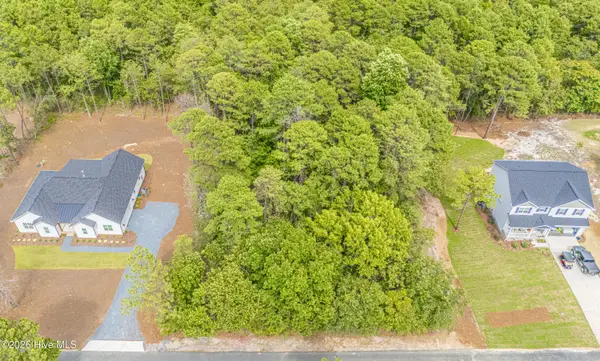 $38,900Pending0.54 Acres
109 Lancashire Lane, West End, NC 27376
MLS# 100591065Listed by: FORMYDUVAL HOMES REAL ESTATE, LLC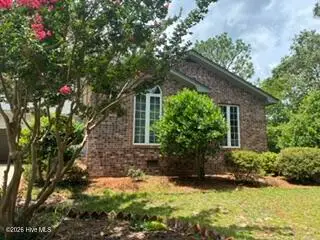 $414,000Active3 beds 2 baths1,730 sq. ft.
119 Sandham Court #12, Seven Lakes, NC 27376
MLS# 100591010Listed by: CATHY BREEDEN REALTY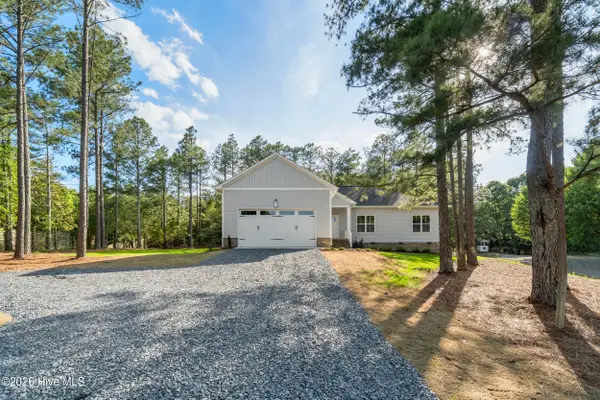 $429,900Active4 beds 2 baths1,835 sq. ft.
185 Shagbark Court, West End, NC 27376
MLS# 100590972Listed by: PLANK ROAD REALTY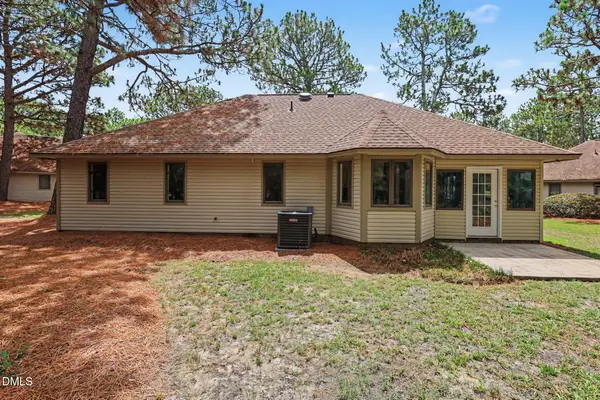 $330,000Active3 beds 2 baths1,791 sq. ft.
108 Pinnacle Court, Seven Lakes, NC 27376
MLS# 10181797Listed by: MARK SPAIN REAL ESTATE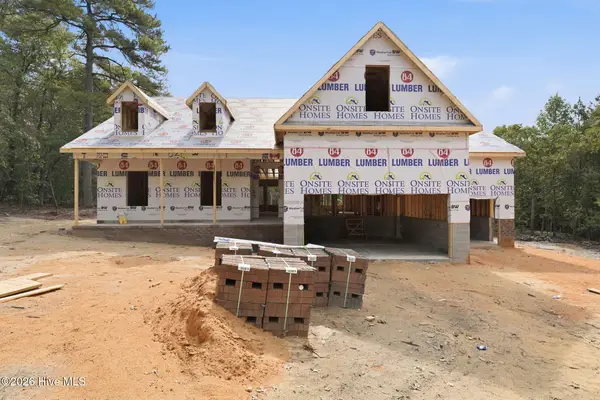 $524,900Active4 beds 3 baths2,464 sq. ft.
135 Hidden Pines Way, West End, NC 27376
MLS# 100590825Listed by: CAROLINA PROPERTY SALES


Protect your home and budget from life's surprises with an Assurant Home Warranty, backed by a partner that supports you through every step of homeownership. Explore Plans.
© 2023 - 2026 ERA Franchise Systems LLC. All rights reserved. ERA Franchise Systems LLC fully supports the principles of the Fair Housing Act and the Equal Opportunity Act. ERA, ERA Real Estate powered, and their respective logos are registered service marks of ERA Franchise Systems LLC. Each office is independently owned and operated.