
117 Sandham Court, Seven Lakes, NC 27376
Local realty services provided by:ERA Wilder Realty
117 Sandham Court,Seven Lakes, NC 27376
$280,000
- 3 Beds
- 2 Baths
- 1,750 sq. ft.
- Townhouse
- Active
Listed by: shannon a stites
Office: keller williams pinehurst
MLS#:100588274
Source:NC_CCAR
Price summary
- Price:$280,000
- Price per sq. ft.:$160
About this home
Lovely single-level townhome with 3 bedrooms, 2 bathrooms and finished Carolina room! Open layout with split bedrooms. These townhomes are connected by the garage so no shared living space walls. Enjoy the amenities of Seven Lakes--7 lakes of varying sizes, marinas and picnic areas, playgrounds, tennis, pickleball, basketball and bocce courts, community center, horses, swimming pool and more! West End Schools. Seven Lakes is also home to the county's only private indoor pickleball club, Seven Lakes Health and Fitness and Seven Lakes Golf Club!
Contact an agent
Home facts
- Year built:1995
- Subdivision & Development:Seven Lakes South
- Listing ID #:100588274
- Added:44 day(s) ago
- Updated:August 25, 2026 at 10:23 AM
Rooms and interior
- Bedrooms:3
- Total bathrooms:2
- Full bathrooms:2
- Rooms Total:7
- Flooring:Tile, Vinyl
- Kitchen Description:Dishwasher, Pantry, Range, Refrigerator
- Bedroom Description:Master Downstairs, Walk-In Closet(s)
- Living area:1,750 sq. ft.
Heating and cooling
- Cooling:Central Air, Heat Pump
- Heating:Electric, Heat Pump, Heating
- Central air:Yes
Structure and exterior
- Roof:Composition
- Year built:1995
- Building area:1,750 sq. ft.
- Lot area:0.34 Acres
- Construction Materials:Brick Veneer, Wood Frame, Wood Siding
- Exterior Features:Deck
- Foundation Description:Crawl Space
- Levels:1 Story
Schools
- High school:Pinecrest High
- Middle school:West Pine Middle
- Elementary school:West End Elementary
Utilities
- Water:County Water, Water Connected
Finances and disclosures
- Price:$280,000
- Price per sq. ft.:$160
Features and amenities
- Appliances:Dishwasher, Dryer, Range, Refrigerator, Washer
- Laundry features:Dryer, Laundry Room, Washer, Washer Hookup
- Amenities:Basketball Court, Ceiling Fan(s), Clubhouse, Community Pool, Gated, Management, Marina, Park, Party Room, Pickleball, Picnic Area, Playground, Solid Surface, Tennis Court(s), Vaulted Ceiling(s), Walk-In Closet(s)
- Pool features:Community Pool
Parking
- Total parking spaces:2
- Parking description:Attached Garage, Concrete, Garage, Paved
- Garage:Yes
- Garage spaces:2

New listings near 117 Sandham Court
- New
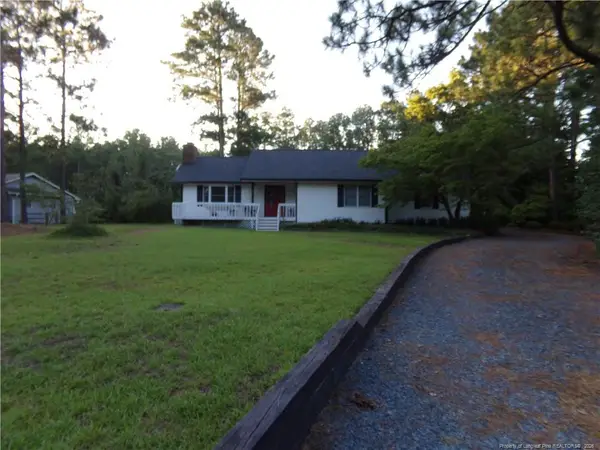 $369,900Active3 beds 2 baths1,625 sq. ft.
188 Firetree Lane, West End, NC 27376
MLS# LP768127Listed by: FOX RUN REALTY LLC - New
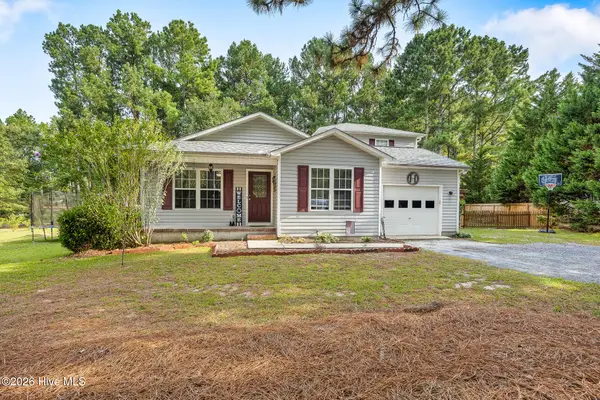 $414,900Active3 beds 3 baths2,248 sq. ft.
515 Holly Grove School Road, West End, NC 27376
MLS# 100598337Listed by: KELLER WILLIAMS PINEHURST - New
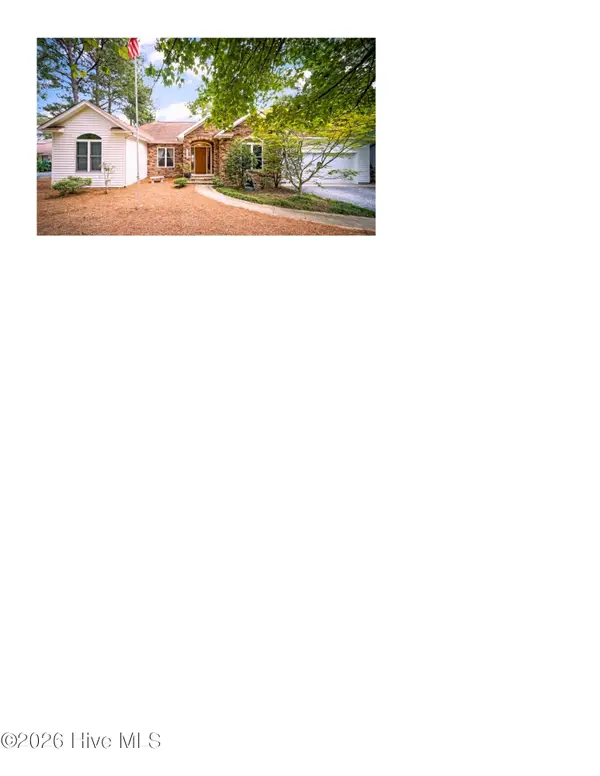 $519,000Active3 beds 2 baths2,384 sq. ft.
104 Fox Run Court, Seven Lakes, NC 27376
MLS# 100598339Listed by: EXP REALTY 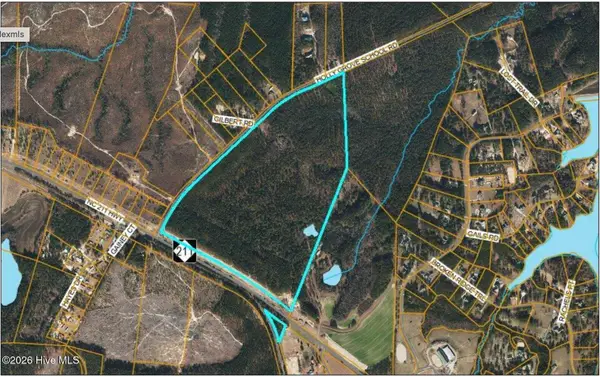 $2,000,000Pending96.01 Acres
3319 Nc 211, Seven Lakes, NC 27376
MLS# 100598277Listed by: EDWARDS REAL ESTATE- New
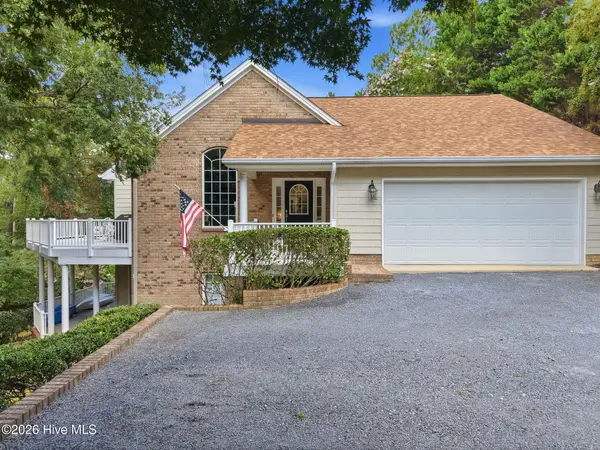 $580,000Active3 beds 3 baths3,312 sq. ft.
108 Clay Circle, Seven Lakes, NC 27376
MLS# 100597777Listed by: KELLER WILLIAMS PINEHURST - New
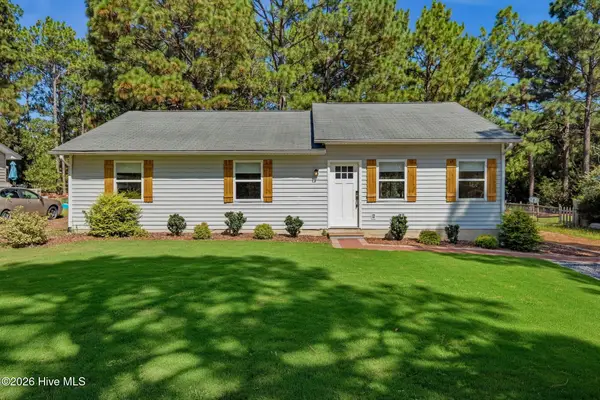 $305,000Active3 beds 2 baths1,457 sq. ft.
104 Sandy Ridge Road, West End, NC 27376
MLS# 100597814Listed by: KELLER WILLIAMS PINEHURST - New
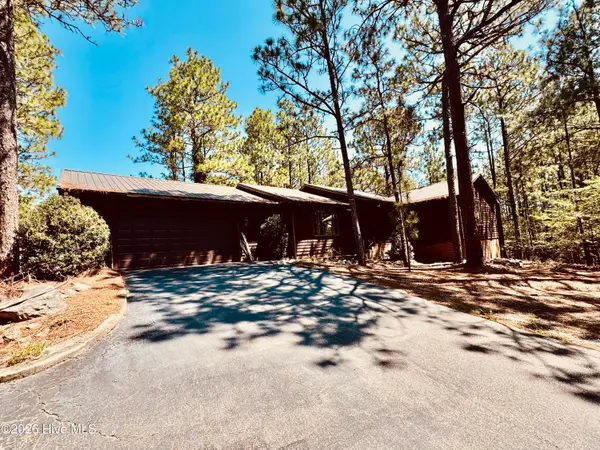 $349,900Active3 beds 3 baths2,160 sq. ft.
109 Berwick Avenue, Seven Lakes, NC 27376
MLS# 100597819Listed by: A PLACE IN THE PINES REALTY LLC - New
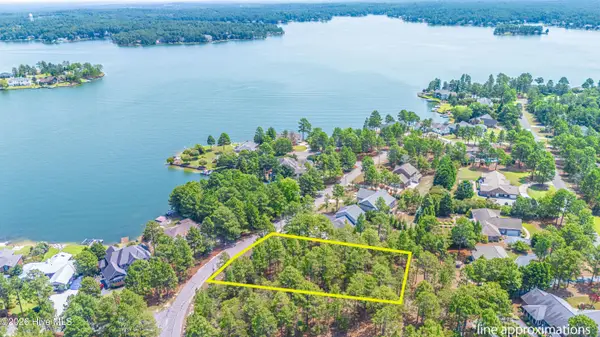 $119,000Active0.57 Acres
143 Swaringen Drive, Seven Lakes, NC 27376
MLS# 100597642Listed by: SANDHILL REALTY 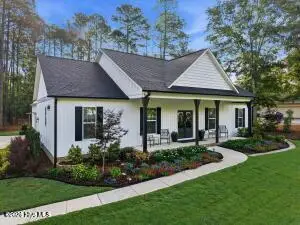 $525,000Active3 beds 2 baths1,800 sq. ft.
105 Stallion Drive, West End, NC 27376
MLS# 100596214Listed by: COLDWELL BANKER ADVANTAGE-SOUTHERN PINES $385,000Active3 beds 2 baths2,098 sq. ft.
108 Fox Run Court, West End, NC 27376
MLS# 100595807Listed by: EXP REALTY


Protect your home and budget from life's surprises with an Assurant Home Warranty, backed by a partner that supports you through every step of homeownership. Explore Plans.
© 2023 - 2026 ERA Franchise Systems LLC. All rights reserved. ERA Franchise Systems LLC fully supports the principles of the Fair Housing Act and the Equal Opportunity Act. ERA, ERA Real Estate powered, and their respective logos are registered service marks of ERA Franchise Systems LLC. Each office is independently owned and operated.