
163 Otter Drive, Seven Lakes, NC 27376
Local realty services provided by:ERA Wilder Realty
Listed by: shannon a stites
Office: keller williams pinehurst
MLS#:100607389
Source:NC_CCAR
Price summary
- Price:$640,000
- Price per sq. ft.:$243.72
About this home
Spectacular water views of Lake Auman from this custom designed and built, all brick home on nearly 2 private acres in Seven Lakes West! This beautiful rare find has been meticulously maintained inside and out. The design offers lake views from almost every room. Open layout with split bedrooms. Sunny Carolina room is heated and cooled and offers the most relaxing place to enjoy the view! Spacious kitchen with breakfast bar, nook and pantry has updated granite countertops, double ovens and custom cabinets. Formal dining with storage closet that has been converted to a small office. Hardwood floors throughout main areas. Lovely mature landscaping. Over-sized 2-car garage. Roof 4-5 years old. Low maintenance--brick home, composite deck with vinyl rails, mostly natural landscape. Small fenced area. Enjoy the amenities of gated SLW--800-acre crystal clear private lake for boating, fishing, swimming; tennis, pickleball and basketball courts with active tennis and pickleball clubs; swimming pool, nature trails, Johnson Point Marina with beach area, playgrounds, community center and frequent community events for all ages which make it fun and easy to make new friends! Also located in Seven Lakes--2 semi public golf courses, a private indoor pickleball facility, a private gym--all available by separate memberships. Located just minutes from Pinehurst. West End Schools!...
Contact an agent
Home facts
- Year built:2001
- Subdivision & Development:Seven Lakes West
- Listing ID #:100607389
- Added:1 day(s) ago
- Updated:October 01, 2026 at 09:00 PM
Rooms and interior
- Bedrooms:3
- Total bathrooms:3
- Full bathrooms:2
- Half bathrooms:1
- Rooms Total:8
- Flooring:Bamboo, Carpet
- Dining Description:Eat-in Kitchen
- Bathrooms Description:Walk-in Shower
- Kitchen Description:Dishwasher, Eat-in Kitchen, Pantry, Range, Refrigerator
- Bedroom Description:Master Downstairs, Walk-In Closet(s)
- Living area:2,626 sq. ft.
Heating and cooling
- Cooling:Central Air
- Heating:Electric, Heat Pump, Heating
- Central air:Yes
Structure and exterior
- Roof:Architectural Shingle, Composition
- Year built:2001
- Building area:2,626 sq. ft.
- Lot area:1.78 Acres
- Construction Materials:Brick Veneer, Wood Frame
- Exterior Features:Enclosed
- Foundation Description:Crawl Space
- Levels:1 Story
Schools
- High school:Pinecrest High
- Middle school:West Pine Middle
- Elementary school:West End Elementary
Utilities
- Water:County Water, Water Connected
Finances and disclosures
- Price:$640,000
- Price per sq. ft.:$243.72
Features and amenities
- Appliances:Dishwasher, Dryer, Range, Refrigerator, Washer
- Laundry features:Dryer, Laundry Room, Washer, Washer Hookup
- Amenities:Basketball Court, Blinds/Shades, Ceiling Fan(s), Clubhouse, Community Pool, Gated, Jogging Path, Management, Marina, Meeting Room, Park, Party Room, Pickleball, Picnic Area, Playground, RV Parking, RV/Boat Storage, Solid Surface, Tennis Court(s), Trail(s), Tray Ceiling(s), Walk-In Closet(s)
- Pool features:Community Pool
Parking
- Total parking spaces:2
- Parking description:Additional Parking, Attached Garage, Circular Driveway, Concrete, Garage, Storage
- Garage:Yes
- Garage spaces:2

New listings near 163 Otter Drive
- New
 $2,000,000Active96.01 Acres
3319 N Nc 211 Highway, Seven Lakes, NC 27376
MLS# 100607333Listed by: EDWARDS REAL ESTATE - New
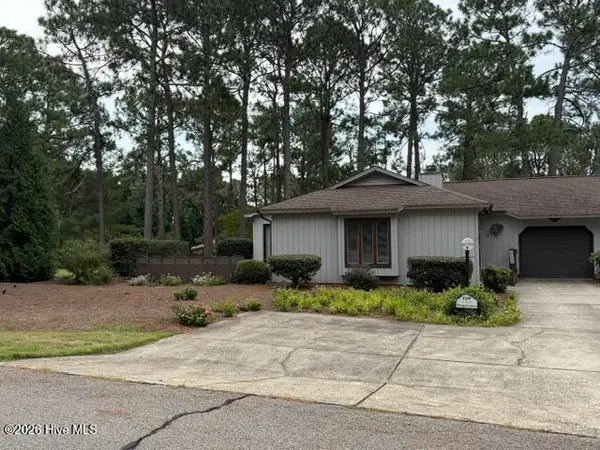 $315,000Active2 beds 2 baths1,680 sq. ft.
120 Sandham Court, Seven Lakes, NC 27376
MLS# 100606377Listed by: COLDWELL BANKER ADVANTAGE-SOUTHERN PINES 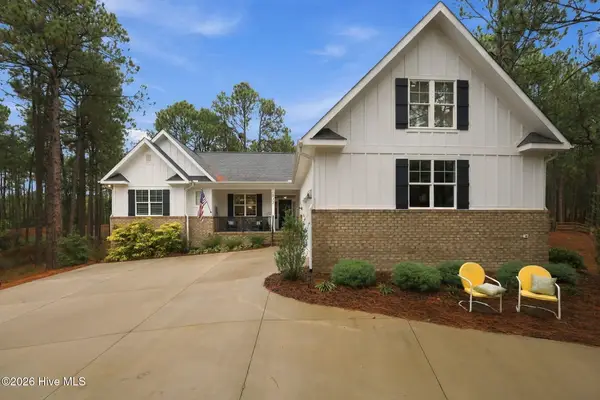 $578,000Pending4 beds 3 baths2,609 sq. ft.
512 Longleaf Drive, West End, NC 27376
MLS# 100606248Listed by: THE GENTRY TEAM- New
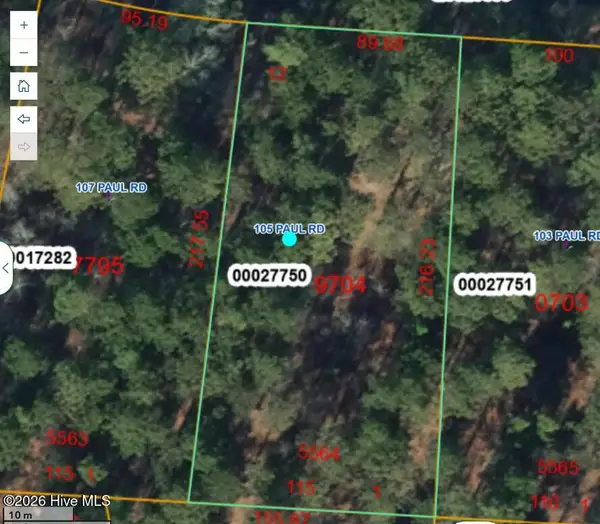 $15,000Active0.54 Acres
105 Paul Road, Seven Lakes, NC 27376
MLS# 100605641Listed by: KELLER WILLIAMS PINEHURST - Open Sat, 10am to 1pm
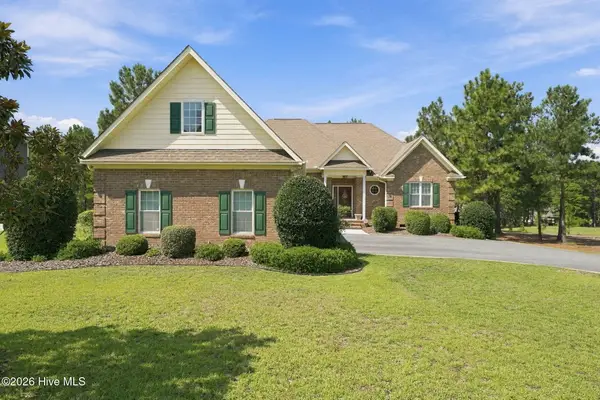 $625,000Active3 beds 4 baths2,958 sq. ft.
122 Beacon Ridge Drive, Seven Lakes, NC 27376
MLS# 100604821Listed by: EXP REALTY 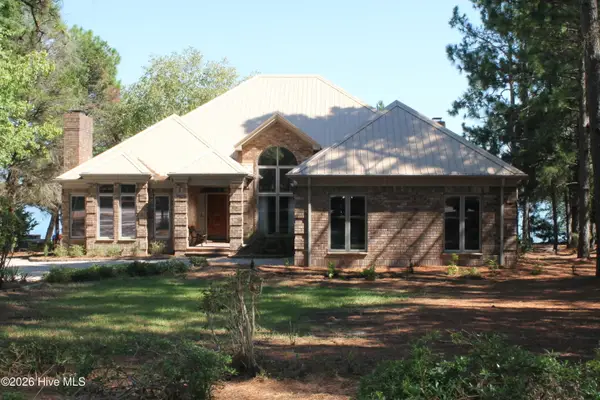 $1,260,000Pending3 beds 3 baths2,698 sq. ft.
161 Morris Drive, West End, NC 27376
MLS# 100604390Listed by: ASSIST-2-SELL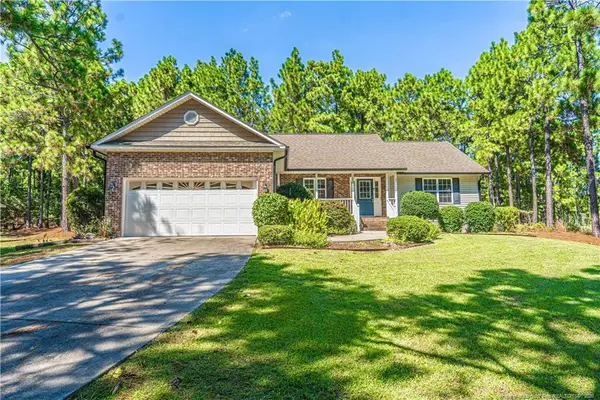 $400,000Active3 beds 2 baths1,842 sq. ft.
102 Sheffield Lane, West End, NC 27376
MLS# LP769547Listed by: FORMYDUVAL HOMES REAL ESTATE, LLC.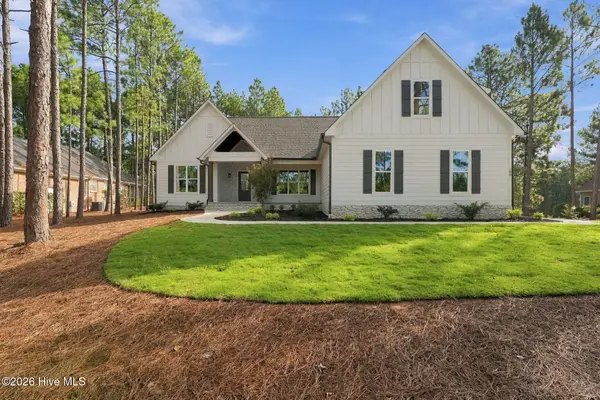 $718,000Active4 beds 3 baths2,586 sq. ft.
198 Banbridge Drive, Seven Lakes, NC 27376
MLS# 100604222Listed by: EVERYTHING PINES PARTNERS LLC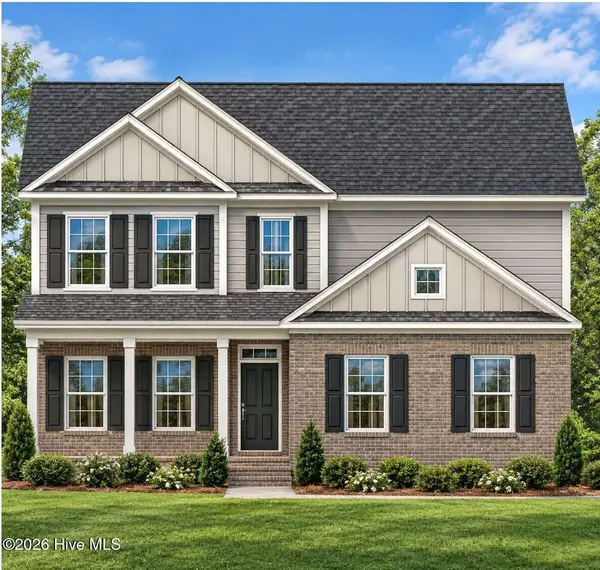 $579,900Active4 beds 3 baths2,725 sq. ft.
241 Longleaf Drive, West End, NC 27376
MLS# 100604112Listed by: COLDWELL BANKER ADVANTAGE-SOUTHERN PINES


Protect your home and budget from life's surprises with an Assurant Home Warranty, backed by a partner that supports you through every step of homeownership. Explore Plans.
© 2023 - 2026 ERA Franchise Systems LLC. All rights reserved. ERA Franchise Systems LLC fully supports the principles of the Fair Housing Act and the Equal Opportunity Act. ERA, ERA Real Estate powered, and their respective logos are registered service marks of ERA Franchise Systems LLC. Each office is independently owned and operated.