
198 Banbridge Drive, Seven Lakes, NC 27376
Local realty services provided by:ERA Strother Real Estate
Listed by: jennifer m ritchie
Office: everything pines partners llc.
MLS#:100604222
Source:NC_CCAR
Price summary
- Price:$718,000
- Price per sq. ft.:$277.65
About this home
GOLF-FRONT LUXURY | CUSTOM NEW CONSTRUCTION | SEVEN LAKES WEST
Experience refined new construction in the sought-after community of Seven Lakes West. Set on a beautiful 0.53-acre golf-front lot, this custom-built two-story home pairs sophisticated modern design with thoughtful functionality and an exceptional setting. A screened-in 21x9' rear porch overlooks the golf course, creating a private retreat for morning coffee, evening entertaining, or simply enjoying the view. A covered front porch and additional rear patio further expand the outdoor living spaces.
Inside, the main living area showcases a modern, upscale aesthetic with an open-concept design and striking black and brushed-gold lighting & finishes. The living room features an electric fireplace with a custom wood surround, beautifully coordinating with the detailed woodwork on the kitchen island. The chef-inspired kitchen is finished with elegant marble countertops, upgraded black appliances, under-cabinet lighting, and an oversized walk-in pantry with custom built-in wood shelving. The adjoining dining area provides easy access to the screened porch and keeps everyday living and entertaining seamlessly connected.
The main level offers a luxurious primary suite plus two additional bedrooms and a full bath. The primary suite is designed as a true retreat, featuring an oversized walk-in closet with custom built-in shelving, dual-sink vanity with framed mirrors, a relaxing soaking tub, and a beautifully tiled walk-in shower. The shower includes a built-in niche, adjustable wall-mounted dual showerhead for a spa-inspired experience.
Upstairs, a spacious bonus room serves as the fourth bedroom and includes its own full bath and walk-in closet, offering an ideal private suite for guests or flexible living space.
Custom window and door trim, carefully selected lighting & finishings, and a blend of LVP, carpet, and tile flooring add polished detail throughout the home. A three-car garage provides ample space for vehicles, golf equipment, storage, and more.
Beyond the home, Seven Lakes West offers an amenity-rich lifestyle with lake beach access, pickleball, basketball, a playground, community center, and more. Conveniently located near Pinehurst and Southern Pines, residents enjoy easy access to renowned golf, shopping, dining, recreation, and the distinctive charm of the Sandhills. This is custom new construction with the golf-front setting and elevated finishes you've been waiting for. Builder warranty and termite bond are also included. Call for a private tour today!...
Contact an agent
Home facts
- Year built:2026
- Subdivision & Development:Seven Lakes West
- Listing ID #:100604222
- Added:1 day(s) ago
- Updated:September 18, 2026 at 10:43 AM
Rooms and interior
- Bedrooms:4
- Total bathrooms:3
- Full bathrooms:3
- Rooms Total:7
- Flooring:Carpet, Tile
- Dining Description:Eat-in Kitchen
- Bathrooms Description:Walk-in Shower
- Kitchen Description:Dishwasher, Disposal, Eat-in Kitchen, Kitchen Island, Pantry, Range, Refrigerator
- Bedroom Description:Master Downstairs, Walk-In Closet(s)
- Living area:2,586 sq. ft.
Heating and cooling
- Cooling:Central Air
- Heating:Electric, Heat Pump, Heating
- Central air:Yes
Structure and exterior
- Roof:Architectural Shingle
- Year built:2026
- Building area:2,586 sq. ft.
- Lot area:0.53 Acres
- Lot Features:On Golf Course
- Construction Materials:Fiber Cement, Stone, Wood Frame
- Exterior Features:Covered, Patio
- Foundation Description:Crawl Space
- Levels:2 Story
Schools
- High school:Pinecrest High
- Middle school:West Pine Middle
- Elementary school:West End
Utilities
- Water:County Water, Water Connected
Finances and disclosures
- Price:$718,000
- Price per sq. ft.:$277.65
Features and amenities
- Appliances:Dishwasher, Disposal, Range, Refrigerator
- Laundry features:Laundry Room
- Amenities:Basketball Court, Beach Access, Ceiling Fan(s), Clubhouse, Community Pool, Gated, Management, Master Insure, Pickleball, Playground, Tennis Court(s), Walk-In Closet(s)
- Pool features:Community Pool
Parking
- Total parking spaces:3
- Parking description:Attached, Attached Garage, Concrete, Garage, Garage Door Opener
- Garage:Yes
- Garage spaces:3

New listings near 198 Banbridge Drive
- New
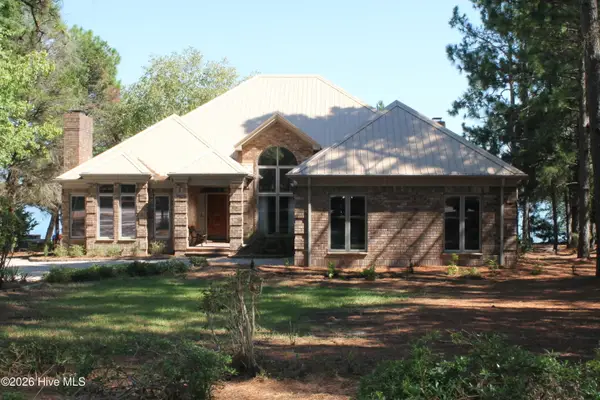 $1,260,000Active3 beds 3 baths2,698 sq. ft.
161 Morris Drive, West End, NC 27376
MLS# 100604390Listed by: ASSIST-2-SELL - New
 $400,000Active3 beds 2 baths1,842 sq. ft.
102 Sheffield Lane, West End, NC 27376
MLS# 100604243Listed by: FORMYDUVAL HOMES REAL ESTATE, LLC - New
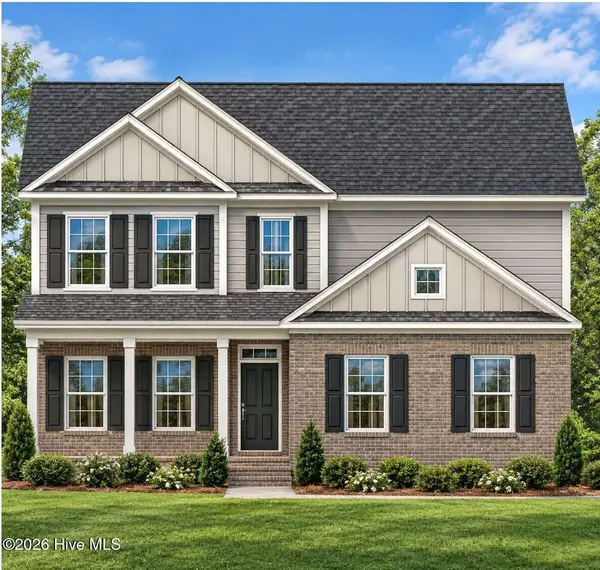 $579,900Active4 beds 3 baths2,725 sq. ft.
241 Longleaf Drive, West End, NC 27376
MLS# 100604112Listed by: COLDWELL BANKER ADVANTAGE-SOUTHERN PINES - New
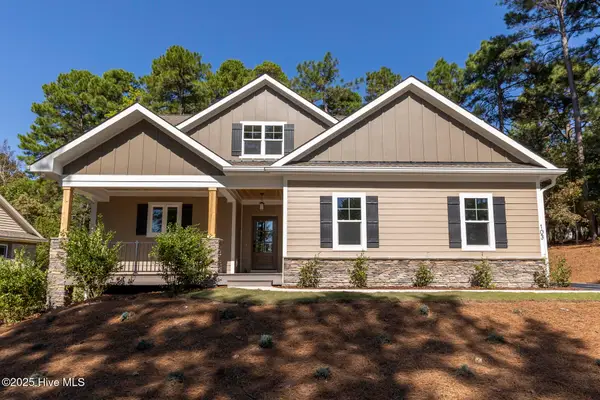 $649,000Active3 beds 4 baths3,036 sq. ft.
103 Pittman Road, West End, NC 27376
MLS# 100603011Listed by: THE GENTRY TEAM - New
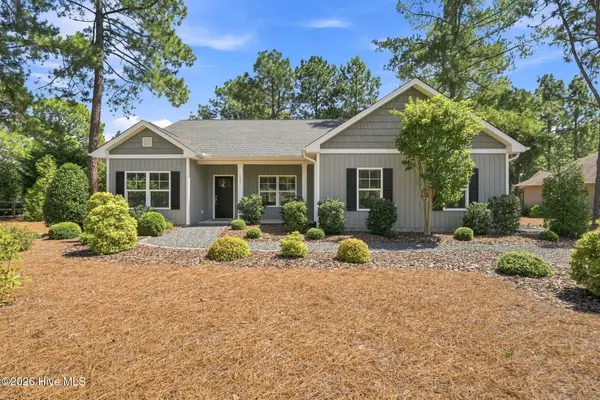 $382,000Active4 beds 2 baths1,933 sq. ft.
129 Devonshire Avenue W, West End, NC 27376
MLS# 100602798Listed by: THE GENTRY TEAM - New
 $60,000Active0.65 Acres
108 Dartmoor Lane, West End, NC 27376
MLS# 100602154Listed by: CAROLINA PROPERTY SALES - New
 $1,587,250Active63.49 Acres
Tbd Carthage Road, West End, NC 27376
MLS# 100602104Listed by: CAROLINA SUMMIT GROUP, LLC 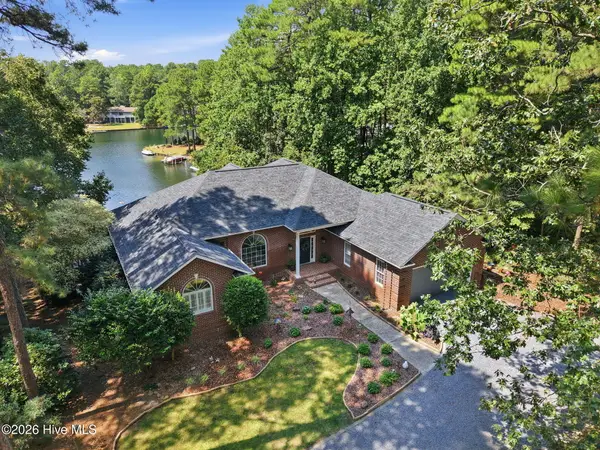 $1,425,000Pending5 beds 5 baths4,896 sq. ft.
143 Harrell Road, Seven Lakes, NC 27376
MLS# 100601959Listed by: KELLER WILLIAMS PINEHURST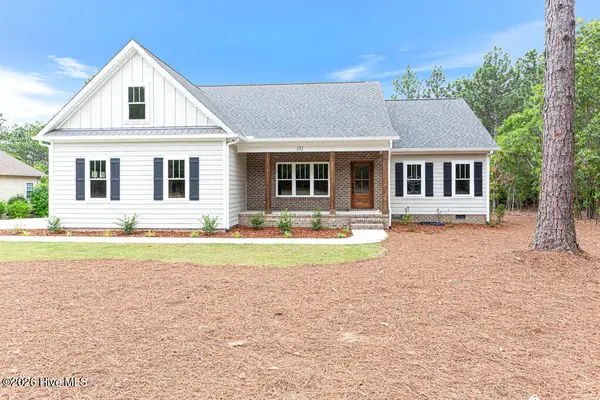 $545,000Pending4 beds 3 baths2,281 sq. ft.
131 Longleaf Drive, West End, NC 27376
MLS# 100601166Listed by: COLDWELL BANKER ADVANTAGE-SOUTHERN PINES


Protect your home and budget from life's surprises with an Assurant Home Warranty, backed by a partner that supports you through every step of homeownership. Explore Plans.
© 2023 - 2026 ERA Franchise Systems LLC. All rights reserved. ERA Franchise Systems LLC fully supports the principles of the Fair Housing Act and the Equal Opportunity Act. ERA, ERA Real Estate powered, and their respective logos are registered service marks of ERA Franchise Systems LLC. Each office is independently owned and operated.