
1421 Matilda Court, Seventy First, NC 28404
Local realty services provided by:ERA Strother Real Estate
1421 Matilda Court,Fayetteville, NC 28404
$226,900
- 3 Beds
- 2 Baths
- 1,244 sq. ft.
- Single family
- Active
Listed by: wanda gainey
Office: peak realty group
MLS#:761509
Source:NC_FRAR
Price summary
- Price:$226,900
- Price per sq. ft.:$182.4
About this home
NEW BUYER INCENTIVES – Seller Offering a $3,000 Buyer Credit!
Take a fresh look at this beautifully maintained 3-bedroom, 2-bath ranch in the desirable Ridge Wood neighborhood of Fayetteville! With new buyer incentives, now is the perfect time to make this home yours.
Nestled on a corner lot in a quiet cul-de-sac, this move-in-ready home features an inviting open-concept floor plan with durable LP flooring throughout the main living areas. The spacious kitchen is equipped with granite countertops, ample cabinetry, and a layout that's perfect for both everyday living and entertaining.
The attached garage adds convenience, while the home's location offers easy access to shopping, dining, and I-295, making commutes to Fort Bragg and surrounding areas quick and convenient.
This well-cared-for home offers comfort, functionality, and excellent value in a sought-after neighborhood.
***Peak Realty Group does not hold earnest money***
***Preferred Lender is offering up to $2000 credits***...
Contact an agent
Home facts
- Year built:1994
- Listing ID #:761509
- Added:76 day(s) ago
- Updated:July 21, 2026 at 03:02 PM
Rooms and interior
- Bedrooms:3
- Total bathrooms:2
- Full bathrooms:2
- Rooms Total:5
- Flooring:Luxury Vinyl Plank
- Dining Description:Living/Dining Room
- Bathrooms Description:Tub Shower
- Kitchen Description:Cooktop, Dishwasher, Range, Range Hood, Refrigerator
- Basement Description:Crawl Space
- Living area:1,244 sq. ft.
Heating and cooling
- Cooling:Central Air, Electric
- Heating:Forced Air, Gas
- Central air:Yes
Structure and exterior
- Year built:1994
- Building area:1,244 sq. ft.
- Lot Features:Cul De Sac
- Construction Materials:Composite Siding, Fiber Cement
- Exterior Features:Deck
- Levels:1 Story
Schools
- High school:Seventy-First Senior High
- Middle school:Lewis Chapel Middle School
Utilities
- Water:Public
- Sewer:Public Sewer
Finances and disclosures
- Price:$226,900
- Price per sq. ft.:$182.4
Features and amenities
- Appliances:Cooktop, Dishwasher, Range, Range Hood, Refrigerator
- Laundry features:In Garage
- Amenities:Ceiling Fans, Open Concept
Parking
- Parking description:Attached, Garage
- Garage:Yes
- Garage spaces:1
New listings near 1421 Matilda Court
- New
 $249,500Active3 beds 2 baths1,280 sq. ft.
5944 Dalton Road, Fayetteville, NC 28314
MLS# LP766365Listed by: BROWN PROPERTY GROUP - New
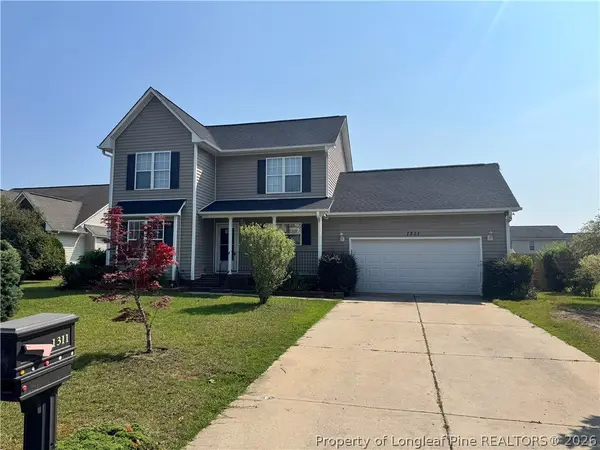 $275,000Active3 beds 3 baths1,602 sq. ft.
1311 Saltwell Place, Fayetteville, NC 28314
MLS# 766262Listed by: PEERY`S PROPERTY MANAGEMENT - New
 $239,999Active4 beds 3 baths1,501 sq. ft.
736 Burgoyne Drive, Fayetteville, NC 28314
MLS# LP766139Listed by: LPT REALTY LLC - New
 $133,000Active2 beds 2 baths1,141 sq. ft.
676 Bartons Landing Place, Fayetteville, NC 28314
MLS# LP766324Listed by: RE/MAX CHOICE - New
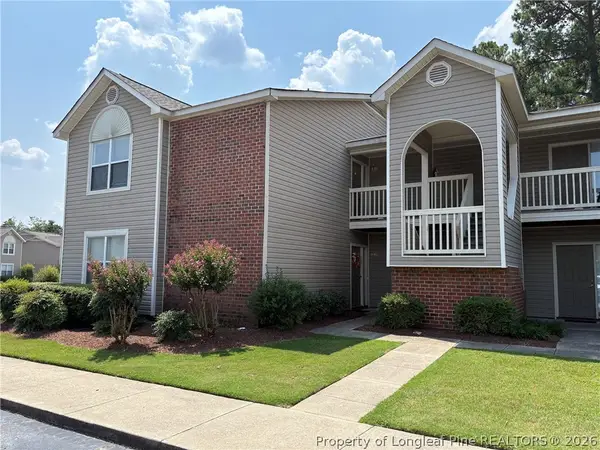 $133,000Active2 beds 2 baths1,141 sq. ft.
676 Bartons Landing Place #5, Fayetteville, NC 28314
MLS# 766324Listed by: RE/MAX CHOICE - Open Fri, 4 to 6pmNew
 $264,900Active3 beds 2 baths1,944 sq. ft.
6746 Weeping Water Run, Fayetteville, NC 28314
MLS# 765563Listed by: KELLER WILLIAMS REALTY (FAYETTEVILLE) - New
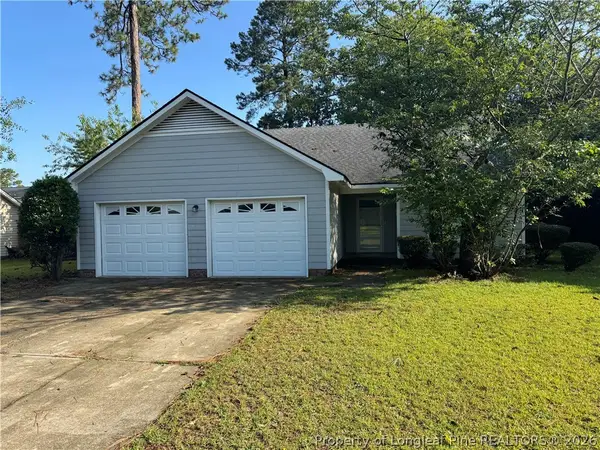 $184,900Active3 beds 2 baths1,401 sq. ft.
6721 Pacific Avenue, Fayetteville, NC 28314
MLS# 766315Listed by: BHHS ALL AMERICAN HOMES #1 - New
 $239,500Active4 beds 2 baths1,483 sq. ft.
7841 Adrian Drive, Fayetteville, NC 28314
MLS# 766276Listed by: THE HOUSING MENTORS - New
 $265,000Active3 beds 3 baths1,948 sq. ft.
5700 Nassau Drive, Fayetteville, NC 28314
MLS# 766288Listed by: RE/MAX CHOICE - New
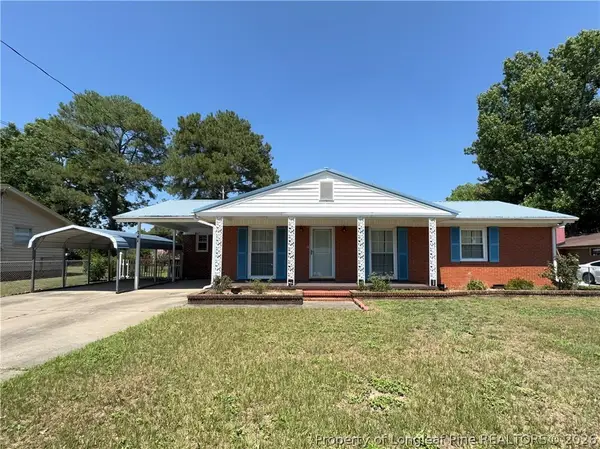 $187,500Active3 beds 2 baths1,785 sq. ft.
741 Newport Road, Fayetteville, NC 28314
MLS# 765877Listed by: RE/MAX REAL ESTATE SERVICE


Protect your home and budget from life's surprises with an Assurant Home Warranty, backed by a partner that supports you through every step of homeownership. Explore Plans.
© 2023 - 2026 ERA Franchise Systems LLC. All rights reserved. ERA Franchise Systems LLC fully supports the principles of the Fair Housing Act and the Equal Opportunity Act. ERA, ERA Real Estate powered, and their respective logos are registered service marks of ERA Franchise Systems LLC. Each office is independently owned and operated.