
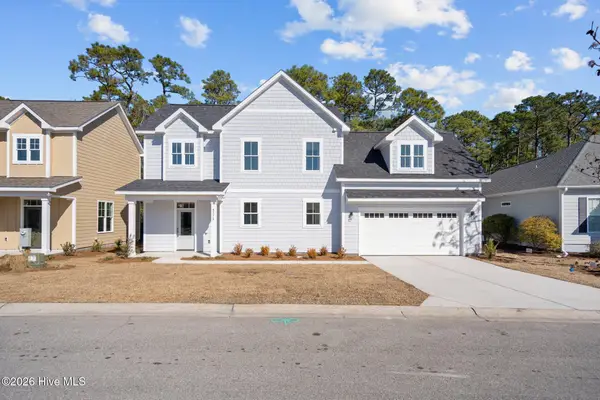
1594 Curacao Drive Sw, Shallotte, NC 28470
Local realty services provided by:ERA Strother Real Estate
1594 Curacao Drive Sw,Shallotte, NC 28470
$665,000
- 4 Beds
- 4 Baths
- 2,614 sq. ft.
- Single family
- Active
Listed by: rose e. boatwright
Office: tb realty north carolina llc.
MLS#:100577212
Source:NC_CCAR
Price summary
- Price:$665,000
- Price per sq. ft.:$254.4
About this home
Welcome to coastal living at its finest! This beautifully designed 4-bedroom, 3 full bathroom home with an additional powder room offers the perfect blend of comfort, style, and convenience. The spacious open-concept great room flows seamlessly into the gourmet kitchen featuring a large center island, premium KitchenAid appliances, and ample space for entertaining.
The well-appointed primary suite provides a relaxing retreat with generous space and thoughtful finishes. Upstairs, a versatile loft offers additional living space ideal for a media room, home office, or play area. Enjoy outdoor living year-round on the covered patio overlooking the backyard.
Additional highlights include an oversized 2-car garage and a prime location approximately 2 miles from the beach, with grocery stores, restaurants, and everyday conveniences just minutes away.
Residents will also enjoy future resort-style amenities currently under development and anticipated for completion in Fall 2026.
Contact an agent
Home facts
- Year built:2026
- Subdivision & Development:Ocean Isle Palms
- Listing ID #:100577212
- Added:101 day(s) ago
- Updated:September 07, 2026 at 10:26 AM
Rooms and interior
- Bedrooms:4
- Total bathrooms:4
- Full bathrooms:3
- Half bathrooms:1
- Rooms Total:7
- Flooring:Carpet, Tile
- Kitchen Description:Dishwasher, Disposal, Kitchen Island, Pantry
- Bedroom Description:Master Downstairs, Walk-In Closet(s)
- Living area:2,614 sq. ft.
Heating and cooling
- Cooling:Central Air, Heat Pump
- Heating:Electric, Heat Pump, Heating
- Central air:Yes
Structure and exterior
- Roof:Architectural Shingle
- Year built:2026
- Building area:2,614 sq. ft.
- Lot area:0.17 Acres
- Construction Materials:Block, Concrete, Fiber Cement, Wood Frame
- Exterior Features:Irrigation System, Patio
- Foundation Description:Slab
- Levels:2 Story
Schools
- High school:West Brunswick
- Middle school:Shallotte Middle
- Elementary school:Union
Finances and disclosures
- Price:$665,000
- Price per sq. ft.:$254.4
Features and amenities
- Appliances:Dishwasher, Disposal
- Laundry features:Washer Hookup
- Amenities:Solid Surface, Tray Ceiling(s), Walk-In Closet(s)
Parking
- Total parking spaces:2
- Parking description:Attached Garage, Garage Door Opener
- Garage:Yes
- Garage spaces:2

New listings near 1594 Curacao Drive Sw
 $364,050Pending4 beds 3 baths2,671 sq. ft.
4416 Frogie Lane, Shallotte, NC 28470
MLS# 100601825Listed by: D R HORTON, INC.- New
 $39,000Active0.45 Acres
739 Loblolly Drive Sw, Shallotte, NC 28470
MLS# 100601419Listed by: BARBER REALTY GROUP INC. - New
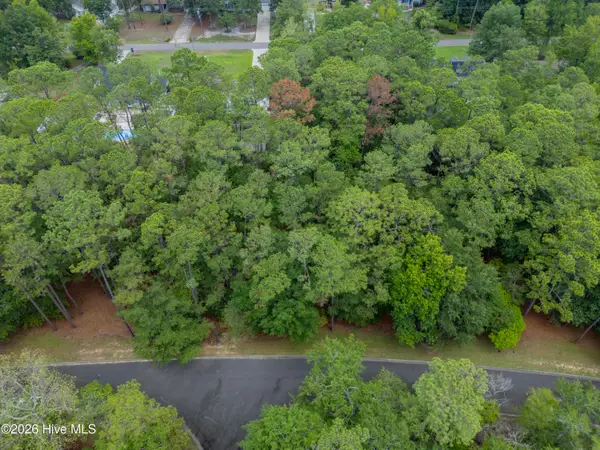 $29,000Active0.24 Acres
3716 Pine Brook Trail, Shallotte, NC 28470
MLS# 100601333Listed by: INTRACOASTAL REALTY CORPORATION - New
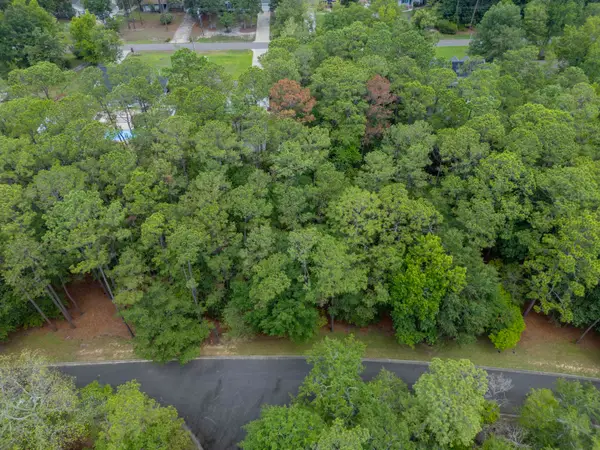 $29,000Active0.25 Acres
3716 Pine Brook Trail, Shallotte, NC 28469
MLS# 2621942Listed by: INTRACOASTAL REALTY - New
 $64,000Active0.46 Acres
2102 Arnold Palmer Drive Sw, Shallotte, NC 28470
MLS# 100601264Listed by: COLDWELL BANKER SEA COAST ADVANTAGE - New
 $335,000Active3 beds 2 baths1,811 sq. ft.
3023 Bay Village Village Nw, Shallotte, NC 28470
MLS# 100601020Listed by: INNOVATE REAL ESTATE - New
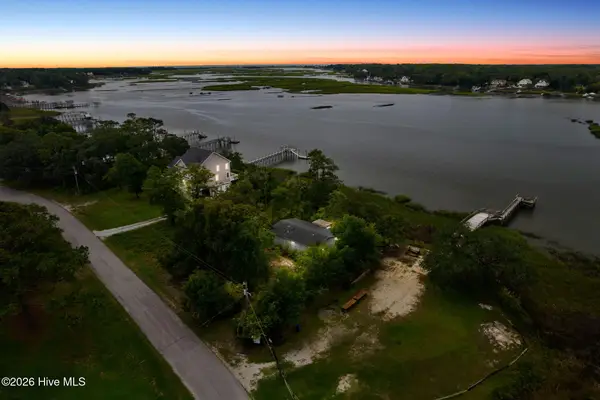 $249,900Active3 beds 2 baths1,040 sq. ft.
1270 Riverview Drive Sw, Shallotte, NC 28470
MLS# 100600595Listed by: NORTHGROUP REAL ESTATE LLC - New
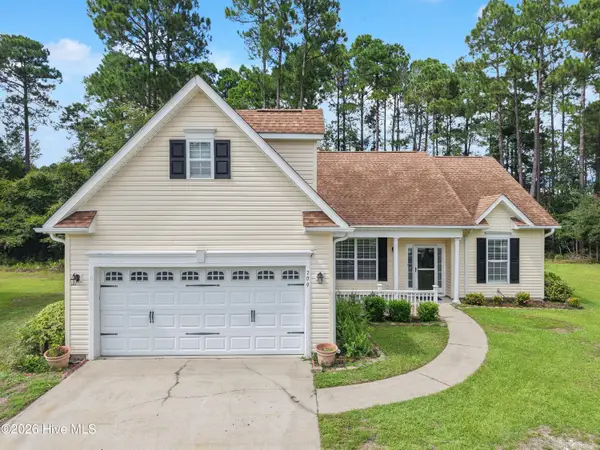 $335,000Active3 beds 2 baths1,875 sq. ft.
709 E Pipers Glen, Shallotte, NC 28470
MLS# 100600551Listed by: COLDWELL BANKER SLOANE REALTY OIB - New
 $369,900Active4 beds 3 baths1,872 sq. ft.
4772 Yellowood Drive, Shallotte, NC 28470
MLS# 100600306Listed by: KELLER WILLIAMS INNOVATE-WILMINGTON - New
 $795,000Active4 beds 3 baths3,251 sq. ft.
6089 Martinque Street Sw, Shallotte, NC 28470
MLS# 100600385Listed by: KELLER WILLIAMS INNOVATE-OIB MAINLAND


Protect your home and budget from life's surprises with an Assurant Home Warranty, backed by a partner that supports you through every step of homeownership. Explore Plans.
© 2023 - 2026 ERA Franchise Systems LLC. All rights reserved. ERA Franchise Systems LLC fully supports the principles of the Fair Housing Act and the Equal Opportunity Act. ERA, ERA Real Estate powered, and their respective logos are registered service marks of ERA Franchise Systems LLC. Each office is independently owned and operated.