
2975 Old Berwick Street Sw, Shallotte, NC 28470
Local realty services provided by:ERA Wilder Realty
2975 Old Berwick Street Sw,Shallotte, NC 28470
$449,000
- 3 Beds
- 3 Baths
- 1,958 sq. ft.
- Single family
- Active
Listed by: debbie l kinlaw
Office: century 21 sunset realty
MLS#:100609317
Source:NC_CCAR
Price summary
- Price:$449,000
- Price per sq. ft.:$229.32
About this home
Recently completed! Brand New, beautifully crafted home, in a setting that truly makes an impression! Situated on an oversized lot, creating a wonderful sense of privacy with neighbors comfortably spaced apart. The Rutledge offers a charming, upscale feel from the moment you arrive. Dormer windows bring in additional natural light, while high ceilings & an abundance of windows make it bright & open. Light filled living area centers around a fireplace & double sliding doors. 75'' television is included! Impressive kitchen: soft-close cabinetry, quartz counters, under-cabinet lighting, 4-burner gas range with griddle. Refrigerator included! Additional cabinet & counter space - use as a pantry area, coffee bar, storage. Powder room for guests. Impressive owner's suite on the main level. Walk-in closet w/shelving, luxurious bathroom has an elegant walk-in tiled shower, double vanity, & beautiful finishes. Laundry area is thoughtfully incorporated into the owner's bathroom for added convenience. Guest rooms provide nice space & privacy. Guest bath features a tiled shower -putting this home above others. Another hidden gem is the 16' x 16' unfinished bonus room- potential for an office, hobby room, or a 2nd laundry area. TREX decking for the porches, low-maintenance railings, crawl-space foundation & thoughtful craftsmanship throughout. Constructed with no trusses, many elements hand-built, setting this home apart. Oversized lot allows you to create your outdoor paradise. 10-15 min to shopping, popular dining spots, events, concerts, local seafood, schools, parks, & the Riverwalk. 15-25 min to 2 beaches, boat launches. Sought-after amenities: tennis, pickleball, an expansive pool, outdoor fireplace, gathering area, clubhouse, basketball court. From the thoughtful details to the spacious lot, this home makes a lasting impression. Equipped with all appliances - including the washer, dryer & a 75'' TV - Making it easy for you to start enjoying life near the coast!...
Contact an agent
Home facts
- Year built:2026
- Subdivision & Development:Rutledge
- Listing ID #:100609317
- Added:1 day(s) ago
- Updated:October 09, 2026 at 10:56 PM
Rooms and interior
- Bedrooms:3
- Total bathrooms:3
- Full bathrooms:2
- Half bathrooms:1
- Rooms Total:6
- Bathrooms Description:Walk-in Shower
- Kitchen Description:Dishwasher, Kitchen Island, Refrigerator
- Bedroom Description:Master Downstairs, Walk-In Closet(s)
- Living area:1,958 sq. ft.
Heating and cooling
- Cooling:Central Air
- Heating:Electric, Forced Air, Heating
- Central air:Yes
Structure and exterior
- Roof:Shingle
- Year built:2026
- Building area:1,958 sq. ft.
- Lot area:0.68 Acres
- Construction Materials:Vinyl Siding, Wood Frame
- Exterior Features:Covered, Porch
- Foundation Description:Crawl Space
- Levels:1.5 Story
Schools
- High school:West Brunswick
- Middle school:Shallotte Middle
- Elementary school:Supply
Utilities
- Water:Water Connected
Finances and disclosures
- Price:$449,000
- Price per sq. ft.:$229.32
Features and amenities
- Appliances:Dishwasher, Dryer, Refrigerator, Washer
- Laundry features:Dryer, Washer, Washer Hookup
- Amenities:Basketball Court, Ceiling Fan(s), Community Pool, Management, Pickleball, Street Lights, Taxes, Tennis Court(s), Vaulted Ceiling(s), Walk-In Closet(s)
- Pool features:Community Pool
Parking
- Total parking spaces:2
- Parking description:Attached Garage, Concrete, Off Street
- Garage:Yes
- Garage spaces:2

New listings near 2975 Old Berwick Street Sw
- New
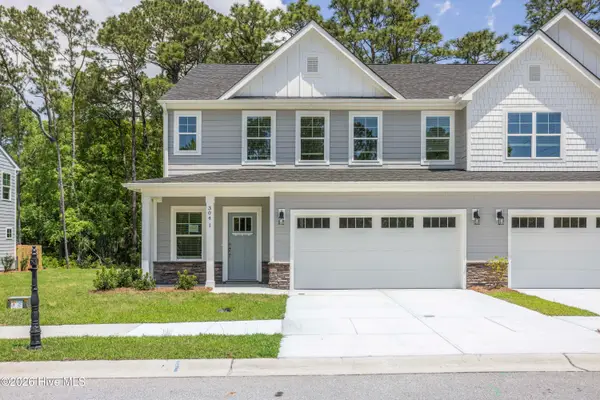 $259,990Active3 beds 4 baths2,304 sq. ft.
304 Lusterleaf Lane #2, Shallotte, NC 28470
MLS# 100609456Listed by: SM NORTH CAROLINA BROKERAGE LLC - New
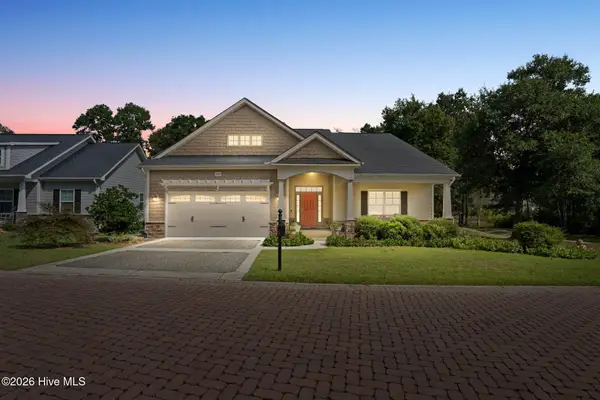 $650,000Active4 beds 3 baths3,001 sq. ft.
1695 Old Salt Sw, Shallotte, NC 28470
MLS# 100609251Listed by: EVERHOME REALTY, LLC - New
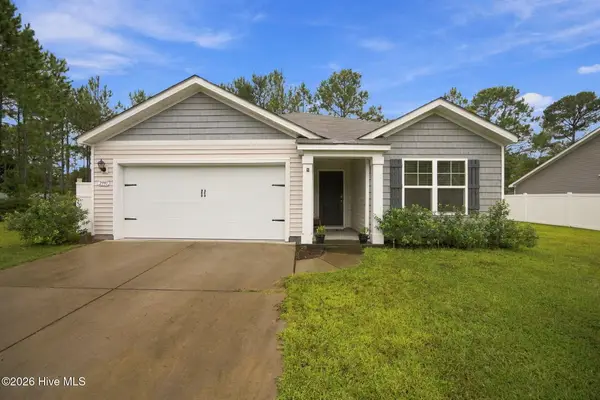 $285,000Active3 beds 2 baths1,640 sq. ft.
2991 Hardsmith Street, Shallotte, NC 28470
MLS# 100607307Listed by: 13 MILE REALTY, LLC - New
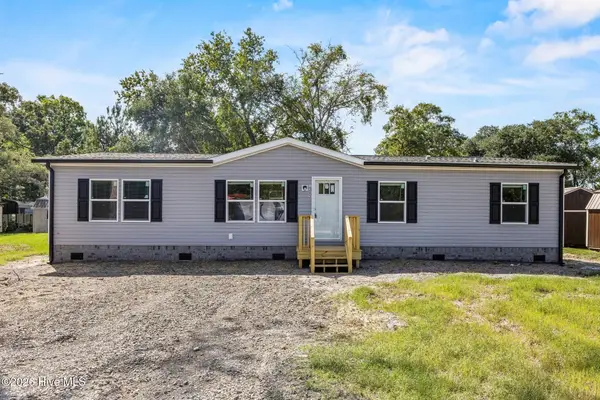 $249,000Active3 beds 2 baths1,475 sq. ft.
1365 Riverview Drive Sw, Shallotte, NC 28470
MLS# 100609223Listed by: COLLECTIVE REALTY LLC  $681,527Pending3 beds 3 baths2,727 sq. ft.
1490 St Lucia Drive Sw, Shallotte, NC 28470
MLS# 100591548Listed by: TB REALTY NORTH CAROLINA LLC- New
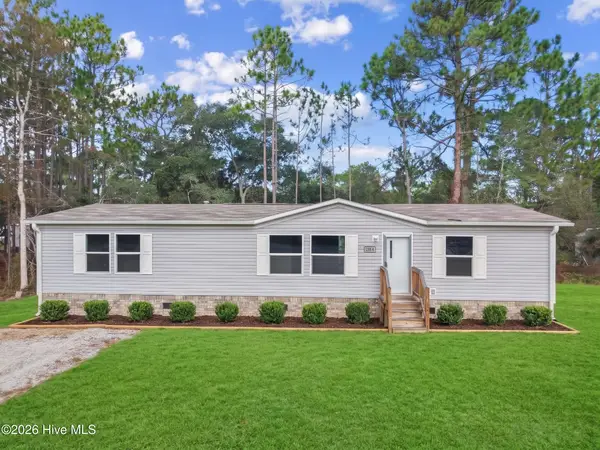 $225,000Active3 beds 2 baths1,568 sq. ft.
3080 Cross Street Sw, Shallotte, NC 28470
MLS# 100608894Listed by: COLDWELL BANKER SLOANE REALTY OIB - Open Sat, 11am to 1pmNew
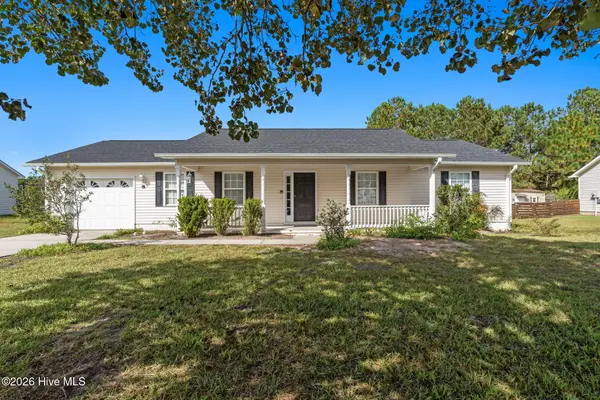 $294,000Active3 beds 2 baths1,248 sq. ft.
3024 Bay Village Street Nw, Shallotte, NC 28470
MLS# 100608899Listed by: BERKSHIRE HATHAWAY HOMESERVICES CAROLINA PREMIER PROPERTIES - Open Sat, 1 to 4pm
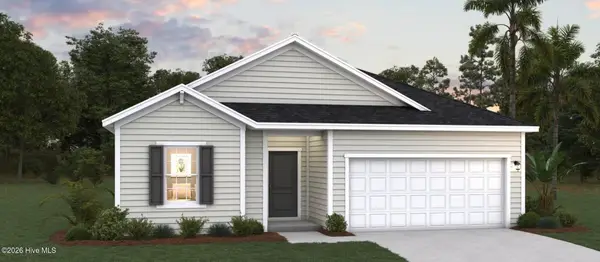 $286,990Active3 beds 2 baths1,842 sq. ft.
2046 Creekview Landing Boulevard Sw #Lot 67, Shallotte, NC 28470
MLS# 100593499Listed by: DREAM FINDERS REALTY LLC 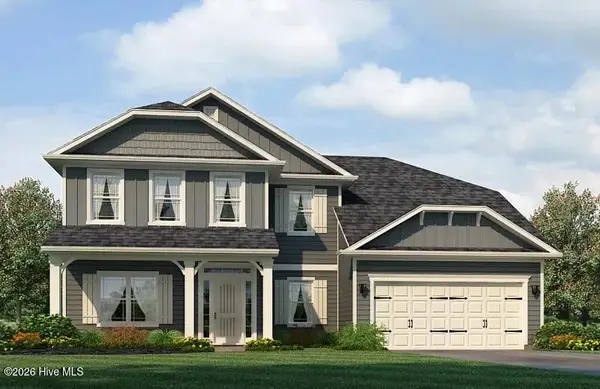 $565,900Pending5 beds 4 baths3,629 sq. ft.
3128 Brackenbury Street Sw, Shallotte, NC 28470
MLS# 100608409Listed by: ADAMS HOMES REALTY NC INC


Protect your home and budget from life's surprises with an Assurant Home Warranty, backed by a partner that supports you through every step of homeownership. Explore Plans.
© 2023 - 2026 ERA Franchise Systems LLC. All rights reserved. ERA Franchise Systems LLC fully supports the principles of the Fair Housing Act and the Equal Opportunity Act. ERA, ERA Real Estate powered, and their respective logos are registered service marks of ERA Franchise Systems LLC. Each office is independently owned and operated.