
3002 Old Berwick Street Sw, Shallotte, NC 28470
Local realty services provided by:ERA Strother Real Estate
3002 Old Berwick Street Sw,Shallotte, NC 28470
$457,650
- 5 Beds
- 4 Baths
- 2,913 sq. ft.
- Single family
- Active
Listed by: joanna lopez
Office: adams homes realty nc inc
MLS#:100606498
Source:NC_CCAR
Price summary
- Price:$457,650
- Price per sq. ft.:$157.11
About this home
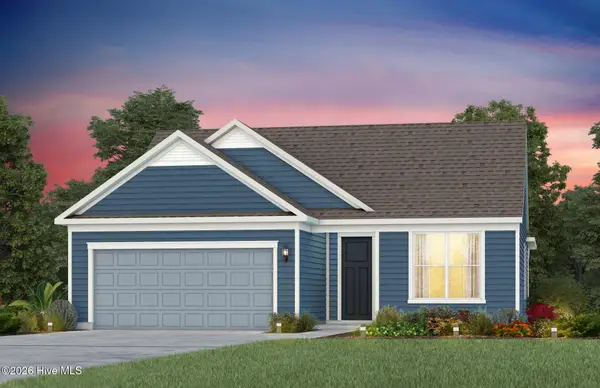
The 2913 floorplan is a spacious and luxurious home design that offers an abundance of living space and upscale features. With 5 bedrooms, 4 baths, and a 2-car garage, this home provides ample room for comfortable living and entertaining. As you enter the home, you are greeted by a grand foyer that sets the stage for the elegance and sophistication of the 2913 floor plan. The entryway is flanked by formal living and dining rooms that are perfect for hosting dinner parties and holiday gatherings. The heart of the home is the expansive family room, which serves as a central gathering space for relaxation and entertainment. Adjacent to the family room is an impressive gourmet kitchen with a large center island with a breakfast bar, abundant cabinet space, and a walk-in pantry, this kitchen is a dream come true for culinary enthusiasts. With a bedroom and bathroom on the bottom floor is wonderful for guests, On the second floor, you will find the luxurious master suite that serves as a true retreat within the home. boasting a spacious bedroom with room for a sitting area, and a private ensuite bathroom, it offers a tranquil oasis for relaxation. The ensuite bathroom features dual vanities, a walk-in shower, and a large walk-in closet, providing both style and functionality. The additional four bedrooms are located throughout the first and second levels, this configuration allows the homeowner to decide how these rooms will be utilized whether their needs call for a guest room, home office space, or hobby area. With its meticulous design, high-quality finishes, and attention to detail, the 2913 floorplan is the epitome of luxury living. This home is perfect for those who appreciate spaciousness, elegance, and modern amenities. Residents enjoy resort-style sparkling pool, basketball court, pickleball and tennis courts, walking trails, and a scenic fishing pond. Ideally located close to Holden Beach and Ocean Isle Beach, and just minutes from Shallotte's dining, shopping, and everyday conveniences, this home offers the perfect balance of coastal living and modern comfort. This is more than a home--it's a lifestyle. Home is under construction. Pictures are similar of the same floorplan in another community....
Contact an agent
Home facts
- Year built:2026
- Subdivision & Development:Rutledge
- Listing ID #:100606498
- Added:1 day(s) ago
- Updated:September 27, 2026 at 01:48 PM
Rooms and interior
- Bedrooms:5
- Total bathrooms:4
- Full bathrooms:4
- Rooms Total:11
- Flooring:Carpet, Laminate, Vinyl
- Bathrooms Description:Walk-in Shower
- Kitchen Description:Dishwasher, Kitchen Island, Pantry
- Bedroom Description:Walk-In Closet(s)
- Living area:2,913 sq. ft.
Heating and cooling
- Cooling:Central Air
- Heating:Electric, Heat Pump, Heating
- Central air:Yes
Structure and exterior
- Roof:Architectural Shingle
- Year built:2026
- Building area:2,913 sq. ft.
- Lot area:0.26 Acres
- Construction Materials:Fiber Cement, Wood Frame
- Exterior Features:Patio
- Levels:2 Story
Schools
- High school:West Brunswick
- Middle school:Shallotte Middle
- Elementary school:Union
Utilities
- Water:Water Connected
- Sewer:Sewer Connected
Finances and disclosures
- Price:$457,650
- Price per sq. ft.:$157.11
Features and amenities
- Appliances:Dishwasher
- Laundry features:Washer Hookup
- Amenities:Ceiling Fan(s), Community Pool, Street Lights, Tennis Court(s), Walk-In Closet(s)
- Pool features:Community Pool
Parking
- Total parking spaces:2
- Parking description:Attached Garage, Garage
- Garage:Yes
- Garage spaces:2

New listings near 3002 Old Berwick Street Sw
- New
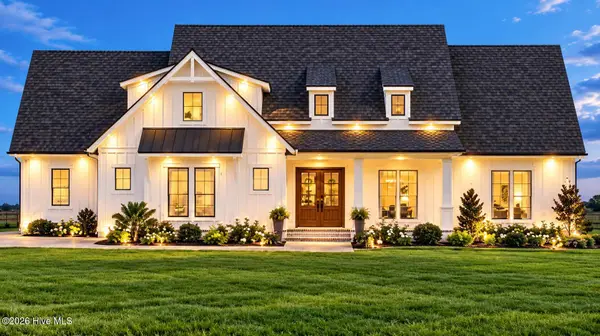 $674,900Active4 beds 2 baths2,408 sq. ft.
6087 Martinique Street Sw, Shallotte, NC 28470
MLS# 100606475Listed by: KELLER WILLIAMS INNOVATE-WILMINGTON - New
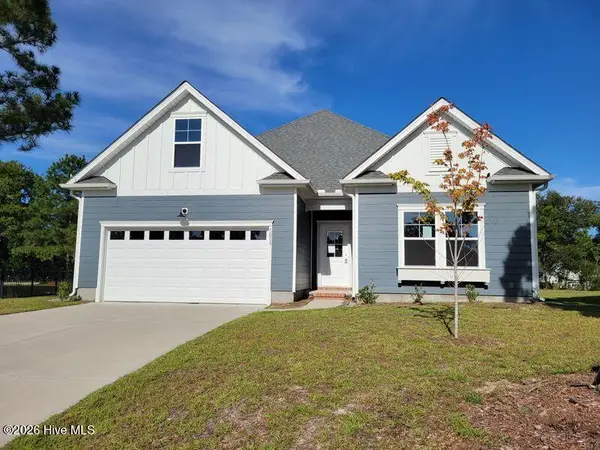 $335,000Active3 beds 2 baths1,863 sq. ft.
3024 Arundel Hill Sw, Shallotte, NC 28470
MLS# 100606295Listed by: PROACTIVE REAL ESTATE - New
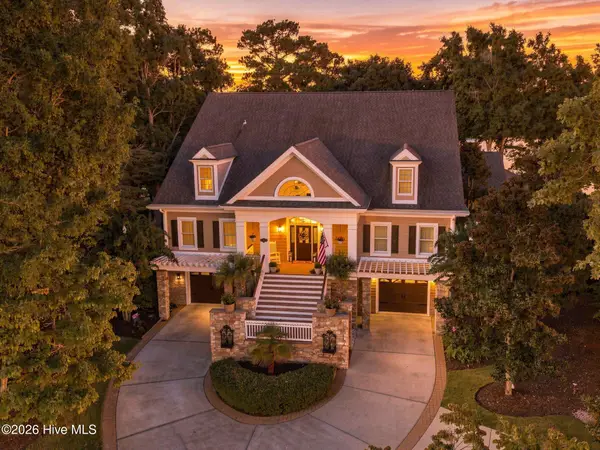 $1,795,000Active6 beds 5 baths7,971 sq. ft.
2144 Arnold Palmer Drive, Shallotte, NC 28470
MLS# 100606220Listed by: RE/MAX EXECUTIVE - New
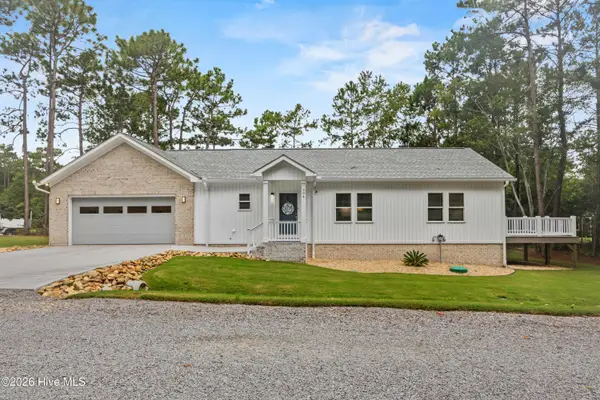 $350,000Active3 beds 2 baths1,228 sq. ft.
504 Cypress Circle Sw, Shallotte, NC 28470
MLS# 100606050Listed by: NORTHGROUP REAL ESTATE LLC - New
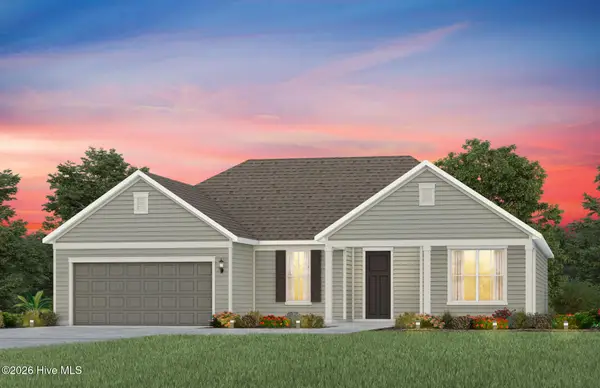 $659,885Active3 beds 3 baths2,176 sq. ft.
577 Tramontane Boulevard Sw, Shallotte, NC 28470
MLS# 100605680Listed by: PULTE HOME COMPANY - New
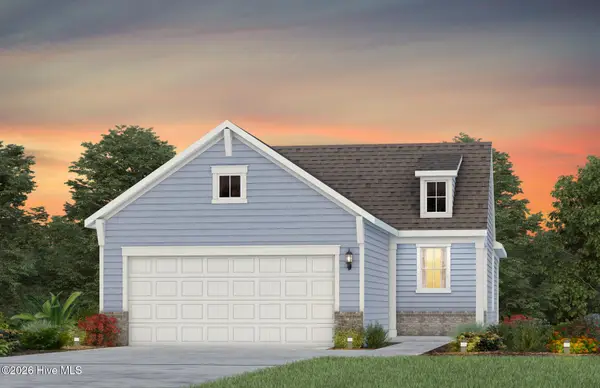 $469,190Active2 beds 2 baths1,380 sq. ft.
3193 Wuther Squall Way Sw, Shallotte, NC 28470
MLS# 100605682Listed by: PULTE HOME COMPANY - New
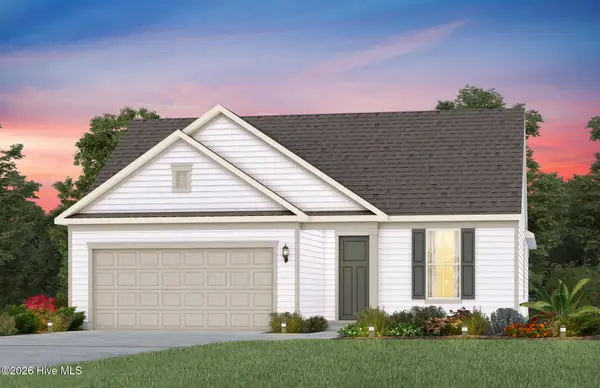 $539,265Active3 beds 2 baths1,600 sq. ft.
3004 Sea Fret Place Sw, Shallotte, NC 28470
MLS# 100605687Listed by: PULTE HOME COMPANY - New
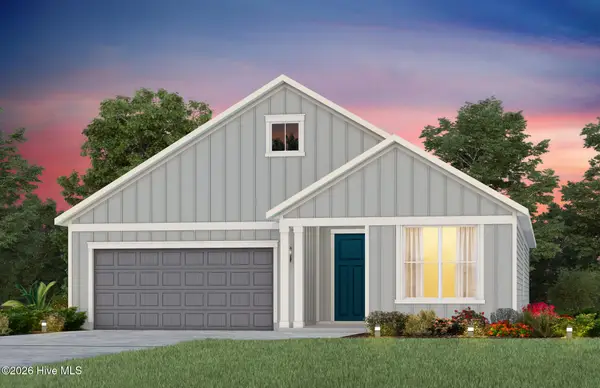 $599,710Active2 beds 2 baths1,987 sq. ft.
3300 Levanter Lane Sw, Shallotte, NC 28470
MLS# 100605690Listed by: PULTE HOME COMPANY - New
 $574,385Active2 beds 2 baths1,809 sq. ft.
3294 Levanter Lane Sw, Shallotte, NC 28470
MLS# 100605693Listed by: PULTE HOME COMPANY


Protect your home and budget from life's surprises with an Assurant Home Warranty, backed by a partner that supports you through every step of homeownership. Explore Plans.
© 2023 - 2026 ERA Franchise Systems LLC. All rights reserved. ERA Franchise Systems LLC fully supports the principles of the Fair Housing Act and the Equal Opportunity Act. ERA, ERA Real Estate powered, and their respective logos are registered service marks of ERA Franchise Systems LLC. Each office is independently owned and operated.