
3724 Bumble Bee Drive, Shallotte, NC 28470
Local realty services provided by:ERA Wilder Realty
3724 Bumble Bee Drive,Shallotte, NC 28470
$270,000
- 3 Beds
- 2 Baths
- 1,615 sq. ft.
- Single family
- Active
Listed by: rebecca f. ahmed
Office: kinstle & company llc.
MLS#:100607511
Source:NC_CCAR
Price summary
- Price:$270,000
- Price per sq. ft.:$167.18
About this home
Welcome to this beautifully designed 3-bedroom, 2-bath home offering over 1,600 square feet of comfortable, modern living in The Meadows at Wildwood Village, conveniently located near the heart of Shallotte. Less than three years old, this home offers the peace of mind of newer construction without the worry of aging systems or appliances.
Step inside to an inviting open-concept floor plan where the kitchen, dining, and living areas flow seamlessly together--perfect for everyday living and entertaining. The kitchen features a custom backsplash, stainless steel appliances, and plenty of natural light from the numerous windows throughout the home. Just off the dining area, a covered rear porch provides an easy extension of the living space and a relaxing spot to enjoy the outdoors.
The split-bedroom layout offers privacy for the primary suite and additional bedrooms, while durable and beautiful vinyl flooring runs throughout the main living areas. Outside, enjoy a generously sized backyard with additional common space behind the property, creating a nice sense of space and privacy. Keep the yard open or add a fence to create your own private outdoor retreat.
A two-car garage provides ample room for parking, storage, and all your coastal lifestyle essentials. The Meadows at Wildwood Village offers a peaceful neighborhood setting with walking paths and ponds, while still being conveniently close to Shallotte's shopping, dining, and everyday conveniences. This move-in-ready home combines modern style, thoughtful design, and the benefits of newer construction....
Contact an agent
Home facts
- Year built:2024
- Subdivision & Development:Wildwood Village
- Listing ID #:100607511
- Added:1 day(s) ago
- Updated:October 02, 2026 at 02:55 AM
Rooms and interior
- Bedrooms:3
- Total bathrooms:2
- Full bathrooms:2
- Rooms Total:6
- Flooring:Carpet, Vinyl
- Bathrooms Description:Walk-in Shower
- Kitchen Description:Dishwasher
- Bedroom Description:Master Downstairs, Walk-In Closet(s)
- Living area:1,615 sq. ft.
Heating and cooling
- Cooling:Central Air, Heat Pump
- Heating:Electric, Heat Pump, Heating
- Central air:Yes
Structure and exterior
- Roof:Shingle
- Year built:2024
- Building area:1,615 sq. ft.
- Lot area:0.15 Acres
- Construction Materials:Vinyl Siding, Wood Frame
- Exterior Features:Covered, Porch
- Foundation Description:Slab
- Levels:1 Story
Schools
- High school:West Brunswick
- Middle school:Shallotte Middle
- Elementary school:Union
Utilities
- Water:County Water
Finances and disclosures
- Price:$270,000
- Price per sq. ft.:$167.18
Features and amenities
- Appliances:Dishwasher
- Laundry features:Laundry Room, Washer Hookup
- Amenities:Street Lights, Trail(s), Walk-In Closet(s)
Parking
- Total parking spaces:2
- Parking description:Attached, Attached Garage
- Garage:Yes
- Garage spaces:2

New listings near 3724 Bumble Bee Drive
- New
 $369,900Active3 beds 2 baths1,675 sq. ft.
4503 Village Green Drive Sw #Homesite 91, Shallotte, NC 28470
MLS# 100607654Listed by: COLDWELL BANKER SEA COAST ADVANTAGE 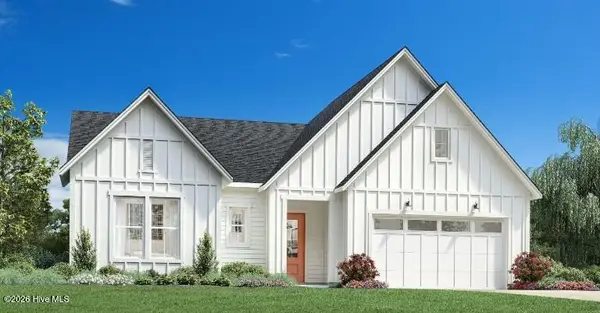 $644,533Pending3 beds 3 baths2,618 sq. ft.
1572 St. Lucia Drive Sw, Shallotte, NC 28470
MLS# 100607615Listed by: TB REALTY NORTH CAROLINA LLC- $644,533Pending3 beds 3 baths2,618 sq. ft.
1572 St. Lucia Drive Sw, Shallotte, NC 28470
MLS# 100607615Listed by: TB REALTY NORTH CAROLINA LLC - $644,533Pending3 beds 3 baths2,618 sq. ft.
1572 St. Lucia Drive Sw, Shallotte, NC 28470
MLS# 100607615Listed by: TB REALTY NORTH CAROLINA LLC - $644,533Pending3 beds 3 baths2,618 sq. ft.
1572 St. Lucia Drive Sw, Shallotte, NC 28470
MLS# 100607615Listed by: TB REALTY NORTH CAROLINA LLC - $644,533Pending3 beds 3 baths2,618 sq. ft.
1572 St. Lucia Drive Sw, Shallotte, NC 28470
MLS# 100607615Listed by: TB REALTY NORTH CAROLINA LLC - $644,533Pending3 beds 3 baths2,618 sq. ft.
1572 St. Lucia Drive Sw, Shallotte, NC 28470
MLS# 100607615Listed by: TB REALTY NORTH CAROLINA LLC - $644,533Pending3 beds 3 baths2,618 sq. ft.
1572 St. Lucia Drive Sw, Shallotte, NC 28470
MLS# 100607615Listed by: TB REALTY NORTH CAROLINA LLC - $644,533Pending3 beds 3 baths2,618 sq. ft.
1572 St. Lucia Drive Sw, Shallotte, NC 28470
MLS# 100607615Listed by: TB REALTY NORTH CAROLINA LLC - $644,533Pending3 beds 3 baths2,618 sq. ft.
1572 St. Lucia Drive Sw, Shallotte, NC 28470
MLS# 100607615Listed by: TB REALTY NORTH CAROLINA LLC


Protect your home and budget from life's surprises with an Assurant Home Warranty, backed by a partner that supports you through every step of homeownership. Explore Plans.
© 2023 - 2026 ERA Franchise Systems LLC. All rights reserved. ERA Franchise Systems LLC fully supports the principles of the Fair Housing Act and the Equal Opportunity Act. ERA, ERA Real Estate powered, and their respective logos are registered service marks of ERA Franchise Systems LLC. Each office is independently owned and operated.