
405 Country Club Villa Drive, Shallotte, NC 28470
Local realty services provided by:ERA Wilder Realty
405 Country Club Villa Drive,Shallotte, NC 28470
$179,000
- 2 Beds
- 2 Baths
- 1,102 sq. ft.
- Condominium
- Active
Listed by: shellie m teubner
Office: re/max southern coast
MLS#:100597502
Source:NC_CCAR
Price summary
- Price:$179,000
- Price per sq. ft.:$162.43
About this home
Welcome to 405 Country Club Villa Dr! Whether you're searching for a primary residence, investment property, or coastal vacation retreat, this 2 bedroom, 2 bath villa offers comfort, privacy, and an ideal location near the Brunswick County beaches.
Priced below tax value, this property presents an excellent opportunity to build equity while enjoying the coastal lifestyle.
The inviting three season room provides additional space to relax with your morning coffee, unwind with a favorite book, or entertain friends after a day at the beach. Being offered furnished makes this an easy option for a second home or potential investment property.
Conveniently located just a short drive from Ocean Isle Beach, Sunset Beach, and Holden Beach, you'll have your choice of beautiful beaches, dining, shopping, golf, and all that coastal Brunswick County has to offer.
Come see the possibilities and make your place at the beach a reality!
Contact an agent
Home facts
- Year built:1987
- Subdivision & Development:Brierwood Estates
- Listing ID #:100597502
- Added:4 day(s) ago
- Updated:August 25, 2026 at 10:23 AM
Rooms and interior
- Bedrooms:2
- Total bathrooms:2
- Full bathrooms:2
- Rooms Total:4
- Flooring:Laminate, Tile
- Kitchen Description:Dishwasher, Pantry, Refrigerator
- Bedroom Description:Walk-In Closet(s)
- Living area:1,102 sq. ft.
Heating and cooling
- Cooling:Central Air
- Heating:Electric, Heat Pump, Heating
- Central air:Yes
Structure and exterior
- Roof:Shingle
- Year built:1987
- Building area:1,102 sq. ft.
- Construction Materials:Vinyl Siding, Wood Frame
- Exterior Features:Covered, Porch, Screened
- Foundation Description:Slab
- Levels:1 Story
Schools
- High school:West Brunswick
- Middle school:Shallotte Middle
- Elementary school:Union
Finances and disclosures
- Price:$179,000
- Price per sq. ft.:$162.43
Features and amenities
- Appliances:Dishwasher, Dryer, Refrigerator, Washer
- Laundry features:Dryer, Laundry Room, Washer
- Amenities:Blinds/Shades, Ceiling Fan(s), Furnished, Maintenance Structure, Management, Master Insure, Pest Control, Street Lights, Termite Bond, Walk-In Closet(s)
Parking
- Total parking spaces:2
- Parking description:Paved

New listings near 405 Country Club Villa Drive
- New
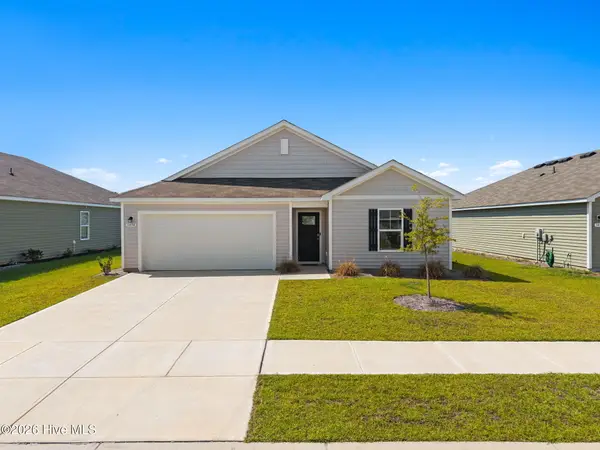 $260,000Active3 beds 2 baths1,475 sq. ft.
3858 Lady Bug Drive, Shallotte, NC 28470
MLS# 100598633Listed by: KINSTLE & COMPANY LLC. - New
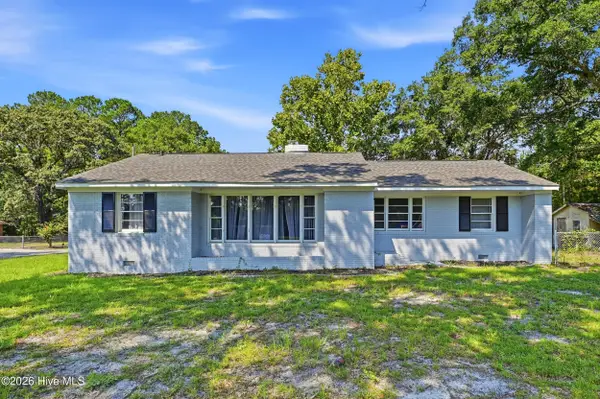 $289,000Active3 beds 2 baths1,439 sq. ft.
308 Holmes Street, Shallotte, NC 28470
MLS# 100598522Listed by: EXP REALTY - New
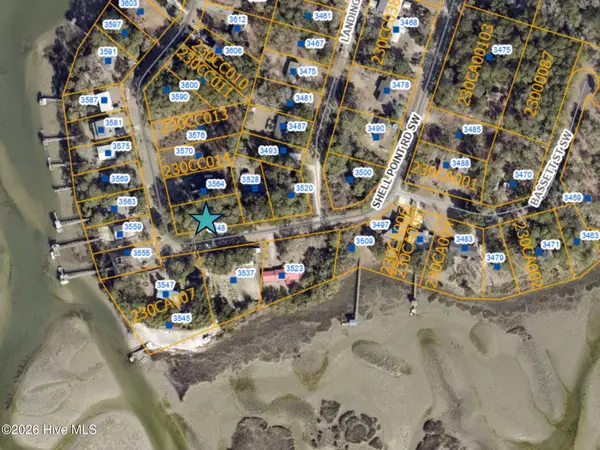 $52,000Active0.36 Acres
3548 Shell Point Road Sw, Shallotte, NC 28470
MLS# 100598502Listed by: COLDWELL BANKER SLOANE REALTY OIB - New
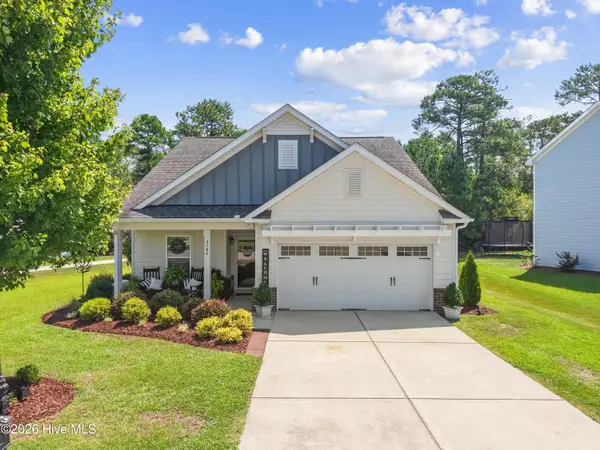 $369,000Active3 beds 2 baths1,462 sq. ft.
4784 Yellowood Drive, Shallotte, NC 28470
MLS# 100598462Listed by: COLDWELL BANKER SLOANE REALTY OIB - New
 $1,250,000Active5 beds 4 baths4,498 sq. ft.
5490 Old Shallotte Road Nw, Shallotte, NC 28470
MLS# 100598379Listed by: DREAM FINDERS REALTY LLC - New
 $31,999Active0.13 Acres
354 River Village Square, Shallotte, NC 28470
MLS# 100598168Listed by: REAL BROKER LLC - New
 $299,500Active3 beds 2 baths1,655 sq. ft.
3133 Burberry Lane Sw, Shallotte, NC 28470
MLS# 100597979Listed by: NORTHGROUP REAL ESTATE LLC - New
 $69,900Active0.17 Acres
537 Glitter Bay Loop, Shallotte, NC 28470
MLS# 100597903Listed by: LONG & FOSTER REAL ESTATE INC - New
 $69,900Active0.17 Acres
539 Glitter Bay Loop, Shallotte, NC 28470
MLS# 100597907Listed by: LONG & FOSTER REAL ESTATE INC - New
 $69,900Active0.17 Acres
541 Glitter Bay Loop, Shallotte, NC 28470
MLS# 100597910Listed by: LONG & FOSTER REAL ESTATE INC


Protect your home and budget from life's surprises with an Assurant Home Warranty, backed by a partner that supports you through every step of homeownership. Explore Plans.
© 2023 - 2026 ERA Franchise Systems LLC. All rights reserved. ERA Franchise Systems LLC fully supports the principles of the Fair Housing Act and the Equal Opportunity Act. ERA, ERA Real Estate powered, and their respective logos are registered service marks of ERA Franchise Systems LLC. Each office is independently owned and operated.