
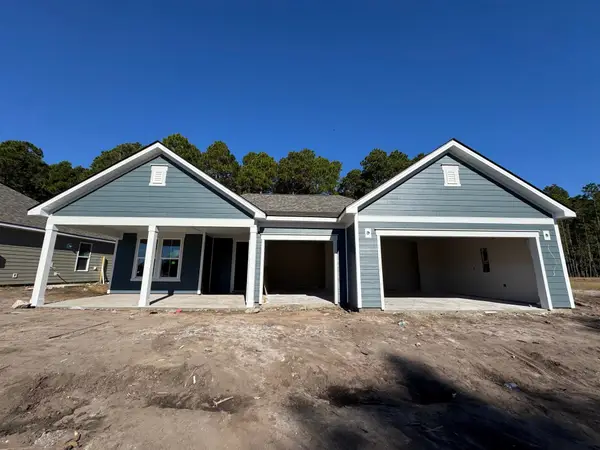
4222 Milkweed Road, Shallotte, NC 28470
Local realty services provided by:ERA Strother Real Estate
4222 Milkweed Road,Shallotte, NC 28470
$259,990
- 3 Beds
- 2 Baths
- 1,151 sq. ft.
- Single family
- Active
Listed by: lisa m lang, linnea l aurilia
Office: d r horton, inc.
MLS#:100616058
Source:NC_CCAR
Price summary
- Price:$259,990
- Price per sq. ft.:$225.88
About this home
The Greenbriar plan is a one level home perfect for any stage of life. The open concept kitchen, living, and dining area are great for connecting with family and friends! The kitchen features all stainless steel Whirlpool appliances including the refrigerator, granite countertops, a pantry closet and a kitchen island with a breakfast bar. The split bedroom floorplan creates a private master suite with a walk-in closet and spacious bathroom offering a 5' shower. Blinds will be included throughout the house on all standard sized windows. Enjoy the evening breeze on the covered back porch. 1 car garage with garage door opener. It gets better- this is America's Smart Home. Control the thermostat, front door light and lock, and video doorbell from your smartphone.
*Photos are of a similar Greenbriar home.
(Home and community information, including pricing, included features, terms, availability and amenities, are subject to change prior to sale at any time without notice or obligation. Square footages are approximate. Pictures, photographs, colors, features, and sizes are for illustration purposes only and will vary from the homes as built. Equal housing opportunity builder.)...
Contact an agent
Home facts
- Year built:2026
- Subdivision & Development:The Meadows at Wildwood Village
- Listing ID #:100616058
- Added:1 day(s) ago
- Updated:November 12, 2026 at 05:51 PM
Rooms and interior
- Bedrooms:3
- Total bathrooms:2
- Full bathrooms:2
- Rooms Total:6
- Flooring:Carpet, Vinyl
- Bathrooms Description:Walk-in Shower
- Kitchen Description:Dishwasher, Disposal, Kitchen Island, Range, Refrigerator
- Bedroom Description:Master Downstairs, Walk-In Closet(s)
- Living area:1,151 sq. ft.
Heating and cooling
- Cooling:Central Air, Heat Pump
- Heating:Electric, Heat Pump, Heating
- Central air:Yes
Structure and exterior
- Roof:Shingle
- Year built:2026
- Building area:1,151 sq. ft.
- Lot area:0.21 Acres
- Construction Materials:Vinyl Siding, Wood Frame
- Exterior Features:Covered, Porch
- Foundation Description:Slab
- Levels:1 Story
Schools
- High school:West Brunswick
- Middle school:Shallotte Middle
- Elementary school:Union
Finances and disclosures
- Price:$259,990
- Price per sq. ft.:$225.88
Features and amenities
- Appliances:Dishwasher, Disposal, Dryer, Range, Refrigerator, Washer
- Laundry features:Dryer, Washer, Washer Hookup
- Amenities:Solid Surface, Trail(s), Walk-In Closet(s)
- Smart home:Yes
Parking
- Total parking spaces:1
- Parking description:Attached, Attached Garage, Garage Door Opener
- Garage:Yes
- Garage spaces:1

New listings near 4222 Milkweed Road
- New
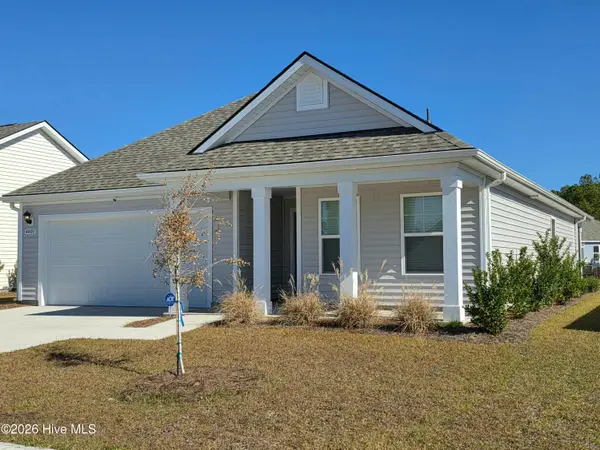 $282,000Active3 beds 2 baths1,618 sq. ft.
4401 East Coast Lane, Shallotte, NC 28470
MLS# 100615889Listed by: COASTAL PROPERTIES - New
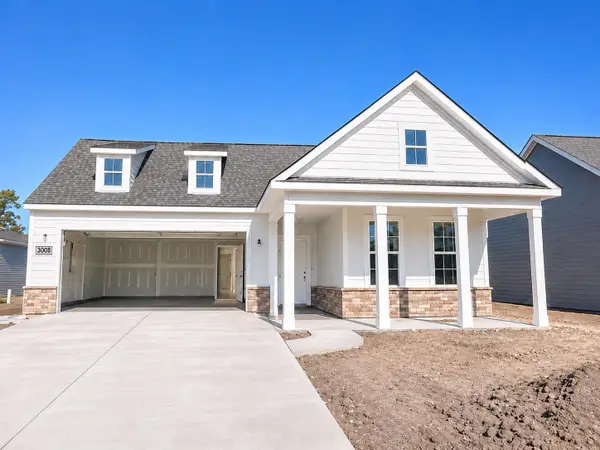 $564,440Active2 beds 2 baths2,532 sq. ft.
3008 Sea Fret Pl, Shallotte, NC 28470
MLS# 2627324Listed by: PULTE HOME COMPANY, LLC - New
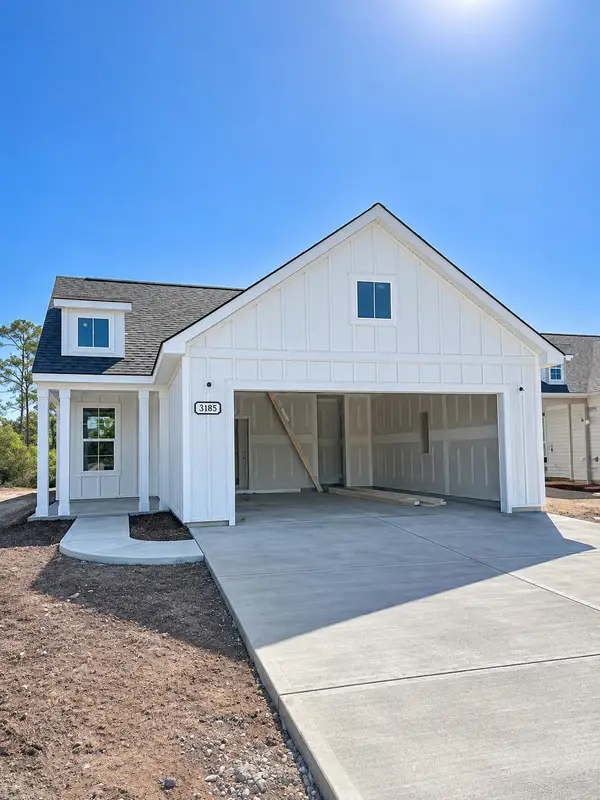 $479,415Active2 beds 2 baths2,268 sq. ft.
3185 Wuther Squall Way Sw, Shallotte, NC 28470
MLS# 2627280Listed by: PULTE HOME COMPANY, LLC - New
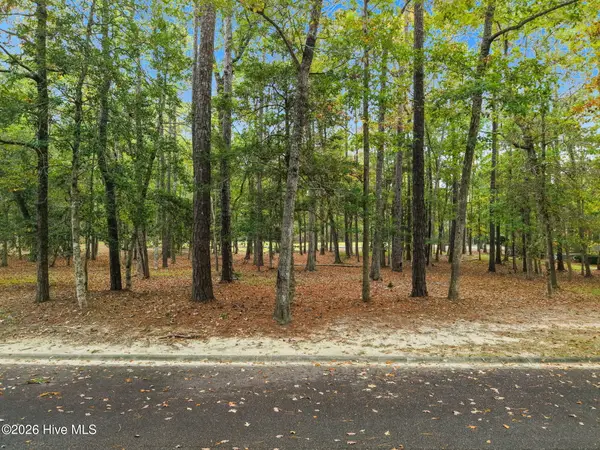 $55,000Active0.36 Acres
3511 Fairway Crest Drive Sw, Shallotte, NC 28470
MLS# 100615689Listed by: COLDWELL BANKER SEA COAST ADVANTAGE - New
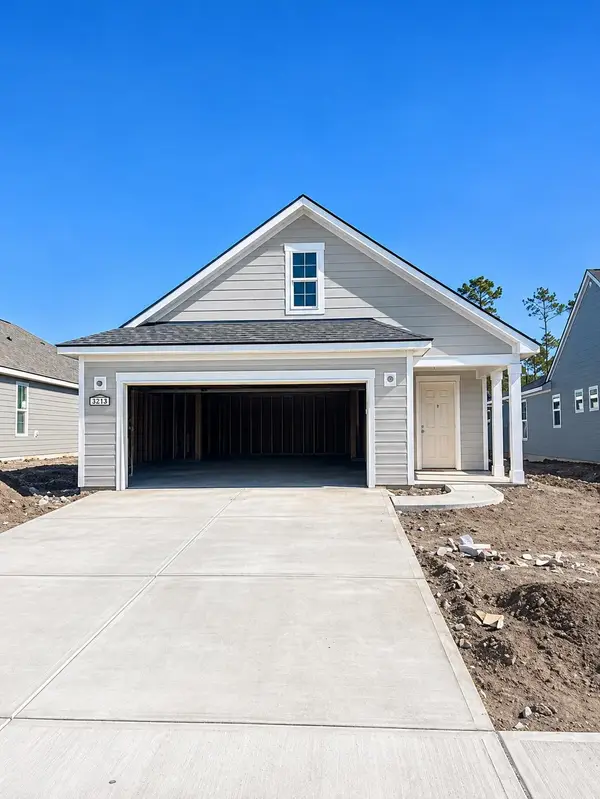 $484,615Active3 beds 2 baths2,454 sq. ft.
3213 Wuther Squall Way Sw, Shallotte, NC 28470
MLS# 2627239Listed by: PULTE HOME COMPANY, LLC - New
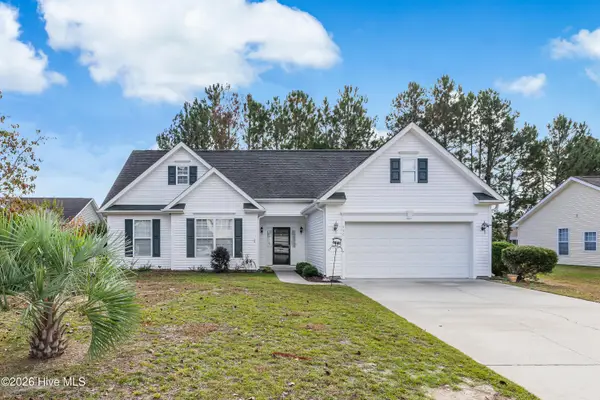 $289,900Active3 beds 2 baths1,674 sq. ft.
690 E Pipers Glen, Shallotte, NC 28470
MLS# 100615288Listed by: CADENCE REALTY CORPORATION - New
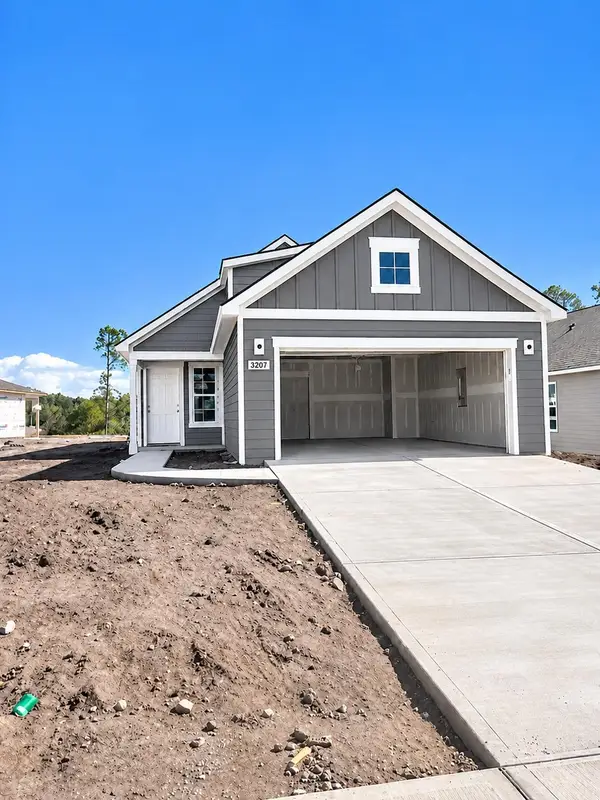 $474,665Active2 beds 2 baths2,147 sq. ft.
3207 Wuther Squall Way Sw, Shallotte, NC 28470
MLS# 2627082Listed by: PULTE HOME COMPANY, LLC - New
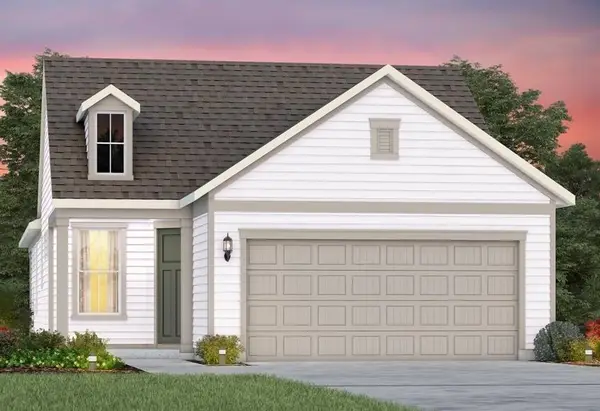 $470,465Active2 beds 2 baths2,268 sq. ft.
3217 Wuther Squall Way Sw, Shallotte, NC 28470
MLS# 2627083Listed by: PULTE HOME COMPANY, LLC - New
 $659,885Active3 beds 3 baths3,427 sq. ft.
577 Tramontane Blvd Sw, Shallotte, NC 28470
MLS# 2627068Listed by: PULTE HOME COMPANY, LLC


Protect your home and budget from life's surprises with an Assurant Home Warranty, backed by a partner that supports you through every step of homeownership. Explore Plans.
© 2023 - 2026 ERA Franchise Systems LLC. All rights reserved. ERA Franchise Systems LLC fully supports the principles of the Fair Housing Act and the Equal Opportunity Act. ERA, ERA Real Estate powered, and their respective logos are registered service marks of ERA Franchise Systems LLC. Each office is independently owned and operated.