
4598 Terrace Road Sw #Homesite 131, Shallotte, NC 28470
Local realty services provided by:ERA Wilder Realty
4598 Terrace Road Sw #Homesite 131,Shallotte, NC 28470
$314,900
- 3 Beds
- 2 Baths
- - sq. ft.
- Single family
- Sold
Listed by: logan homes team
Office: coldwell banker sea coast advantage
MLS#:100570876
Source:NC_CCAR
Sorry, we are unable to map this address
Price summary
- Price:$314,900
About this home
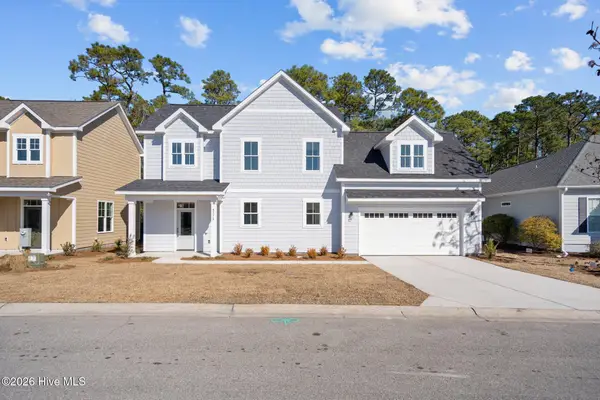
One of the NEWEST communities here in the Shallotte and Ocean Isle Beach Area. Nestled outside the city limits of Shallotte.
Move in Ready. Experience serenity on .67 acres and located less than 2 miles from Ocean Isle Beach. Community does allow homeowners to keep a trailered boat with current registration in their driveway year round.
The Hideaway floorplan offers an abundance of included features and a spacious an open floor plan. The living area of the home offers easy access to the backyard, and the well-appointed kitchen overlooking the great room featuring a vaulted ceiling. Directly off the kitchen is a mudroom/ laundry room leading to the garage. Additional features of the owners suite includes a large walk-in closet and dual sinks in the owners suite bathroom. Each home includes a beautiful landscape package offering sod and irrigation. Village Green is the place you will love to call home!
Contact an agent
Home facts
- Year built:2025
- Subdivision & Development:Village Green SHLTE
- Listing ID #:100570876
- Added:128 day(s) ago
- Updated:September 07, 2026 at 06:56 AM
Rooms and interior
- Bedrooms:3
- Total bathrooms:2
- Full bathrooms:2
- Rooms Total:7
- Flooring:Carpet
- Bathrooms Description:Walk-in Shower
- Kitchen Description:Dishwasher, Disposal, Kitchen Island, Pantry, Range
- Bedroom Description:Master Downstairs, Walk-In Closet(s)
Heating and cooling
- Cooling:Central Air
- Heating:Electric, Forced Air, Heat Pump, Heating
- Central air:Yes
Structure and exterior
- Roof:Shingle
- Year built:2025
- Lot Features:Wooded
- Construction Materials:Vinyl Siding, Wood Frame
- Exterior Features:Covered, Irrigation System, Patio, Porch
- Foundation Description:Slab
- Levels:1 Story
Schools
- High school:West Brunswick
- Middle school:Shallotte Middle
- Elementary school:Union
Finances and disclosures
- Price:$314,900
Features and amenities
- Appliances:Dishwasher, Disposal, Range
- Laundry features:Laundry Room, Washer Hookup
- Amenities:RV Parking, Solid Surface, Street Lights, Vaulted Ceiling(s), Walk-In Closet(s)
Parking
- Total parking spaces:2
- Parking description:Attached Garage, Garage Door Opener, On Street, Paved
- Garage:Yes
- Garage spaces:2

New listings near 4598 Terrace Road Sw #Homesite 131
 $364,050Pending4 beds 3 baths2,671 sq. ft.
4416 Frogie Lane, Shallotte, NC 28470
MLS# 100601825Listed by: D R HORTON, INC.- New
 $39,000Active0.45 Acres
739 Loblolly Drive Sw, Shallotte, NC 28470
MLS# 100601419Listed by: BARBER REALTY GROUP INC. - New
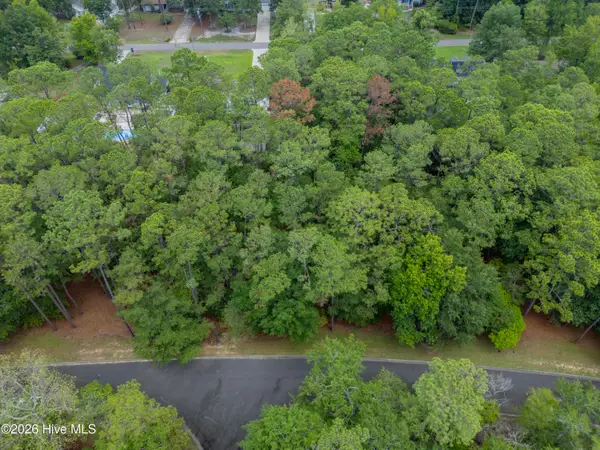 $29,000Active0.24 Acres
3716 Pine Brook Trail, Shallotte, NC 28470
MLS# 100601333Listed by: INTRACOASTAL REALTY CORPORATION - New
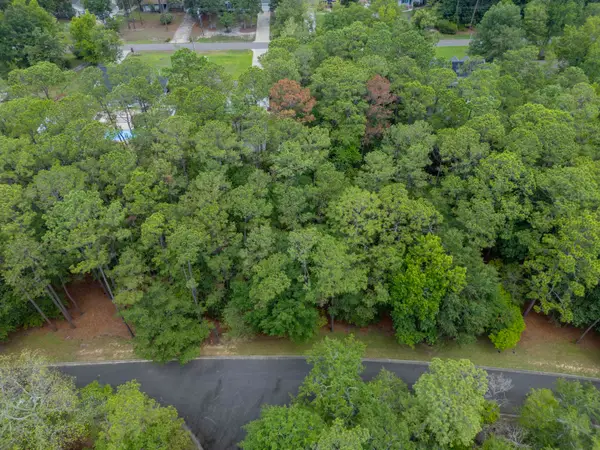 $29,000Active0.25 Acres
3716 Pine Brook Trail, Shallotte, NC 28469
MLS# 2621942Listed by: INTRACOASTAL REALTY - New
 $64,000Active0.46 Acres
2102 Arnold Palmer Drive Sw, Shallotte, NC 28470
MLS# 100601264Listed by: COLDWELL BANKER SEA COAST ADVANTAGE - New
 $335,000Active3 beds 2 baths1,811 sq. ft.
3023 Bay Village Village Nw, Shallotte, NC 28470
MLS# 100601020Listed by: INNOVATE REAL ESTATE - New
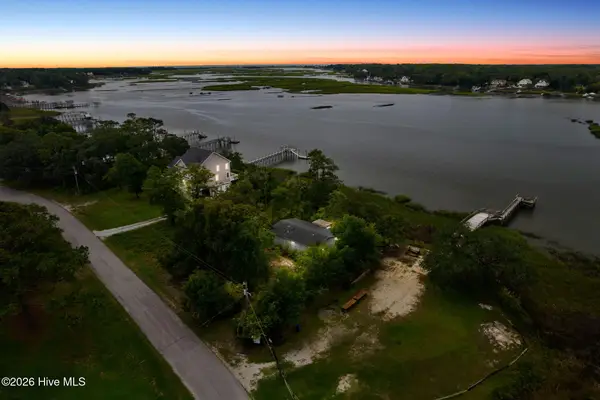 $249,900Active3 beds 2 baths1,040 sq. ft.
1270 Riverview Drive Sw, Shallotte, NC 28470
MLS# 100600595Listed by: NORTHGROUP REAL ESTATE LLC - New
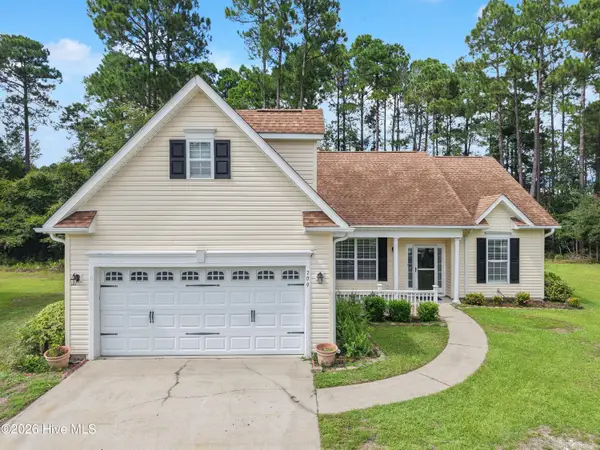 $335,000Active3 beds 2 baths1,875 sq. ft.
709 E Pipers Glen, Shallotte, NC 28470
MLS# 100600551Listed by: COLDWELL BANKER SLOANE REALTY OIB - New
 $369,900Active4 beds 3 baths1,872 sq. ft.
4772 Yellowood Drive, Shallotte, NC 28470
MLS# 100600306Listed by: KELLER WILLIAMS INNOVATE-WILMINGTON - New
 $795,000Active4 beds 3 baths3,251 sq. ft.
6089 Martinque Street Sw, Shallotte, NC 28470
MLS# 100600385Listed by: KELLER WILLIAMS INNOVATE-OIB MAINLAND


Protect your home and budget from life's surprises with an Assurant Home Warranty, backed by a partner that supports you through every step of homeownership. Explore Plans.
© 2023 - 2026 ERA Franchise Systems LLC. All rights reserved. ERA Franchise Systems LLC fully supports the principles of the Fair Housing Act and the Equal Opportunity Act. ERA, ERA Real Estate powered, and their respective logos are registered service marks of ERA Franchise Systems LLC. Each office is independently owned and operated.