
5018 Walton Street, Shallotte, NC 28470
Local realty services provided by:ERA Strother Real Estate
5018 Walton Street,Shallotte, NC 28470
$449,000
- 3 Beds
- 3 Baths
- 1,720 sq. ft.
- Single family
- Active
Listed by: susana kanter
Office: kanter realty
MLS#:100587667
Source:NC_CCAR
Price summary
- Price:$449,000
- Price per sq. ft.:$261.05
About this home
Storybook home in the Quaint ''Hallmark-style'' Village of Woodsong.
This home offers a spacious living area that flows through the dining area and into the custom kitchen.
The primary bedroom is on the main level and features a huge closet and walkin shower. There are 2 lovely guest bedrooms upstairs that share a full bath.
Upgraded features including 10' ceilings, gas fireplace, hardwood flooring, granite counters & tiled backsplash. Stainless Steel appliances.
Front & back porches provide ample outdoor space for relaxing or entertaining. Enjoy friendly chats with neighbors as they meander the numerous nature paths & community gardens.
The community has a lovely community pool for residents to enjoy. It is close to shopping, medical facilities, places of worship & just minutes from the beaches of Ocean Isle and Holden Beach. Calabash Seafood Restaurants, Wilmington and Myrtle Beach are a short drive away. There's alot to explore and enjoy.
The home has only had one owner and was lightly used as a second home. A portion of the backyard is fenced for puppies. The Double lot is perfect for additional parking, building a detached garage or simply your own woods.
This home was decorated by a professional Interior Designer and it shows! Call now to schedule your own private showing....
Contact an agent
Home facts
- Year built:2017
- Subdivision & Development:The Village of Woodsong
- Listing ID #:100587667
- Added:59 day(s) ago
- Updated:September 07, 2026 at 03:57 PM
Rooms and interior
- Bedrooms:3
- Total bathrooms:3
- Full bathrooms:2
- Half bathrooms:1
- Rooms Total:7
- Flooring:Carpet, Tile, Wood
- Bathrooms Description:Walk-in Shower
- Kitchen Description:Dishwasher, Disposal, Pantry, Refrigerator
- Bedroom Description:Master Downstairs, Walk-In Closet(s)
- Living area:1,720 sq. ft.
Heating and cooling
- Cooling:Central Air, Heat Pump
- Heating:Electric, Fireplace(s), Forced Air, Heat Pump, Heating, Propane
- Central air:Yes
Structure and exterior
- Roof:Architectural Shingle
- Year built:2017
- Building area:1,720 sq. ft.
- Lot area:0.21 Acres
- Lot Features:Corner Lot, Wooded
- Construction Materials:Composition, Fiber Cement, Wood Frame, Wood Siding
- Exterior Features:Covered
- Foundation Description:Raised, Slab
- Levels:2 Story
Schools
- High school:West Brunswick
- Middle school:Shallotte Middle
- Elementary school:Union
Utilities
- Water:Water Connected
- Sewer:Sewer Connected
Finances and disclosures
- Price:$449,000
- Price per sq. ft.:$261.05
Features and amenities
- Appliances:Dishwasher, Disposal, Refrigerator
- Laundry features:In Hall, Laundry Closet, Laundry Room, Washer Hookup
- Amenities:Blinds/Shades, Ceiling Fan(s), Clubhouse, Comm Garden, Community Pool, Management, Picnic Area, Street Lights, Trail(s), Walk-In Closet(s)
- Pool features:Community Pool
Parking
- Parking description:On Site, Unpaved

New listings near 5018 Walton Street
- New
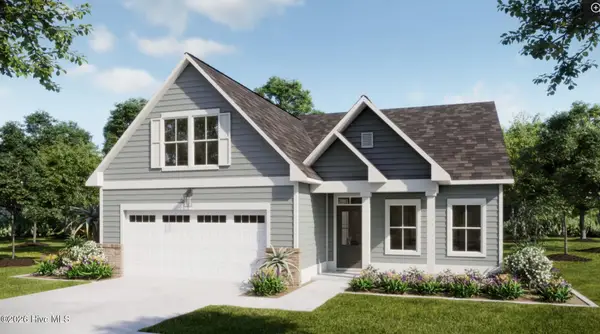 $440,600Active4 beds 3 baths2,292 sq. ft.
4491 Village Green Drive Sw #Homesite 93, Shallotte, NC 28470
MLS# 100601876Listed by: COLDWELL BANKER SEA COAST ADVANTAGE  $364,050Pending4 beds 3 baths2,671 sq. ft.
4416 Frogie Lane, Shallotte, NC 28470
MLS# 100601825Listed by: D R HORTON, INC.- New
 $39,000Active0.45 Acres
739 Loblolly Drive Sw, Shallotte, NC 28470
MLS# 100601419Listed by: BARBER REALTY GROUP INC. - New
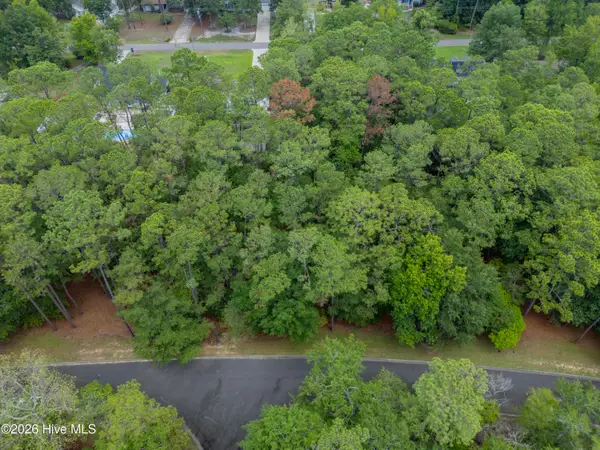 $29,000Active0.24 Acres
3716 Pine Brook Trail, Shallotte, NC 28470
MLS# 100601333Listed by: INTRACOASTAL REALTY CORPORATION - New
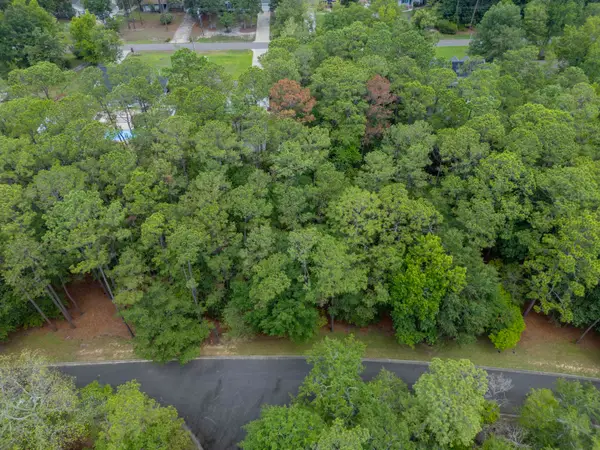 $29,000Active0.25 Acres
3716 Pine Brook Trail, Shallotte, NC 28469
MLS# 2621942Listed by: INTRACOASTAL REALTY - New
 $64,000Active0.46 Acres
2102 Arnold Palmer Drive Sw, Shallotte, NC 28470
MLS# 100601264Listed by: COLDWELL BANKER SEA COAST ADVANTAGE - New
 $335,000Active3 beds 2 baths1,811 sq. ft.
3023 Bay Village Village Nw, Shallotte, NC 28470
MLS# 100601020Listed by: INNOVATE REAL ESTATE - New
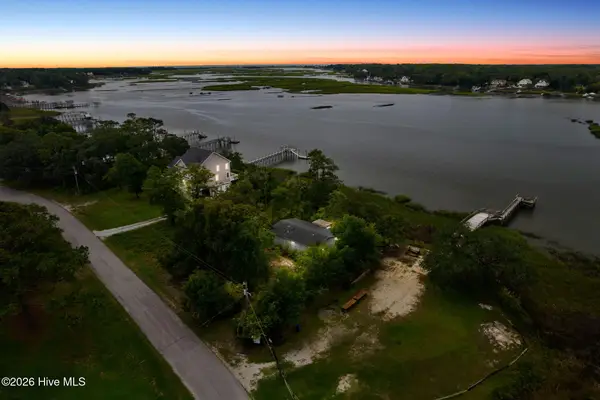 $249,900Active3 beds 2 baths1,040 sq. ft.
1270 Riverview Drive Sw, Shallotte, NC 28470
MLS# 100600595Listed by: NORTHGROUP REAL ESTATE LLC - New
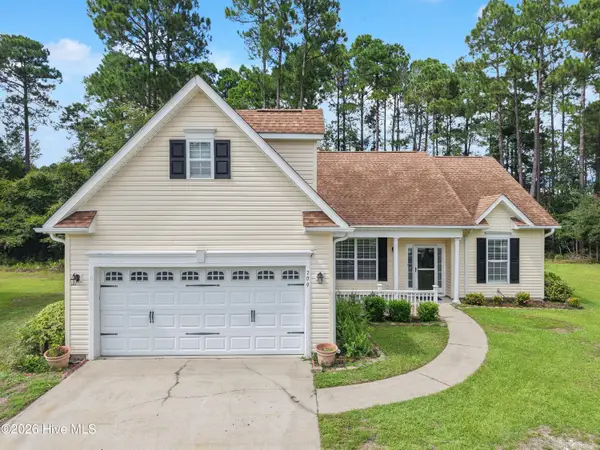 $335,000Active3 beds 2 baths1,875 sq. ft.
709 E Pipers Glen, Shallotte, NC 28470
MLS# 100600551Listed by: COLDWELL BANKER SLOANE REALTY OIB - New
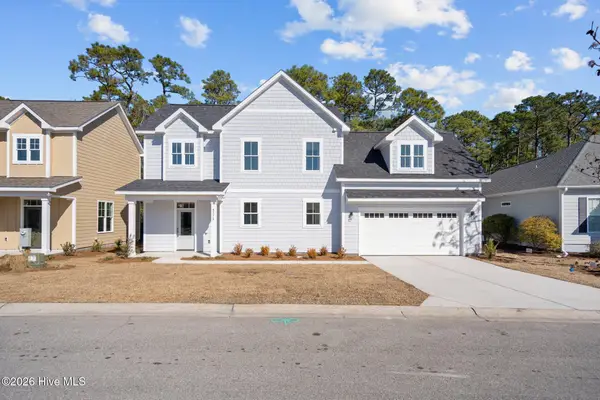 $369,900Active4 beds 3 baths1,872 sq. ft.
4772 Yellowood Drive, Shallotte, NC 28470
MLS# 100600306Listed by: KELLER WILLIAMS INNOVATE-WILMINGTON


Protect your home and budget from life's surprises with an Assurant Home Warranty, backed by a partner that supports you through every step of homeownership. Explore Plans.
© 2023 - 2026 ERA Franchise Systems LLC. All rights reserved. ERA Franchise Systems LLC fully supports the principles of the Fair Housing Act and the Equal Opportunity Act. ERA, ERA Real Estate powered, and their respective logos are registered service marks of ERA Franchise Systems LLC. Each office is independently owned and operated.