
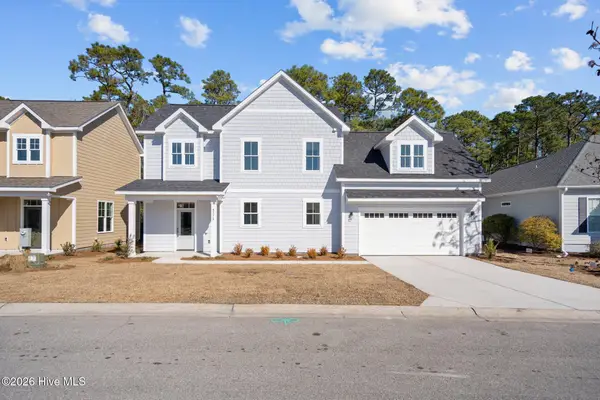
509 Sanguine Street, Shallotte, NC 28470
Local realty services provided by:ERA Wilder Realty
Listed by: cheryl l whitt
Office: exp realty
MLS#:100577436
Source:NC_CCAR
Price summary
- Price:$315,000
- Price per sq. ft.:$340.91
About this home
Looking for a full-time simplified coastal lifestyle? Welcome to Chickadee, a custom two-suite coastal cottage in the Village of Woodsong. Designed for those who value quality, this thoughtfully crafted home offers two private suites, a light-filled office nook and a serene seasonal room--creating a flexible living experience rarely found in a home of this size.
The Village of Woodsong is an eclectic collection of custom coastal cottages and is a symphony for the senses where nature and designer details take centerstage creating a true sanctuary amongst the trees. The community spans 35 inherently beautiful acres and offers a pool, extensive nature trails, lit sidewalks, ponds, and preservation areas. Located within 10 minutes to the SANDS of OCEAN ISLE, quaint mom & pop restaurants, grocery stores, modern retail shopping centers, and a range of franchise eateries you will quickly recognize the combination of tranquility, visual appeal and location is unmatched.
Chickadee is a precious two-bedroom two-bathroom cottage perched on Sanguine with panoramic views of the tree lined streets from the covered front porch. Enjoy the versatile and intentional layout with 2 primary suites, ample closet space, light filled office nook, and serene seasonal room providing an extended living footprint.
Chickadee provides that sought-after simplified yet indelible living experience. This custom cottage is packed with luxury upgrades well beyond your typical granite, stainless appliances, and solid wood cabinets. Outside the metal roof, Hardiplank siding, 6' windows, and robust film windows enveloping the seasonal screened side porch set the stage for an elevated living experience. Inside the soaring ceilings, millwork quality, hardwood floors, and extensive electrical package showcasing intimate stairway lighting, dual wired ceiling fans, and wall switches for accent lighting further illustrate a clear distinction beyond your standard builds.
Every detail these masterful architects incorporated into these coastal cottages and community layout provides the backdrop to an unmatched living experience. Come tour and you will discover Chickadee is the place you want to call HOME....
Contact an agent
Home facts
- Year built:2010
- Subdivision & Development:The Village of Woodsong
- Listing ID #:100577436
- Added:101 day(s) ago
- Updated:September 07, 2026 at 10:26 AM
Rooms and interior
- Bedrooms:2
- Total bathrooms:2
- Full bathrooms:2
- Rooms Total:4
- Flooring:Tile, Wood
- Bathrooms Description:Walk-in Shower
- Kitchen Description:Dishwasher, Disposal, Kitchen Island, Range, Refrigerator
- Bedroom Description:Master Downstairs, Walk-In Closet(s)
- Living area:924 sq. ft.
Heating and cooling
- Heating:Electric, Heating
Structure and exterior
- Roof:Metal
- Year built:2010
- Building area:924 sq. ft.
- Lot area:0.07 Acres
- Lot Features:Interior Lot, Level
- Construction Materials:Wood Frame, Wood Siding
- Exterior Features:Covered, Screened
- Foundation Description:Crawl Space
- Levels:2 Story
Schools
- High school:West Brunswick
- Middle school:Shallotte Middle
- Elementary school:Union
Finances and disclosures
- Price:$315,000
- Price per sq. ft.:$340.91
Features and amenities
- Appliances:Dishwasher, Disposal, Dryer, Range, Refrigerator, Washer
- Laundry features:Dryer, In Hall, Washer, Washer Hookup
- Amenities:Blinds/Shades, Ceiling Fan(s), Clubhouse, Community Pool, Street Lights, Walk-In Closet(s)
- Pool features:Community Pool
Parking
- Total parking spaces:2
- Parking description:Off Street, Unpaved

New listings near 509 Sanguine Street
 $364,050Pending4 beds 3 baths2,671 sq. ft.
4416 Frogie Lane, Shallotte, NC 28470
MLS# 100601825Listed by: D R HORTON, INC.- New
 $39,000Active0.45 Acres
739 Loblolly Drive Sw, Shallotte, NC 28470
MLS# 100601419Listed by: BARBER REALTY GROUP INC. - New
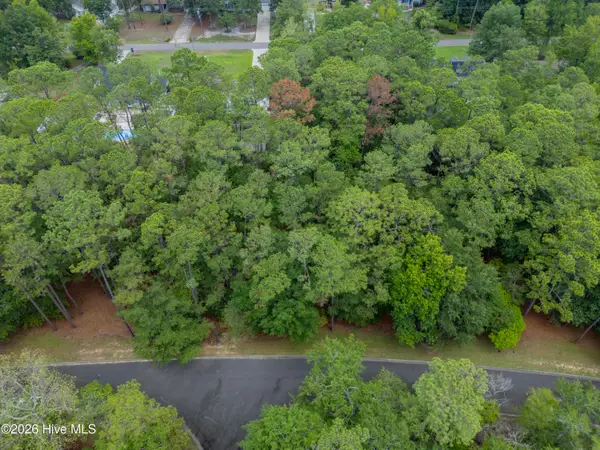 $29,000Active0.24 Acres
3716 Pine Brook Trail, Shallotte, NC 28470
MLS# 100601333Listed by: INTRACOASTAL REALTY CORPORATION - New
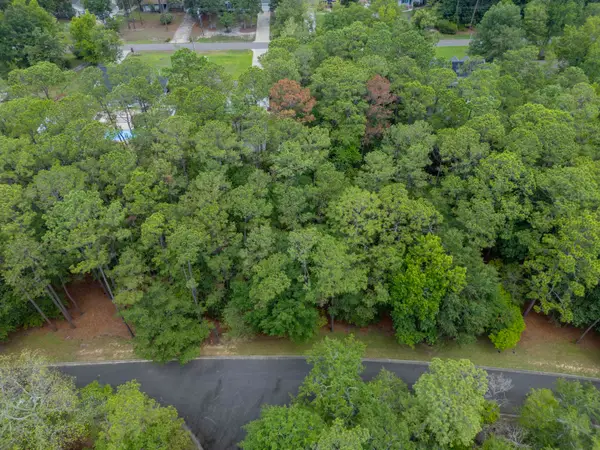 $29,000Active0.25 Acres
3716 Pine Brook Trail, Shallotte, NC 28469
MLS# 2621942Listed by: INTRACOASTAL REALTY - New
 $64,000Active0.46 Acres
2102 Arnold Palmer Drive Sw, Shallotte, NC 28470
MLS# 100601264Listed by: COLDWELL BANKER SEA COAST ADVANTAGE - New
 $335,000Active3 beds 2 baths1,811 sq. ft.
3023 Bay Village Village Nw, Shallotte, NC 28470
MLS# 100601020Listed by: INNOVATE REAL ESTATE - New
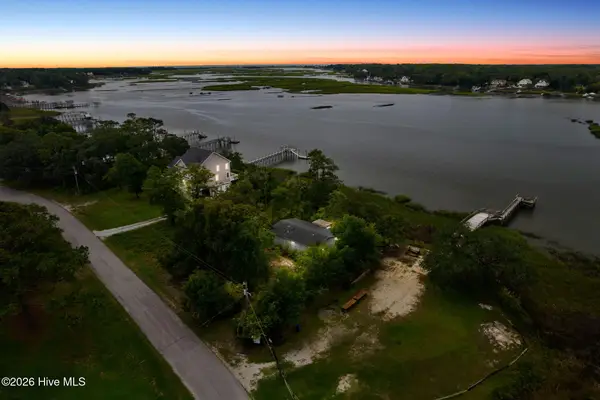 $249,900Active3 beds 2 baths1,040 sq. ft.
1270 Riverview Drive Sw, Shallotte, NC 28470
MLS# 100600595Listed by: NORTHGROUP REAL ESTATE LLC - New
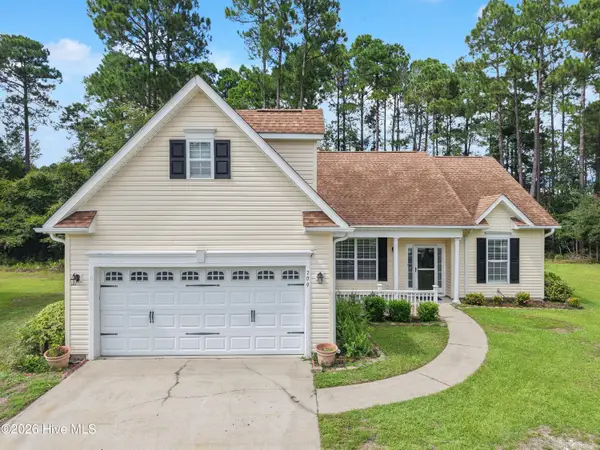 $335,000Active3 beds 2 baths1,875 sq. ft.
709 E Pipers Glen, Shallotte, NC 28470
MLS# 100600551Listed by: COLDWELL BANKER SLOANE REALTY OIB - New
 $369,900Active4 beds 3 baths1,872 sq. ft.
4772 Yellowood Drive, Shallotte, NC 28470
MLS# 100600306Listed by: KELLER WILLIAMS INNOVATE-WILMINGTON - New
 $795,000Active4 beds 3 baths3,251 sq. ft.
6089 Martinque Street Sw, Shallotte, NC 28470
MLS# 100600385Listed by: KELLER WILLIAMS INNOVATE-OIB MAINLAND


Protect your home and budget from life's surprises with an Assurant Home Warranty, backed by a partner that supports you through every step of homeownership. Explore Plans.
© 2023 - 2026 ERA Franchise Systems LLC. All rights reserved. ERA Franchise Systems LLC fully supports the principles of the Fair Housing Act and the Equal Opportunity Act. ERA, ERA Real Estate powered, and their respective logos are registered service marks of ERA Franchise Systems LLC. Each office is independently owned and operated.