
109 Yadkin Drive, Shawboro, NC 27973
Local realty services provided by:ERA Wilder Realty
109 Yadkin Drive,Shawboro, NC 27973
$404,973
- 3 Beds
- 2 Baths
- - sq. ft.
- Single family
- Sold
Listed by: kim old
Office: berkshire hathaway homeservices rw towne realty/moyock
MLS#:100552677
Source:NC_CCAR
Sorry, we are unable to map this address
Price summary
- Price:$404,973
About this home
This home is located within the highly desirable subdivision of North River Crossing, minutes from Moyock making an easy commute to Elizabeth City, Virginia, and the Outer Banks. The Dawson is a ranch-style home featuring 3 or 4 bedrooms, 2 full bathrooms and a 2-car garage. The Dawson's open floor plan which showcases a modern kitchen equipped with granite countertops, stainless steel appliances and an eat-in dining area ideal for entertaining. This home is amazing with just our standard features, however there are plenty of upgrades available! Seller will provide closing cost assistance with use of a preferred lender and settlement agent.
Contact an agent
Home facts
- Year built:2026
- Subdivision & Development:North River Crossing
- Listing ID #:100552677
- Added:193 day(s) ago
- Updated:August 16, 2026 at 07:25 AM
Rooms and interior
- Bedrooms:3
- Total bathrooms:2
- Full bathrooms:2
- Rooms Total:7
- Flooring:Carpet, Vinyl
- Kitchen Description:Dishwasher, Kitchen Island, Pantry
- Bedroom Description:Master Downstairs, Walk-In Closet(s)
Heating and cooling
- Cooling:Central Air
- Heating:Electric, Heat Pump, Heating
- Central air:Yes
Structure and exterior
- Roof:Architectural Shingle
- Year built:2026
- Construction Materials:Vinyl Siding, Wood Frame
- Exterior Features:Patio
- Foundation Description:Slab
- Levels:1 Story
Schools
- High school:Camden County High
- Middle school:Camden Middle
- Elementary school:Grandy Primary/Camden Intermediate
Finances and disclosures
- Price:$404,973
Features and amenities
- Appliances:Dishwasher
- Amenities:Walk-In Closet(s)
Parking
- Total parking spaces:2
- Parking description:Attached Garage, Concrete
- Garage:Yes
- Garage spaces:2

New listings near 109 Yadkin Drive
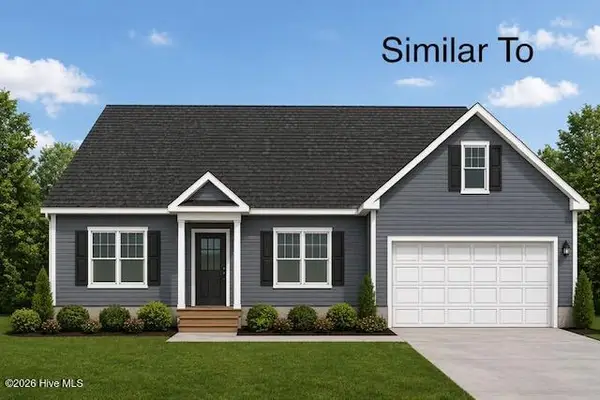 $465,000Active3 beds 2 baths1,800 sq. ft.
Lot 1 Four Forks Road, Shawboro, NC 27973
MLS# 100568798Listed by: HOWARD HANNA WEW/MOYOCK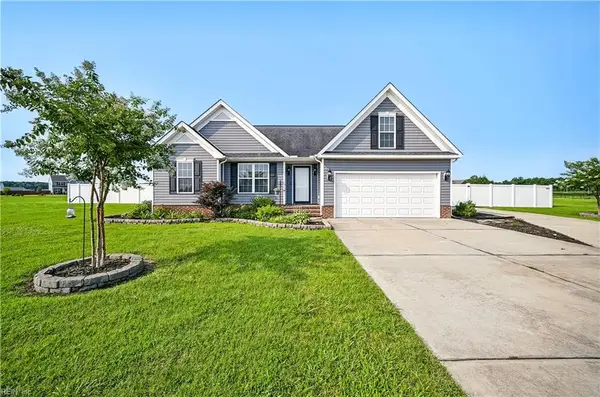 $410,000Active3 beds 2 baths1,595 sq. ft.
104 Cape Fear Drive, Shawboro, NC 27973
MLS# 10646607Listed by: Water Street Real Estate Group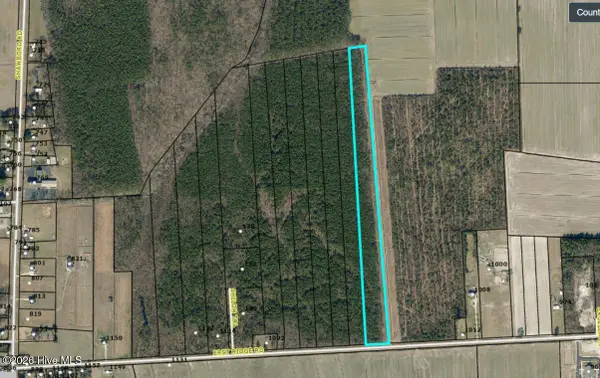 $219,900Active12 Acres
#13 E Ridge Road, Shawboro, NC 27973
MLS# 100591716Listed by: HALL & NIXON REAL ESTATE, INC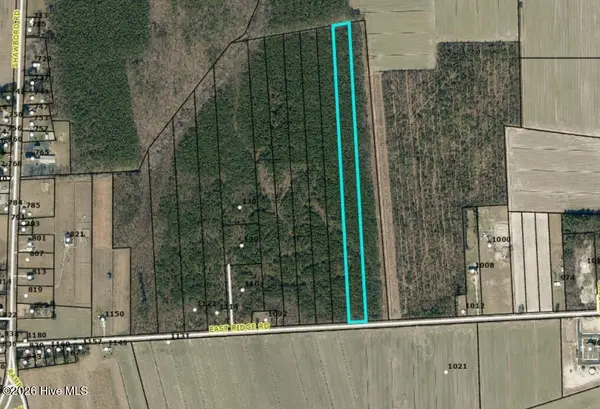 $199,000Active10.01 Acres
#12 E Ridge Road, Shawboro, NC 27973
MLS# 100589575Listed by: HALL & NIXON REAL ESTATE, INC $389,900Pending3 beds 2 baths2,437 sq. ft.
760 Shawboro Road, Shawboro, NC 27973
MLS# 100587040Listed by: LONG & FOSTER REAL ESTATE OCEANFRONT/COASTAL $250,000Pending10.59 Acres
100 Cruella Lane, Shawboro, NC 27973
MLS# 100584221Listed by: HOWARD HANNA WEW/GREAT BRIDGE $199,000Active10.01 Acres
#11 E Ridge Road, Shawboro, NC 27973
MLS# 100582891Listed by: HALL & NIXON REAL ESTATE, INC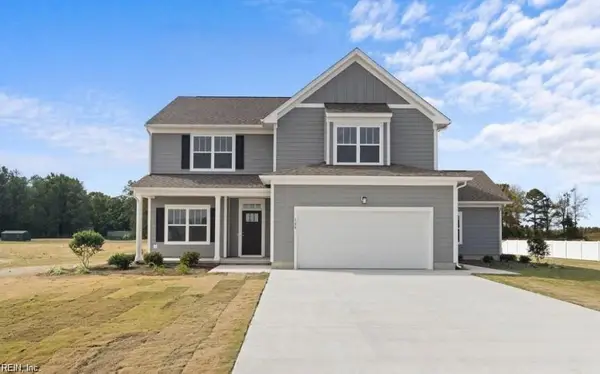 $455,900Active5 beds 3 baths2,558 sq. ft.
100 Yadkin Drive, Shawboro, NC 27973
MLS# 10640471Listed by: BHHS RW Towne Realty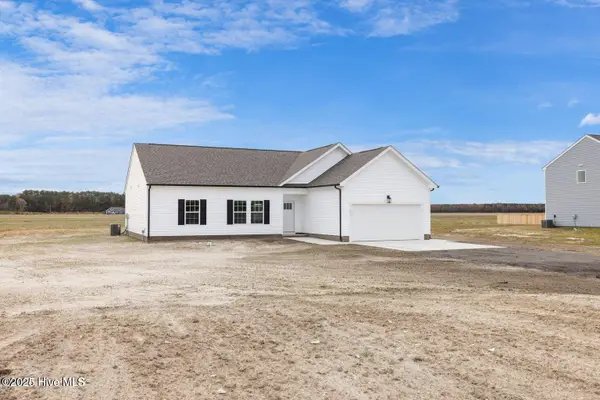 $395,900Pending3 beds 2 baths1,805 sq. ft.
101 Yadkin Drive, Shawboro, NC 27973
MLS# 100580976Listed by: BERKSHIRE HATHAWAY HOMESERVICES RW TOWNE REALTY/MOYOCK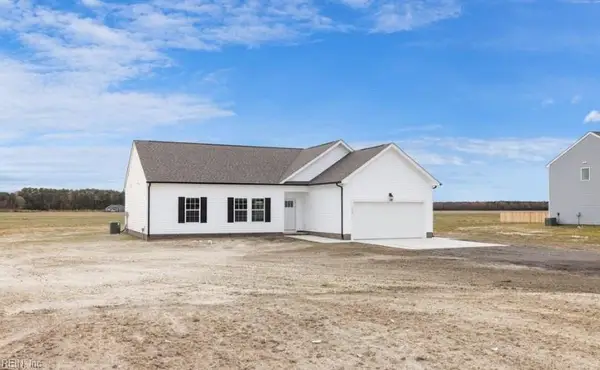 $395,900Pending3 beds 2 baths1,805 sq. ft.
101 Yadkin Drive, Shawboro, NC 27973
MLS# 10639277Listed by: BHHS RW Towne Realty


Protect your home and budget from life's surprises with an Assurant Home Warranty, backed by a partner that supports you through every step of homeownership. Explore Plans.
© 2023 - 2026 ERA Franchise Systems LLC. All rights reserved. ERA Franchise Systems LLC fully supports the principles of the Fair Housing Act and the Equal Opportunity Act. ERA, ERA Real Estate powered, and their respective logos are registered service marks of ERA Franchise Systems LLC. Each office is independently owned and operated.