
1003 Hunter Valley Road, Shelby, NC 28150
Local realty services provided by:ERA Sunburst Realty
Listed by: alex jaffe
Office: northgroup real estate llc.
MLS#:4376070
Source:CH
1003 Hunter Valley Road,Shelby, NC 28150
$285,000
- 3 Beds
- 3 Baths
- 1,497 sq. ft.
- Single family
- Active
Price summary
- Price:$285,000
- Price per sq. ft.:$190.38
About this home
SELLERS ARE OFFERING A $15,000 BUYER INCENTIVE!!! (with qualified offer)
AMAZING MOVE-IN READY OPPORTUNITY located just 45 minutes from Charlotte and CLT Douglas Airport. This newly 2023 built home helps you feel like you've escaped the daily rush while still offering major convenience to anything and everything one would need! Sitting on an ample .4 acres, with 2023 appliances and finishes, this property presents a level of peace and quality that is extremely difficult to find at this price point. This property also offers a great turnkey rental opportunity as the beautiful Rollingwood Subdivision does not carry an HOA or any long/short term rental restrictions. The lovely tenured neighbors as well as the current and expected future growth in the area present a safe long-term investment opportunity. Ideal for new families, first time homebuyers, or anyone looking to escape the daily rush and settle down.
Sellers are highly motivated and willing to evaluate any and all types of offers.
*Seller is offering up to a $15,000 incentive with qualified offer
*Preferred lender credit of up to $3,000 in closing costs available at the buyer's digression
*HOME COMES WITH A FULLY TRANSFERRABLE 2/10 WARRANTY...
Contact an agent
Home facts
- Year built:2023
- Subdivision & Development:Rollingwood
- Listing ID #:4376070
- Updated:October 01, 2026 at 01:56 PM
Rooms and interior
- Bedrooms:3
- Total bathrooms:3
- Full bathrooms:2
- Half bathrooms:1
- Kitchen Description:Dishwasher, Disposal, Electric Oven, Electric Range, Exhaust Hood, Microwave
- Living area:1,497 sq. ft.
Heating and cooling
- Cooling:Heat Pump
- Heating:Heat Pump
- Central air:Yes
Structure and exterior
- Year built:2023
- Building area:1,497 sq. ft.
- Lot area:0.4 Acres
- Construction Materials:Fiber Cement
- Foundation Description:Crawl Space
Schools
- High school:Unspecified
- Elementary school:Unspecified
Utilities
- Sewer:Septic (At Site)
Finances and disclosures
- Price:$285,000
- Price per sq. ft.:$190.38
Features and amenities
- Laundry features:Lower Level, Utility Room
- Amenities:Garden Tub, Walk-In Closet(s), Walk-In Pantry
Parking
- Parking description:Driveway
 Listings courtesy of Canopy MLS as distributed by MLS GRID. Copyright 2021 Canopy MLS. All rights reserved. Canopy MLS, provides content displayed here (“provided content”) on an “as is” basis and makes no representations or warranties regarding the provided content, including, but not limited to those of non-infringement, timeliness, accuracy, or completeness. Individuals and companies using information presented are responsible for verification and validation of information they utilize and present to their customers and clients. Canopy MLS will not be liable for any damage or loss resulting from use of the provided content or the products available through Portals, IDX, VOW, and/or Syndication. Recipients of this information shall not resell, redistribute, reproduce, modify, or otherwise copy any portion thereof without the expressed written consent of Canopy MLS.
New listings near 1003 Hunter Valley Road
- Coming Soon
 $289,900Coming Soon3 beds 2 baths1,350 sq. ft.
5101 Ridge Street, Shelby, NC 28152
MLS# 4428236Listed by: COLDWELL BANKER CARVER-PRESSLEY, REALTORS - Coming Soon
 $295,000Coming Soon3 beds 3 baths1,584 sq. ft.
602 E Warren Street, Shelby, NC 28150
MLS# 4423866Listed by: DASH CAROLINA - Coming Soon
 $469,900Coming Soon3 beds 3 baths1,664 sq. ft.
1316 New House Road, Shelby, NC 28150
MLS# 4426625Listed by: EXP REALTY LLC BALLANTYNE - New
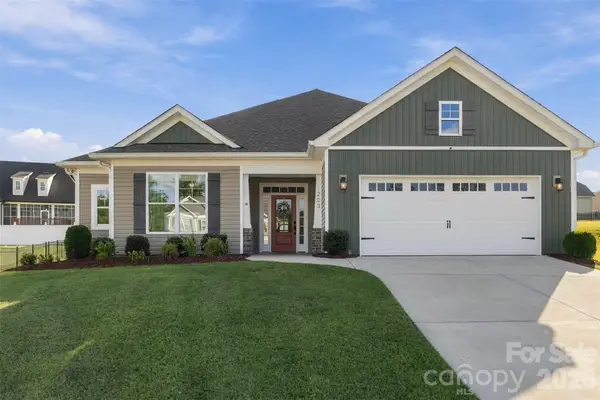 $339,900Active3 beds 2 baths1,782 sq. ft.
203 Garden View Lane, Shelby, NC 28152
MLS# 4429458Listed by: COLDWELL BANKER MOUNTAIN VIEW - New
 $115,900Active2 beds 1 baths794 sq. ft.
419 Rocky Brook Drive, Shelby, NC 28150
MLS# 4429887Listed by: CLAY & ASSOCIATES REAL ESTATE - New
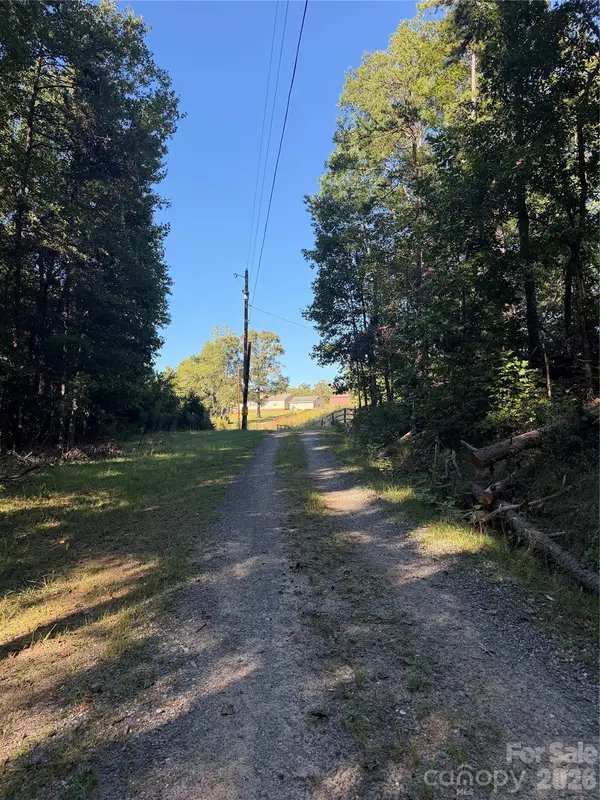 $694,000Active3 beds 2 baths1,592 sq. ft.
1352 Williamson Road, Shelby, NC 28150
MLS# 4429882Listed by: PROSPERITY PROPERTY GROUP LLC 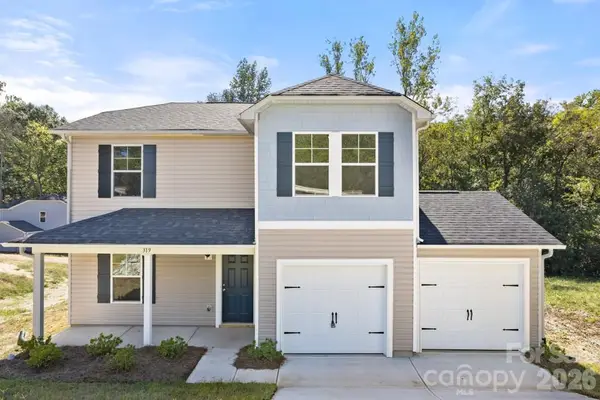 $289,000Active4 beds 3 baths1,710 sq. ft.
609 E Warren Street, Shelby, NC 28150
MLS# 4425550Listed by: CAROLINA HOMES CONNECTION, LLC- New
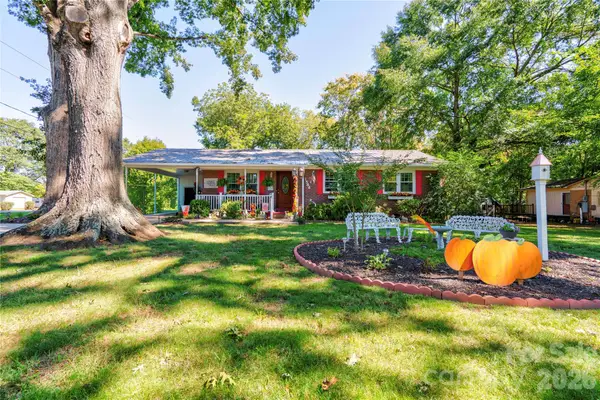 $225,000Active3 beds 2 baths1,081 sq. ft.
1564 Timberlake Drive, Shelby, NC 28150
MLS# 4429438Listed by: KELLER WILLIAMS BALLANTYNE AREA - New
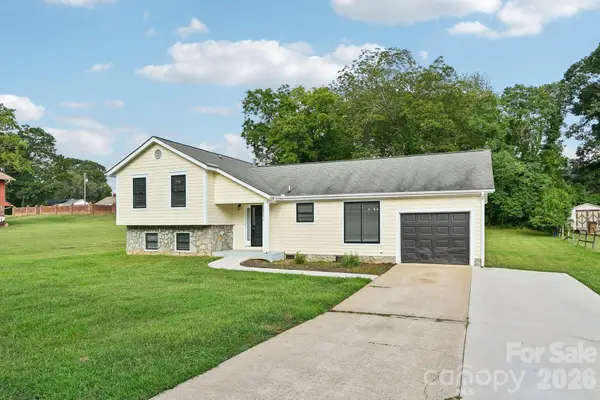 $292,000Active4 beds 3 baths1,978 sq. ft.
1106 Stanton Drive, Shelby, NC 28150
MLS# 4429688Listed by: OPENDOOR BROKERAGE LLC - New
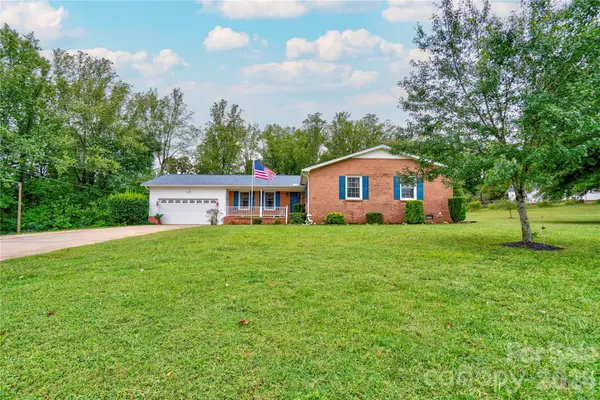 $275,000Active3 beds 2 baths1,911 sq. ft.
626 Leander Street, Shelby, NC 28152
MLS# 4428568Listed by: REMAX SELECT


Protect your home and budget from life's surprises with an Assurant Home Warranty, backed by a partner that supports you through every step of homeownership. Explore Plans.
© 2023 - 2026 ERA Franchise Systems LLC. All rights reserved. ERA Franchise Systems LLC fully supports the principles of the Fair Housing Act and the Equal Opportunity Act. ERA, ERA Real Estate powered, and their respective logos are registered service marks of ERA Franchise Systems LLC. Each office is independently owned and operated.