
1026 Alpha Drive, Shelby, NC 28150
Local realty services provided by:ERA Live Moore
Listed by: destinie sellers
Office: mark spain real estate
MLS#:4428915
Source:CH
1026 Alpha Drive,Shelby, NC 28150
$274,900
- 3 Beds
- 2 Baths
- 2,263 sq. ft.
- Single family
- Coming Soon
Price summary
- Price:$274,900
- Price per sq. ft.:$121.48
About this home
SELLER OFFERING $5,000 CONCESSIONS. Welcome to this timeless brick beauty where classic character meets modern comfort on a spacious 0.67-acre lot. This 3-bedroom, 2-bath home offers 2,263 square feet of inviting living space highlighted by gorgeous real hardwood floors, multiple fireplaces, and thoughtfully designed spaces for everyday living and entertaining. The stunning oversized kitchen is the heart of the home, featuring an extra-large granite island with a built-in gas cooktop, a farmhouse sink overlooking the backyard through a charming garden window, abundant cabinetry, and plenty of room to gather. The living room showcases a cozy fireplace and built-in entertainment center, while the main level also includes a bedroom and full bath for added convenience. A spacious bonus room with its own fireplace opens to the screened side porch and offers endless possibilities as a recreation room, home office, or potential fourth bedroom. Upstairs, the generously sized primary suite provides a peaceful retreat with a walk-in closet. Step outside to your own backyard oasis complete with an above-ground pool surrounded by an expansive deck, a patio with a plumbed gas grill, and a beautiful waterfall feature perfect for relaxing or entertaining. Storage buildings convey. Seller reports recent improvements including an new 2025 roof,
4-foot-deep above-ground pool! Pool pump replaced and serviced in 2026, septic serviced in February 2026. This one-of-a-kind property offers the perfect blend of charm, space, and outdoor living....
Contact an agent
Home facts
- Year built:1948
- Subdivision & Development:None
- Listing ID #:4428915
- Updated:September 27, 2026 at 06:21 PM
Rooms and interior
- Bedrooms:3
- Total bathrooms:2
- Full bathrooms:2
- Flooring:Tile, Wood
- Kitchen Description:Dishwasher, Gas Cooktop, Microwave, Refrigerator, Wall Oven
- Living area:2,263 sq. ft.
Heating and cooling
- Cooling:Heat Pump
- Heating:Forced Air, Heat Pump, Natural Gas
Structure and exterior
- Year built:1948
- Building area:2,263 sq. ft.
- Lot area:0.67 Acres
- Construction Materials:Vinyl
- Foundation Description:Crawl Space
Schools
- High school:Unspecified
- Elementary school:Unspecified
Utilities
- Water:County Water
- Sewer:Septic (At Site)
Finances and disclosures
- Price:$274,900
- Price per sq. ft.:$121.48
Features and amenities
- Laundry features:Upper Level
Parking
- Parking description:Driveway
 Listings courtesy of Canopy MLS as distributed by MLS GRID. Copyright 2021 Canopy MLS. All rights reserved. Canopy MLS, provides content displayed here (“provided content”) on an “as is” basis and makes no representations or warranties regarding the provided content, including, but not limited to those of non-infringement, timeliness, accuracy, or completeness. Individuals and companies using information presented are responsible for verification and validation of information they utilize and present to their customers and clients. Canopy MLS will not be liable for any damage or loss resulting from use of the provided content or the products available through Portals, IDX, VOW, and/or Syndication. Recipients of this information shall not resell, redistribute, reproduce, modify, or otherwise copy any portion thereof without the expressed written consent of Canopy MLS.
New listings near 1026 Alpha Drive
- Coming Soon
 $289,900Coming Soon3 beds 2 baths1,350 sq. ft.
5101 Ridge Street, Shelby, NC 28152
MLS# 4428236Listed by: COLDWELL BANKER CARVER-PRESSLEY, REALTORS - Coming Soon
 $295,000Coming Soon3 beds 3 baths1,584 sq. ft.
602 E Warren Street, Shelby, NC 28150
MLS# 4423866Listed by: DASH CAROLINA - Coming Soon
 $469,900Coming Soon3 beds 3 baths1,664 sq. ft.
1316 New House Road, Shelby, NC 28150
MLS# 4426625Listed by: EXP REALTY LLC BALLANTYNE - New
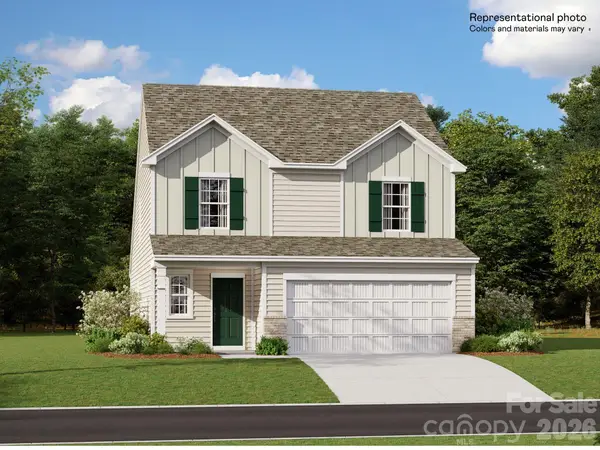 $313,999Active5 beds 3 baths2,307 sq. ft.
609 Carter Lee Lane, Shelby, NC 28152
MLS# 4428900Listed by: LENNAR SALES CORP - New
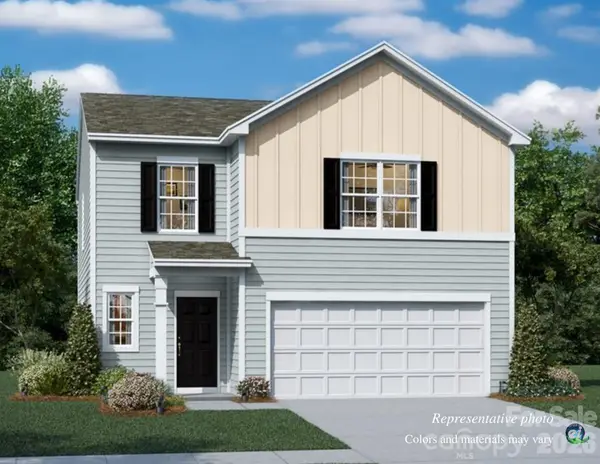 $301,499Active5 beds 3 baths2,203 sq. ft.
604 Carter Lee Lane, Shelby, NC 28152
MLS# 4428906Listed by: LENNAR SALES CORP - New
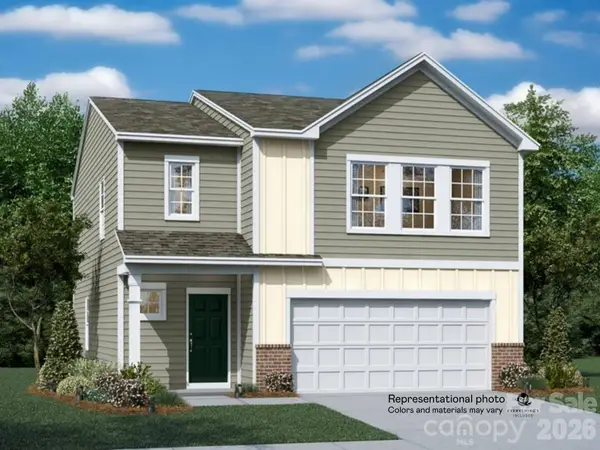 $285,499Active4 beds 3 baths1,956 sq. ft.
602 Carter Lee Lane, Shelby, NC 28152
MLS# 4428907Listed by: LENNAR SALES CORP - New
 $283,999Active4 beds 3 baths1,956 sq. ft.
610 Carter Lee Lane, Shelby, NC 28152
MLS# 4428911Listed by: LENNAR SALES CORP - New
 $327,999Active5 beds 3 baths2,577 sq. ft.
608 Carter Lee Lane, Shelby, NC 28152
MLS# 4428913Listed by: LENNAR SALES CORP - New
 $287,999Active4 beds 3 baths1,956 sq. ft.
606 Carter Lee Lane, Shelby, NC 28152
MLS# 4428917Listed by: LENNAR SALES CORP


Protect your home and budget from life's surprises with an Assurant Home Warranty, backed by a partner that supports you through every step of homeownership. Explore Plans.
© 2023 - 2026 ERA Franchise Systems LLC. All rights reserved. ERA Franchise Systems LLC fully supports the principles of the Fair Housing Act and the Equal Opportunity Act. ERA, ERA Real Estate powered, and their respective logos are registered service marks of ERA Franchise Systems LLC. Each office is independently owned and operated.