
103 Hillcrest Street, Shelby, NC 28152
Local realty services provided by:ERA Live Moore
Listed by: don costner
Office: howard hanna allen tate shelby
MLS#:4432427
Source:CH
103 Hillcrest Street,Shelby, NC 28152
$329,900
- 3 Beds
- 2 Baths
- 1,394 sq. ft.
- Single family
- Active
Price summary
- Price:$329,900
- Price per sq. ft.:$236.66
About this home
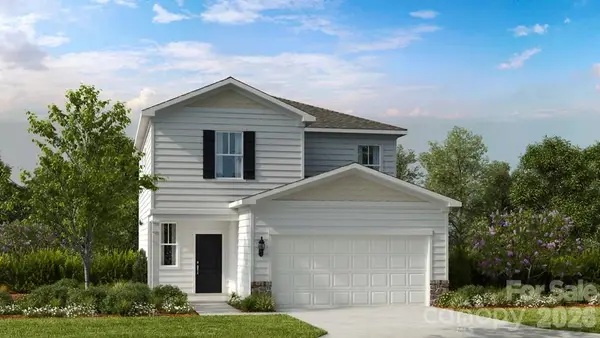
Discover quality NEW construction in Boiling Springs. this beautiful 3BR/2BA home offers modern finishes along with convenience to Gardner-Webb University, pharmacies, shopping, and local restaurants. Step in to an inviting open floor plan feturing durable laminate flooring, ceiling fans throughout, and recessed lighting. The family room flows into the dining area and kitchen, creating an ideal space for living and entertaining with door opening to a 16x10 rear deck. The kitchen features an eat-at bar with quartz countertops, ample cabinetry, and soft-close drawers and doors. The stainless GE appliances package includes an electric range, microwave, dishwasher, and sid-by-side refridgerator. The primary BR offers a large closet and a private bath with double sinks, a quartz countertop, and a low-acess shower. Two additional BRs, a hall bath with quartz countertop and a tub/shower. A staricase leads to an unfinished attic providing excellent storage and potential future living space. The attractive 30-year architectural roof adds to the curb appeal and lasting durability. With quality finishes, functionaly layout and location, this home is ready for you to make it your own....
Contact an agent
Home facts
- Year built:2026
- Subdivision & Development:None
- Listing ID #:4432427
- Updated:October 12, 2026 at 01:25 PM
Rooms and interior
- Bedrooms:3
- Total bathrooms:2
- Full bathrooms:2
- Flooring:Laminate
- Kitchen Description:Dishwasher, Electric Range, Microwave, Refrigerator
- Living area:1,394 sq. ft.
Heating and cooling
- Cooling:Heat Pump
- Heating:Heat Pump
Structure and exterior
- Year built:2026
- Building area:1,394 sq. ft.
- Lot area:0.28 Acres
- Lot Features:Level
- Construction Materials:Vinyl
- Foundation Description:Crawl Space
Schools
- High school:Crest
- Elementary school:Boiling Springs
Utilities
- Sewer:Public Sewer
Finances and disclosures
- Price:$329,900
- Price per sq. ft.:$236.66
Features and amenities
- Laundry features:Laundry Room, Main Level
- Amenities:Attic Other, Attic Stairs Fixed, Breakfast Bar, Open Floorplan, Walk-In Closet(s)
Parking
- Parking description:Attached Garage, Driveway, Garage Door Opener
- Garage:Yes
- Garage spaces:2
 Listings courtesy of Canopy MLS as distributed by MLS GRID. Copyright 2021 Canopy MLS. All rights reserved. Canopy MLS, provides content displayed here (“provided content”) on an “as is” basis and makes no representations or warranties regarding the provided content, including, but not limited to those of non-infringement, timeliness, accuracy, or completeness. Individuals and companies using information presented are responsible for verification and validation of information they utilize and present to their customers and clients. Canopy MLS will not be liable for any damage or loss resulting from use of the provided content or the products available through Portals, IDX, VOW, and/or Syndication. Recipients of this information shall not resell, redistribute, reproduce, modify, or otherwise copy any portion thereof without the expressed written consent of Canopy MLS.
New listings near 103 Hillcrest Street
- Coming Soon
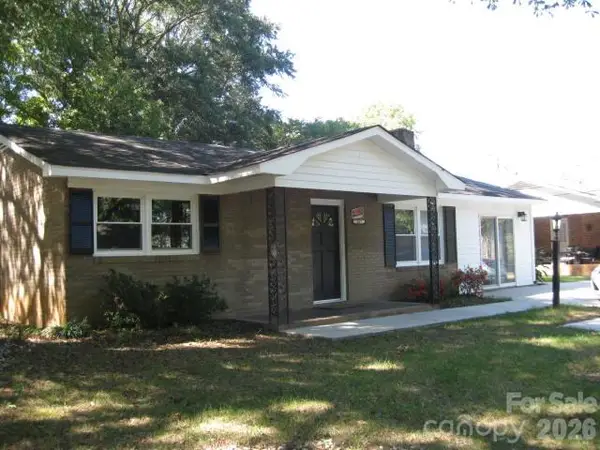 $189,900Coming Soon3 beds 1 baths1,150 sq. ft.
207 Palmer Street, Shelby, NC 28150
MLS# 4432805Listed by: MOSS REALTY - Coming Soon
 $289,900Coming Soon3 beds 2 baths1,350 sq. ft.
5101 Ridge Street, Shelby, NC 28152
MLS# 4428236Listed by: COLDWELL BANKER CARVER-PRESSLEY, REALTORS - Coming Soon
 $295,000Coming Soon3 beds 3 baths1,584 sq. ft.
602 E Warren Street, Shelby, NC 28150
MLS# 4423866Listed by: DASH CAROLINA - New
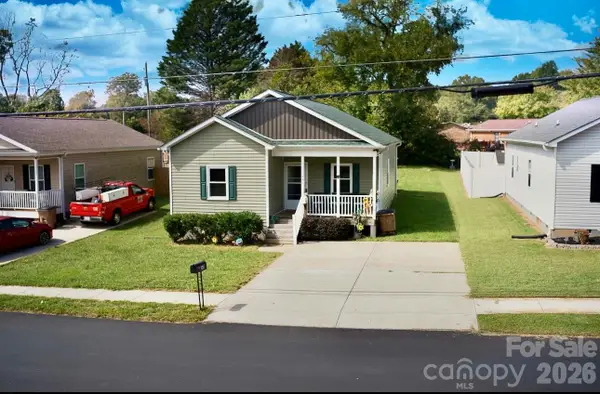 $249,000Active3 beds 2 baths1,204 sq. ft.
340 Mcbrayer Street, Shelby, NC 28150
MLS# 4432357Listed by: DEVOE REALTY - New
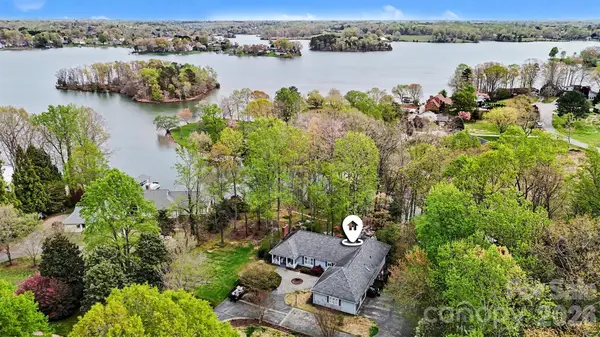 $1,300,000Active4 beds 5 baths6,086 sq. ft.
185 Appian Way, Shelby, NC 28150
MLS# 4395118Listed by: KELLER WILLIAMS UNIFIED - New
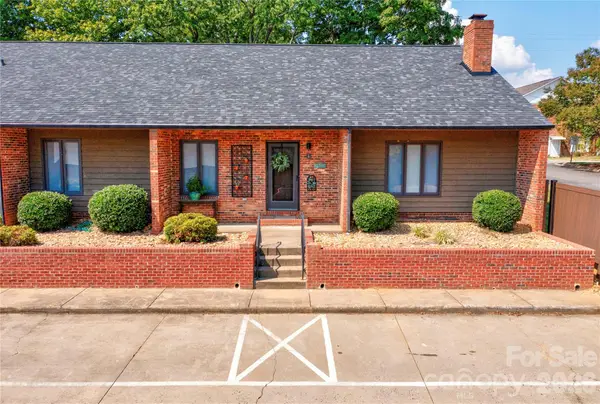 $336,000Active3 beds 3 baths2,109 sq. ft.
301 Pinkney Street #1, Shelby, NC 28150
MLS# 4432509Listed by: IVESTER JACKSON BLACKSTREAM - New
 $299,060Active4 beds 3 baths2,012 sq. ft.
232 Fincastle Glen Road, Shelby, NC 28152
MLS# 4432743Listed by: TAYLOR MORRISON OF CAROLINAS INC - New
 $225,000Active2 beds 2 baths1,221 sq. ft.
118-1 Lattimore Street, Shelby, NC 28150
MLS# 4432849Listed by: CLAY & ASSOCIATES REAL ESTATE - New
 $318,120Active4 beds 3 baths2,204 sq. ft.
304 Fincastle Glen Road, Shelby, NC 28152
MLS# 4432868Listed by: TAYLOR MORRISON OF CAROLINAS INC


Protect your home and budget from life's surprises with an Assurant Home Warranty, backed by a partner that supports you through every step of homeownership. Explore Plans.
© 2023 - 2026 ERA Franchise Systems LLC. All rights reserved. ERA Franchise Systems LLC fully supports the principles of the Fair Housing Act and the Equal Opportunity Act. ERA, ERA Real Estate powered, and their respective logos are registered service marks of ERA Franchise Systems LLC. Each office is independently owned and operated.