
1564 Timberlake Drive, Shelby, NC 28150
Local realty services provided by:ERA Sunburst Realty
Listed by: sherry horn
Office: keller williams ballantyne area
MLS#:4429438
Source:CH
1564 Timberlake Drive,Shelby, NC 28150
$225,000
- 3 Beds
- 2 Baths
- 1,081 sq. ft.
- Single family
- Active
Price summary
- Price:$225,000
- Price per sq. ft.:$208.14
About this home
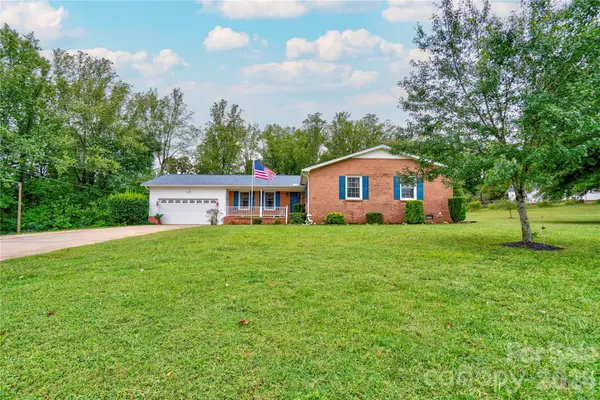
Super Cute all-brick home with a durable metal roof, beautifully maintained and filled with updates throughout. Featuring hardwood floors, a clean and inviting interior with updated appliances and plenty of charm. Enjoy the screened porch and spacious deck overlooking the Large Corner lot with beautiful landscaping. Updated Appliances, Heat pump (2019), Windows (2022)
Contact an agent
Home facts
- Year built:1964
- Subdivision & Development:Vestavia
- Listing ID #:4429438
- Updated:October 01, 2026 at 05:23 PM
Rooms and interior
- Bedrooms:3
- Total bathrooms:2
- Full bathrooms:1
- Half bathrooms:1
- Flooring:Wood
- Kitchen Description:Dishwasher, Electric Range, Microwave, Refrigerator
- Living area:1,081 sq. ft.
Heating and cooling
- Cooling:Heat Pump
- Heating:Heat Pump
- Central air:Yes
Structure and exterior
- Roof:Metal
- Year built:1964
- Building area:1,081 sq. ft.
- Lot area:0.48 Acres
- Lot Features:Cleared, Corner Lot, Level, Open Lot, Wooded
- Architectural Style:Ranch
- Foundation Description:Crawl Space
- Levels:1 Story
Schools
- High school:Burns
- Elementary school:Washington
Utilities
- Water:County Water
- Sewer:Septic (At Site)
Finances and disclosures
- Price:$225,000
- Price per sq. ft.:$208.14
Features and amenities
- Laundry features:Laundry Room, Main Level
Parking
- Carport spaces:1
 Listings courtesy of Canopy MLS as distributed by MLS GRID. Copyright 2021 Canopy MLS. All rights reserved. Canopy MLS, provides content displayed here (“provided content”) on an “as is” basis and makes no representations or warranties regarding the provided content, including, but not limited to those of non-infringement, timeliness, accuracy, or completeness. Individuals and companies using information presented are responsible for verification and validation of information they utilize and present to their customers and clients. Canopy MLS will not be liable for any damage or loss resulting from use of the provided content or the products available through Portals, IDX, VOW, and/or Syndication. Recipients of this information shall not resell, redistribute, reproduce, modify, or otherwise copy any portion thereof without the expressed written consent of Canopy MLS.
New listings near 1564 Timberlake Drive
- Coming Soon
 $289,900Coming Soon3 beds 2 baths1,350 sq. ft.
5101 Ridge Street, Shelby, NC 28152
MLS# 4428236Listed by: COLDWELL BANKER CARVER-PRESSLEY, REALTORS - Coming Soon
 $295,000Coming Soon3 beds 3 baths1,584 sq. ft.
602 E Warren Street, Shelby, NC 28150
MLS# 4423866Listed by: DASH CAROLINA - Coming Soon
 $469,900Coming Soon3 beds 3 baths1,664 sq. ft.
1316 New House Road, Shelby, NC 28150
MLS# 4426625Listed by: EXP REALTY LLC BALLANTYNE - New
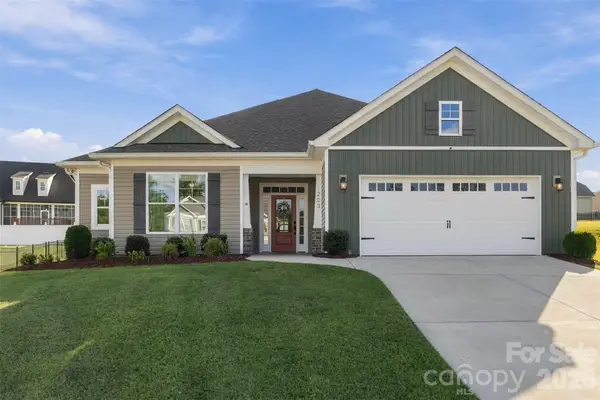 $339,900Active3 beds 2 baths1,782 sq. ft.
203 Garden View Lane, Shelby, NC 28152
MLS# 4429458Listed by: COLDWELL BANKER MOUNTAIN VIEW - New
 $115,900Active2 beds 1 baths794 sq. ft.
419 Rocky Brook Drive, Shelby, NC 28150
MLS# 4429887Listed by: CLAY & ASSOCIATES REAL ESTATE - New
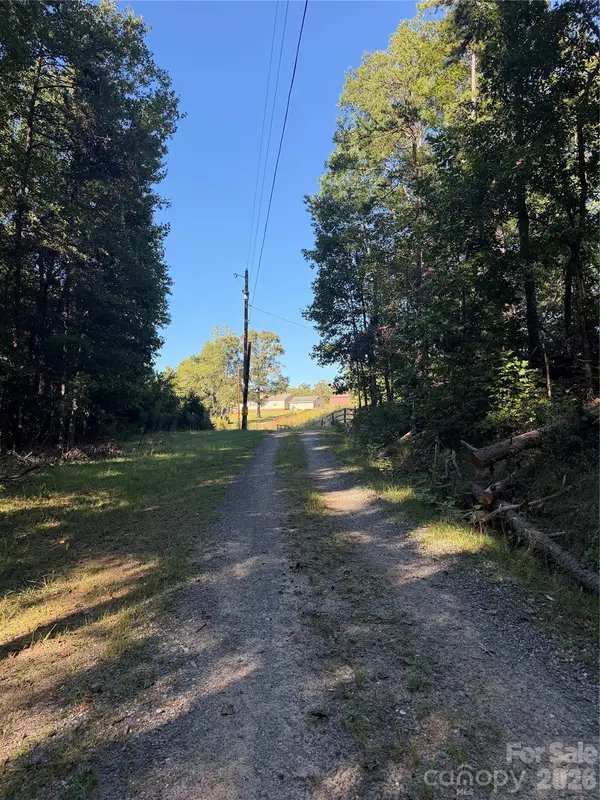 $694,000Active3 beds 2 baths1,592 sq. ft.
1352 Williamson Road, Shelby, NC 28150
MLS# 4429882Listed by: PROSPERITY PROPERTY GROUP LLC 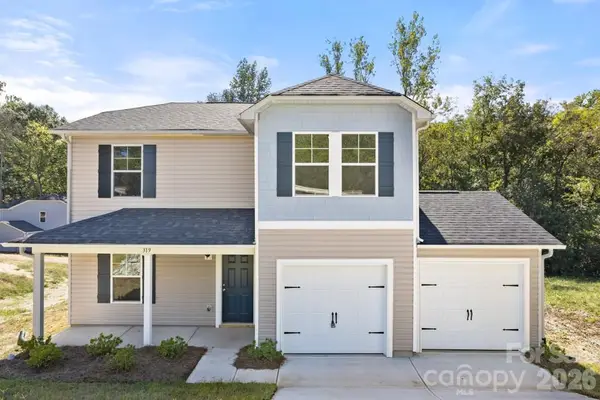 $289,000Active4 beds 3 baths1,710 sq. ft.
609 E Warren Street, Shelby, NC 28150
MLS# 4425550Listed by: CAROLINA HOMES CONNECTION, LLC- New
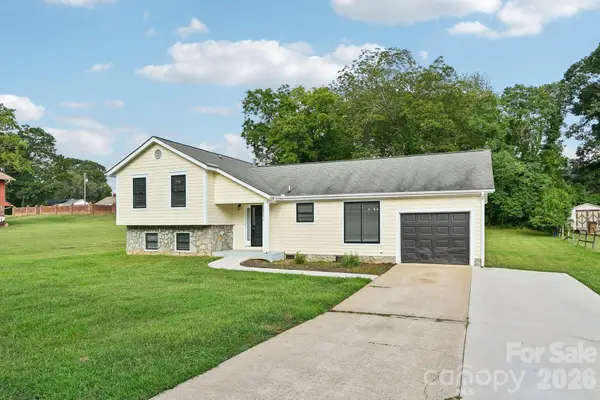 $292,000Active4 beds 3 baths1,978 sq. ft.
1106 Stanton Drive, Shelby, NC 28150
MLS# 4429688Listed by: OPENDOOR BROKERAGE LLC - New
 $275,000Active3 beds 2 baths1,911 sq. ft.
626 Leander Street, Shelby, NC 28152
MLS# 4428568Listed by: REMAX SELECT


Protect your home and budget from life's surprises with an Assurant Home Warranty, backed by a partner that supports you through every step of homeownership. Explore Plans.
© 2023 - 2026 ERA Franchise Systems LLC. All rights reserved. ERA Franchise Systems LLC fully supports the principles of the Fair Housing Act and the Equal Opportunity Act. ERA, ERA Real Estate powered, and their respective logos are registered service marks of ERA Franchise Systems LLC. Each office is independently owned and operated.