
1819 Stony Point Road, Shelby, NC 28150
Local realty services provided by:ERA Live Moore
Listed by: marshall casselman
Office: exp realty llc. ballantyne
MLS#:4444641
Source:CH
1819 Stony Point Road,Shelby, NC 28150
$205,000
- 3 Beds
- 2 Baths
- 1,222 sq. ft.
- Single family
- Active
Price summary
- Price:$205,000
- Price per sq. ft.:$167.76
About this home
Country living meets move-in ready at 1819 Stony Point Road. This single-level home greets you with a covered front porch and opens to an airy living area with gray wood-look flooring, chair rail detail, and ceiling fans. The open kitchen offers honey-toned cabinetry, granite-style countertops, black appliances, and a breakfast bar, with a sliding door to a rear wood deck. Bedrooms feature ceiling fans and ample closet space, including one with an adjoining bath, and a laundry area with hookups adds convenience. Outside, the wide-open, tree-lined yard offers room to roam, garden, or entertain.
Contact an agent
Home facts
- Year built:1997
- Subdivision & Development:None
- Listing ID #:4444641
- Updated:November 21, 2026 at 01:36 PM
Rooms and interior
- Bedrooms:3
- Total bathrooms:2
- Full bathrooms:2
- Kitchen Description:Dishwasher, Electric Cooktop, Electric Oven, Refrigerator
- Living area:1,222 sq. ft.
Heating and cooling
- Heating:Natural Gas
- Central air:Yes
Structure and exterior
- Year built:1997
- Building area:1,222 sq. ft.
- Lot area:0.5 Acres
- Lot Features:Level
- Construction Materials:Vinyl
- Foundation Description:Crawl Space
Schools
- High school:Burns
- Elementary school:Washington Math/Science
Utilities
- Water:Well
- Sewer:Septic (At Site)
Finances and disclosures
- Price:$205,000
- Price per sq. ft.:$167.76
Parking
- Parking description:Driveway
 Listings courtesy of Canopy MLS as distributed by MLS GRID. Copyright 2021 Canopy MLS. All rights reserved. Canopy MLS, provides content displayed here (“provided content”) on an “as is” basis and makes no representations or warranties regarding the provided content, including, but not limited to those of non-infringement, timeliness, accuracy, or completeness. Individuals and companies using information presented are responsible for verification and validation of information they utilize and present to their customers and clients. Canopy MLS will not be liable for any damage or loss resulting from use of the provided content or the products available through Portals, IDX, VOW, and/or Syndication. Recipients of this information shall not resell, redistribute, reproduce, modify, or otherwise copy any portion thereof without the expressed written consent of Canopy MLS.
New listings near 1819 Stony Point Road
- Coming Soon
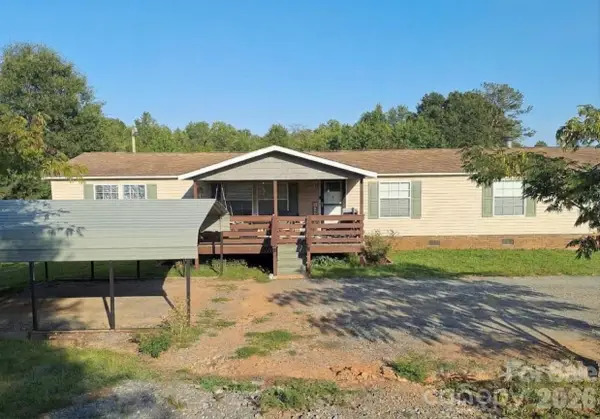 $240,000Coming Soon4 beds 3 baths2,052 sq. ft.
107 Hurricane Drive, Shelby, NC 28150
MLS# 4439722Listed by: MARK SPAIN REAL ESTATE - New
 $33,000Active0.13 Acres
804 W Oak Street, Shelby, NC 28150
MLS# 4445180Listed by: YOUNG & COMPANY REAL ESTATE - New
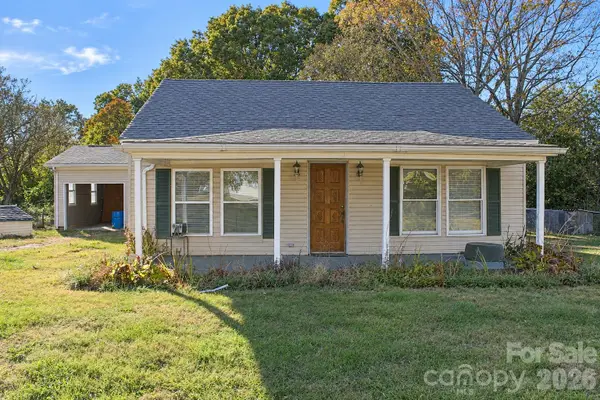 $183,000Active2 beds 1 baths1,894 sq. ft.
3513 Plainfield Drive, Shelby, NC 28150
MLS# 4423931Listed by: KELLER WILLIAMS CONNECTED - New
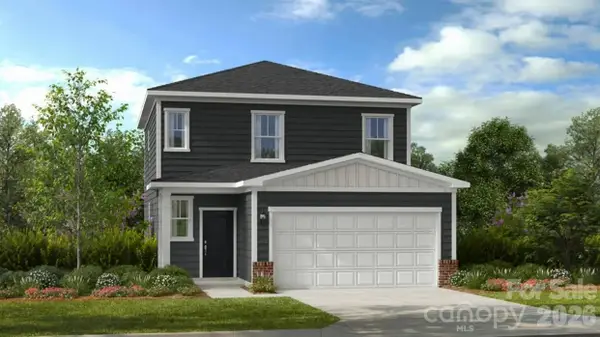 $275,170Active3 beds 3 baths1,611 sq. ft.
305 Fincastle Glen Road, Shelby, NC 28152
MLS# 4445159Listed by: TAYLOR MORRISON OF CAROLINAS INC - New
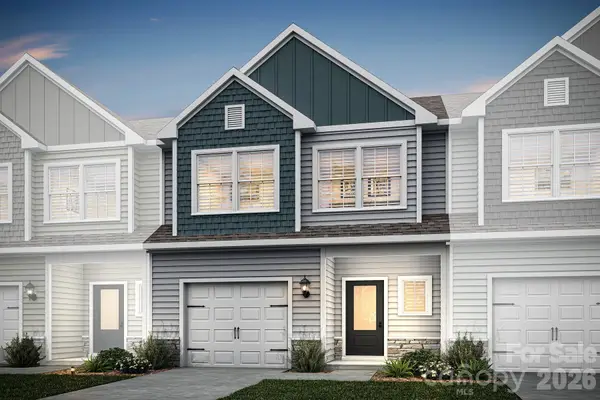 $294,900Active3 beds 3 baths1,762 sq. ft.
348 Bent Ridge Lane, Shelby, NC 28150
MLS# 4445173Listed by: LGI HOMES NC LLC - New
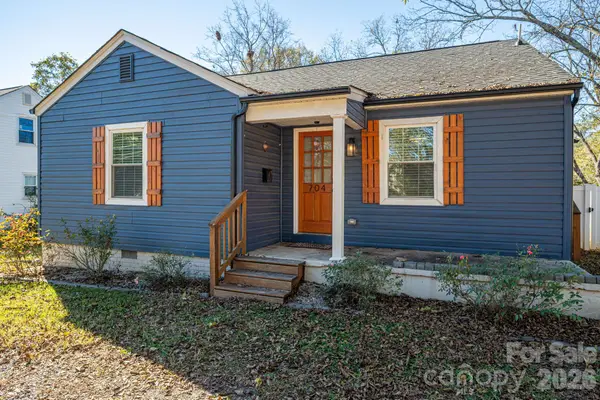 $245,000Active3 beds 2 baths1,123 sq. ft.
704 Kings Road, Shelby, NC 28150
MLS# 4444680Listed by: HELEN ADAMS REALTY - New
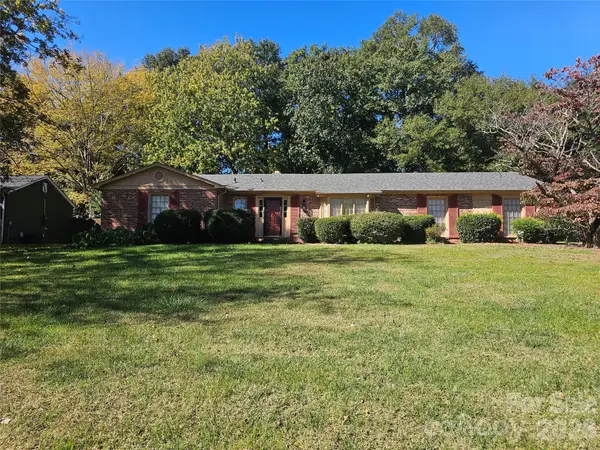 $225,000Active3 beds 2 baths2,090 sq. ft.
806 E Graham Street, Shelby, NC 28150
MLS# 4435956Listed by: HOWARD HANNA ALLEN TATE SHELBY - Open Sat, 9am to 7pmNew
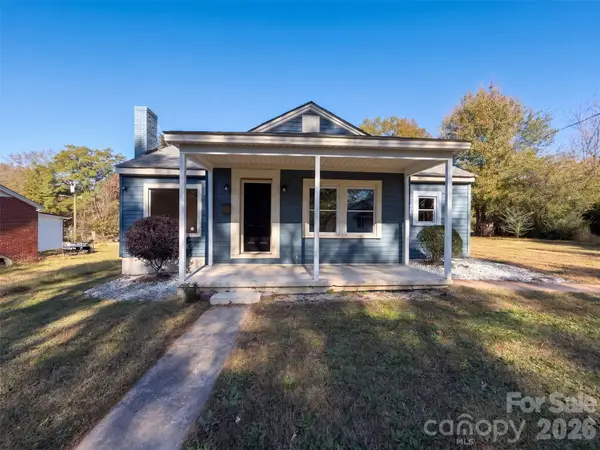 $177,000Active2 beds 1 baths1,081 sq. ft.
710 Elm Street, Shelby, NC 28150
MLS# 4444805Listed by: OPENDOOR BROKERAGE LLC - New
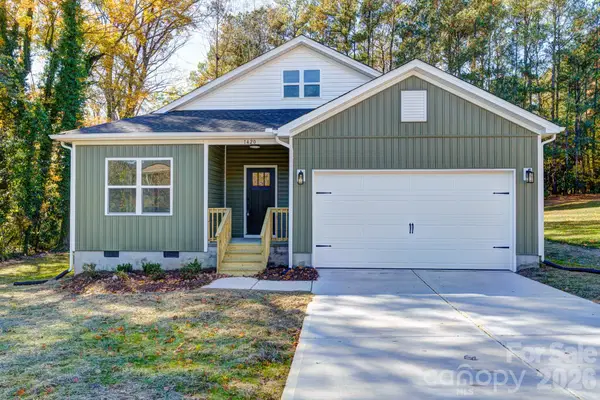 $339,900Active3 beds 3 baths1,563 sq. ft.
1420 Crestview Drive, Shelby, NC 28150
MLS# 4444499Listed by: VICKIE SPURLING REALTY INC


Protect your home and budget from life's surprises with an Assurant Home Warranty, backed by a partner that supports you through every step of homeownership. Explore Plans.
© 2023 - 2026 ERA Franchise Systems LLC. All rights reserved. ERA Franchise Systems LLC fully supports the principles of the Fair Housing Act and the Equal Opportunity Act. ERA, ERA Real Estate powered, and their respective logos are registered service marks of ERA Franchise Systems LLC. Each office is independently owned and operated.