
207 Crystal Springs Lane #94, Shelby, NC 28150
Local realty services provided by:ERA Live Moore
Listed by: alan shuford
Office: premier south
MLS#:4426735
Source:CH
207 Crystal Springs Lane #94,Shelby, NC 28150
$320,000
- 2 Beds
- 2 Baths
- 1,425 sq. ft.
- Townhouse
- Active
Price summary
- Price:$320,000
- Price per sq. ft.:$224.56
- Monthly HOA dues:$112.5
About this home
THIS IS A MUST SEE TOWNHOME!!! This ready to move in Beautiful Townhouse is located in the well thought after 55+ Crystal Springs Estates. The open floor plan has everything you need on the main level including a primary suite with a walk-in closet and a flex space that can be used as an exercise room or an office. The spacious family room features a gas log fireplace! Shopping and Restaurants are close by. There is also a 2 car garage with storage space.
Contact an agent
Home facts
- Year built:2013
- Subdivision & Development:Crystal Springs Estates
- Listing ID #:4426735
- Updated:October 03, 2026 at 01:33 PM
Rooms and interior
- Bedrooms:2
- Total bathrooms:2
- Full bathrooms:2
- Flooring:Carpet, Tile
- Kitchen Description:Dishwasher, Disposal, Electric Range, Microwave
- Living area:1,425 sq. ft.
Heating and cooling
- Cooling:Heat Pump
- Heating:Heat Pump
Structure and exterior
- Year built:2013
- Building area:1,425 sq. ft.
- Lot area:0.12 Acres
- Lot Features:Level
- Architectural Style:Traditional
- Construction Materials:Vinyl
- Exterior Features:Lawn Maintenance
- Foundation Description:Slab
Schools
- High school:Unspecified
- Elementary school:Unspecified
Utilities
- Sewer:Public Sewer
Finances and disclosures
- Price:$320,000
- Price per sq. ft.:$224.56
Features and amenities
- Laundry features:Laundry Room, Main Level
- Amenities:Open Floorplan, Walk-In Closet(s)
Parking
- Parking description:Attached Garage
- Garage:Yes
- Garage spaces:2
 Listings courtesy of Canopy MLS as distributed by MLS GRID. Copyright 2021 Canopy MLS. All rights reserved. Canopy MLS, provides content displayed here (“provided content”) on an “as is” basis and makes no representations or warranties regarding the provided content, including, but not limited to those of non-infringement, timeliness, accuracy, or completeness. Individuals and companies using information presented are responsible for verification and validation of information they utilize and present to their customers and clients. Canopy MLS will not be liable for any damage or loss resulting from use of the provided content or the products available through Portals, IDX, VOW, and/or Syndication. Recipients of this information shall not resell, redistribute, reproduce, modify, or otherwise copy any portion thereof without the expressed written consent of Canopy MLS.
New listings near 207 Crystal Springs Lane #94
- Coming Soon
 $449,000Coming Soon25.56 Acres
00 Jim Elliott Road, Shelby, NC 28150
MLS# 4430406Listed by: WHITETAIL PROPERTIES REAL ESTATE LLC - Coming Soon
 $289,900Coming Soon3 beds 2 baths1,350 sq. ft.
5101 Ridge Street, Shelby, NC 28152
MLS# 4428236Listed by: COLDWELL BANKER CARVER-PRESSLEY, REALTORS - Coming Soon
 $295,000Coming Soon3 beds 3 baths1,584 sq. ft.
602 E Warren Street, Shelby, NC 28150
MLS# 4423866Listed by: DASH CAROLINA - Coming Soon
 $469,900Coming Soon3 beds 3 baths1,664 sq. ft.
1316 New House Road, Shelby, NC 28150
MLS# 4426625Listed by: EXP REALTY LLC BALLANTYNE - New
 $137,499Active3 beds 2 baths1,270 sq. ft.
703 Buffalo Lane, Shelby, NC 28150
MLS# 4431027Listed by: VALARIE R BROOKS REAL ESTATE - New
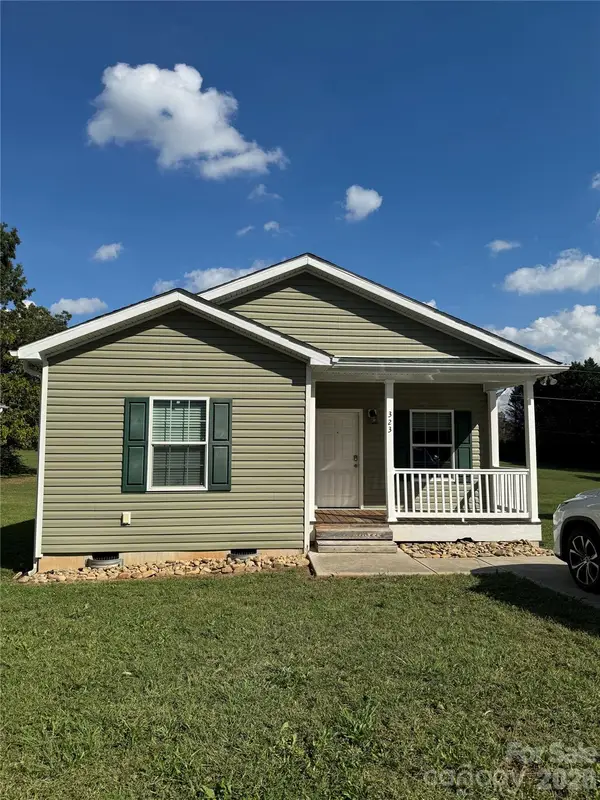 $199,000Active3 beds 2 baths1,176 sq. ft.
323 Martin Street, Shelby, NC 28150
MLS# 4429863Listed by: REALTY ONE GROUP REVOLUTION - New
 $264,900Active3 beds 2 baths1,288 sq. ft.
1414 Southridge Street, Shelby, NC 28152
MLS# 4430658Listed by: REMAX SELECT - New
 $429,000Active-- beds -- baths
0 Hatcher Spangler Road, Shelby, NC 28150
MLS# 10857553Listed by: U S Land & Farms, LLC - New
 $245,000Active4 beds 2 baths2,052 sq. ft.
538 Bentley Road, Shelby, NC 28152
MLS# 4430581Listed by: REMAX SELECT


Protect your home and budget from life's surprises with an Assurant Home Warranty, backed by a partner that supports you through every step of homeownership. Explore Plans.
© 2023 - 2026 ERA Franchise Systems LLC. All rights reserved. ERA Franchise Systems LLC fully supports the principles of the Fair Housing Act and the Equal Opportunity Act. ERA, ERA Real Estate powered, and their respective logos are registered service marks of ERA Franchise Systems LLC. Each office is independently owned and operated.