
2211 W Stage Coach Trail, Shelby, NC 28150
Local realty services provided by:ERA Live Moore
Listed by: jaida mangum
Office: keller williams unified
MLS#:4440100
Source:CH
2211 W Stage Coach Trail,Shelby, NC 28150
$235,000
- 2 Beds
- 2 Baths
- 1,423 sq. ft.
- Single family
- Active
Price summary
- Price:$235,000
- Price per sq. ft.:$165.14
About this home
Room to roam and plenty to love! Welcome to this charming home in the Polkville area, situated on 0.8 acres with over 1,400 square feet of living space! Inside, you'll find 2 bedrooms with beautiful hardwood floors, an additional flex space, home office, or whatever fits your needs, and an enclosed sun porch that's perfect for enjoying your morning coffee. Step outside and you'll find even more to love! A new concrete patio, a deck just off the primary bedroom, and a spacious backyard with plenty of room to enjoy. And did we mention the blueberry bushes, muscadine vines, and pear trees? An outbuilding offers extra storage for all your outdoor essentials. If you've been looking for a little more space inside and out, this one is worth a look!
Contact an agent
Home facts
- Year built:1969
- Subdivision & Development:None
- Listing ID #:4440100
- Updated:November 10, 2026 at 02:26 PM
Rooms and interior
- Bedrooms:2
- Total bathrooms:2
- Full bathrooms:2
- Kitchen Description:Dishwasher, Electric Range, Microwave, Refrigerator
- Living area:1,423 sq. ft.
Heating and cooling
- Cooling:Heat Pump
- Heating:Heat Pump
- Central air:Yes
Structure and exterior
- Year built:1969
- Building area:1,423 sq. ft.
- Lot area:0.8 Acres
- Construction Materials:Vinyl
- Foundation Description:Crawl Space
Schools
- High school:Burns
- Elementary school:Union
Utilities
- Water:County Water
- Sewer:Septic (At Site)
Finances and disclosures
- Price:$235,000
- Price per sq. ft.:$165.14
Features and amenities
- Laundry features:Main Level
Parking
- Carport spaces:1
 Listings courtesy of Canopy MLS as distributed by MLS GRID. Copyright 2021 Canopy MLS. All rights reserved. Canopy MLS, provides content displayed here (“provided content”) on an “as is” basis and makes no representations or warranties regarding the provided content, including, but not limited to those of non-infringement, timeliness, accuracy, or completeness. Individuals and companies using information presented are responsible for verification and validation of information they utilize and present to their customers and clients. Canopy MLS will not be liable for any damage or loss resulting from use of the provided content or the products available through Portals, IDX, VOW, and/or Syndication. Recipients of this information shall not resell, redistribute, reproduce, modify, or otherwise copy any portion thereof without the expressed written consent of Canopy MLS.
New listings near 2211 W Stage Coach Trail
- Coming Soon
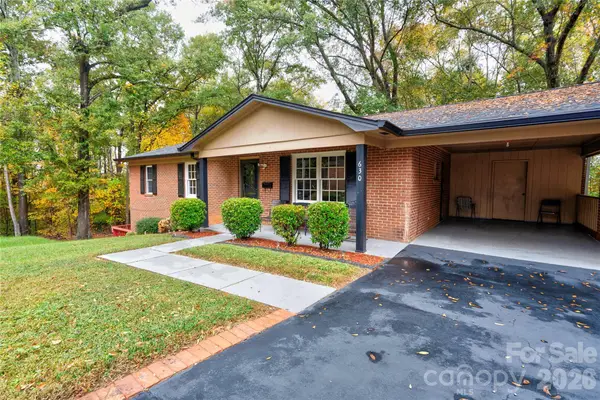 $289,000Coming Soon4 beds 3 baths2,240 sq. ft.
630 Hillcrest Drive, Shelby, NC 28150
MLS# 4441856Listed by: DEVOE REALTY - Coming Soon
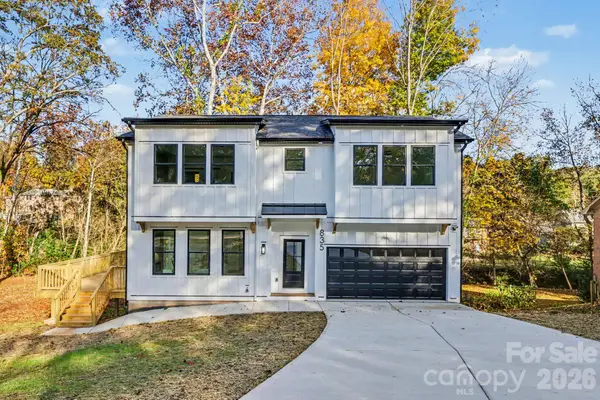 $382,000Coming Soon3 beds 3 baths1,814 sq. ft.
835 E Graham Street, Shelby, NC 28150
MLS# 4441580Listed by: EXP REALTY, LLC - Coming Soon
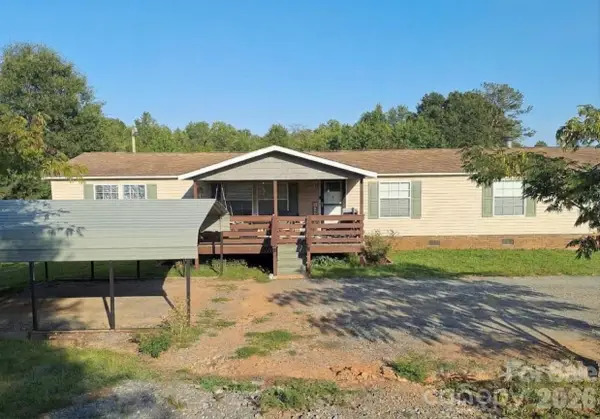 $240,000Coming Soon4 beds 3 baths2,052 sq. ft.
107 Hurricane Drive, Shelby, NC 28150
MLS# 4439722Listed by: MARK SPAIN REAL ESTATE - Coming Soon
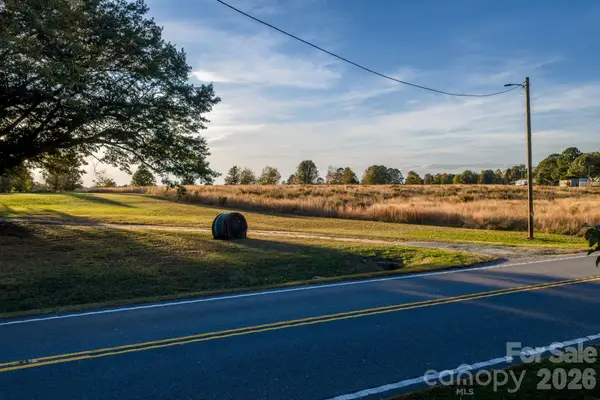 $75,350Coming Soon1.37 Acres
4241-1 Fallston Road, Shelby, NC 28150
MLS# 4438928Listed by: YANCEY REALTY, LLC - Coming Soon
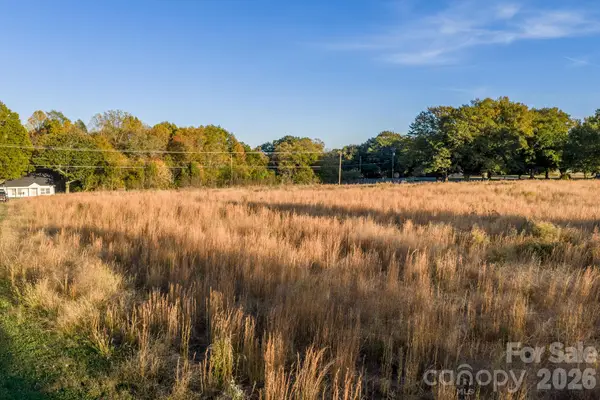 $55,000Coming Soon1 Acres
4245 Fallston Road, Shelby, NC 28150
MLS# 4438877Listed by: YANCEY REALTY, LLC - New
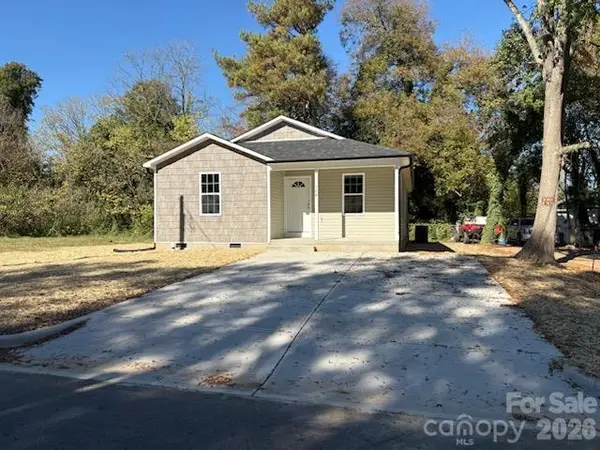 $209,900Active3 beds 2 baths1,320 sq. ft.
504 Gardner Street, Shelby, NC 28150
MLS# 4441691Listed by: REMAX SELECT - New
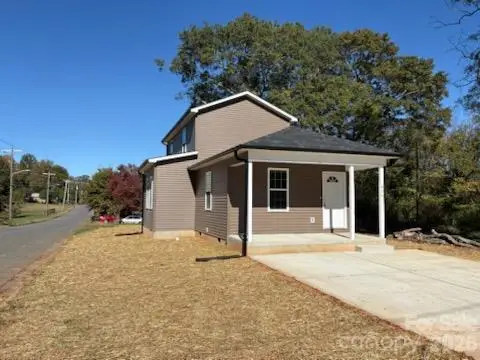 $199,900Active3 beds 2 baths1,280 sq. ft.
426 Gardner Street, Shelby, NC 28150
MLS# 4441693Listed by: REMAX SELECT - New
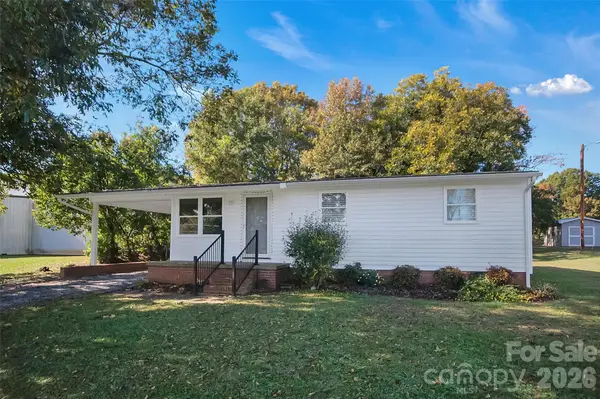 $179,900Active3 beds 1 baths957 sq. ft.
533 Plato Lee Road, Shelby, NC 28150
MLS# 4441609Listed by: COLDWELL BANKER MOUNTAIN VIEW - New
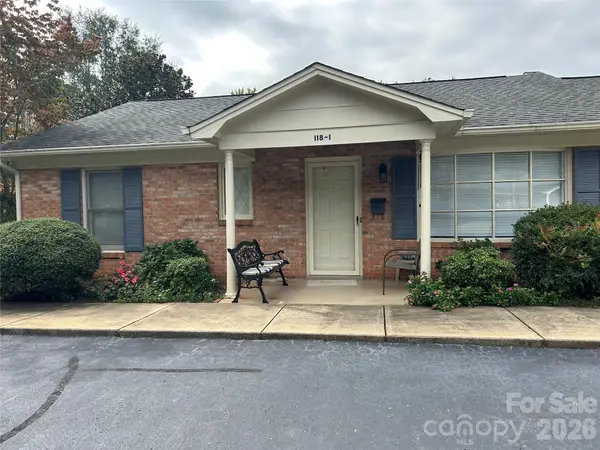 $225,000Active2 beds 2 baths1,221 sq. ft.
118-1 Lattimore Street, Shelby, NC 28150
MLS# 4441960Listed by: CLAY & ASSOCIATES REAL ESTATE - New
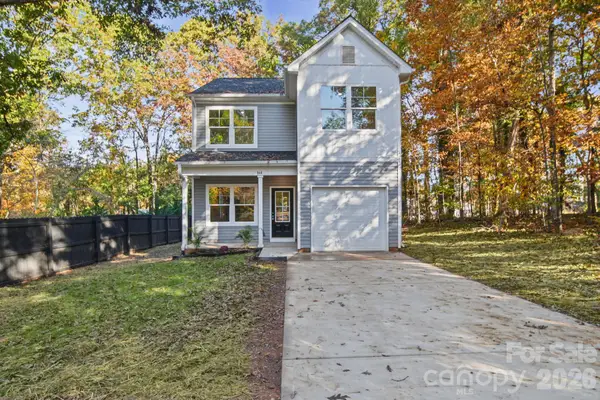 $250,000Active3 beds 3 baths1,620 sq. ft.
864 W Marion Street, Shelby, NC 28150
MLS# 4439706Listed by: EXP REALTY LLC MOORESVILLE


Protect your home and budget from life's surprises with an Assurant Home Warranty, backed by a partner that supports you through every step of homeownership. Explore Plans.
© 2023 - 2026 ERA Franchise Systems LLC. All rights reserved. ERA Franchise Systems LLC fully supports the principles of the Fair Housing Act and the Equal Opportunity Act. ERA, ERA Real Estate powered, and their respective logos are registered service marks of ERA Franchise Systems LLC. Each office is independently owned and operated.