
312 Gidney Street, Shelby, NC 28150
Local realty services provided by:ERA Live Moore
Listed by: shelly jones
Office: exp realty llc.
MLS#:4421138
Source:CH
312 Gidney Street,Shelby, NC 28150
$250,000
- 3 Beds
- 2 Baths
- 1,111 sq. ft.
- Single family
- Coming Soon
Price summary
- Price:$250,000
- Price per sq. ft.:$225.02
About this home
Location! Location! Location! This adorable new construction ranch is custom built by Husband & Wife Homes and located in charming downtown Shelby - close to shopping, dining, coffee shops, farmers market, entertainment and less than 1/2 mile to a major shopping hub on Dixon Rd! The front porch welcomes you into the open floorplan showcasing a large living rm surrounded in a cozy neutral color palette w/ LVP floors & lots of windows! Host gatherings in the gorgeous kitchen w/ soft close cabinets, granite ctrs, large breakfast bar w/ seating, farmhouse sink, hood vent & dining area w/ sliding doors providing extra light. After a long day, retire to your beautiful primary suite w/ decorative accent wall, walk-in closet, dual vanity, granite ctrs & stunning glass & tile shower! The 2 additional bedrooms are ample in size and share the upgraded hall full bath. This home features quality construction and elevated modern finishes throughout including LVP floors, upgraded hardware, stylish lighting, tile floors & tiled showers in both baths, accent walls & patio - all features that are hard to find in this price point. Conveniently connected to city water & sewer. 10-Year Structural Warranty included! *USDA ELIGIBLE with no down payment. You may also qualify for down payment & closing cost assistance! Call preferred lender for details!...
Contact an agent
Home facts
- Year built:2025
- Subdivision & Development:None
- Listing ID #:4421138
- Updated:September 07, 2026 at 05:12 PM
Rooms and interior
- Bedrooms:3
- Total bathrooms:2
- Full bathrooms:2
- Flooring:Tile, Vinyl
- Kitchen Description:Dishwasher, Disposal, Electric Range, Exhaust Hood
- Living area:1,111 sq. ft.
Heating and cooling
- Cooling:Heat Pump
- Heating:Heat Pump
- Central air:Yes
Structure and exterior
- Year built:2025
- Building area:1,111 sq. ft.
- Lot area:0.17 Acres
- Architectural Style:Bungalow, Transitional
- Construction Materials:Fiber Cement, Vinyl
- Foundation Description:Slab
Schools
- High school:Shelby
- Elementary school:Elizabeth
Utilities
- Sewer:Public Sewer
Finances and disclosures
- Price:$250,000
- Price per sq. ft.:$225.02
Features and amenities
- Laundry features:Main Level
- Amenities:Breakfast Bar, Open Floorplan, Walk-In Closet(s)
Parking
- Parking description:Driveway
 Listings courtesy of Canopy MLS as distributed by MLS GRID. Copyright 2021 Canopy MLS. All rights reserved. Canopy MLS, provides content displayed here (“provided content”) on an “as is” basis and makes no representations or warranties regarding the provided content, including, but not limited to those of non-infringement, timeliness, accuracy, or completeness. Individuals and companies using information presented are responsible for verification and validation of information they utilize and present to their customers and clients. Canopy MLS will not be liable for any damage or loss resulting from use of the provided content or the products available through Portals, IDX, VOW, and/or Syndication. Recipients of this information shall not resell, redistribute, reproduce, modify, or otherwise copy any portion thereof without the expressed written consent of Canopy MLS.
New listings near 312 Gidney Street
- Coming Soon
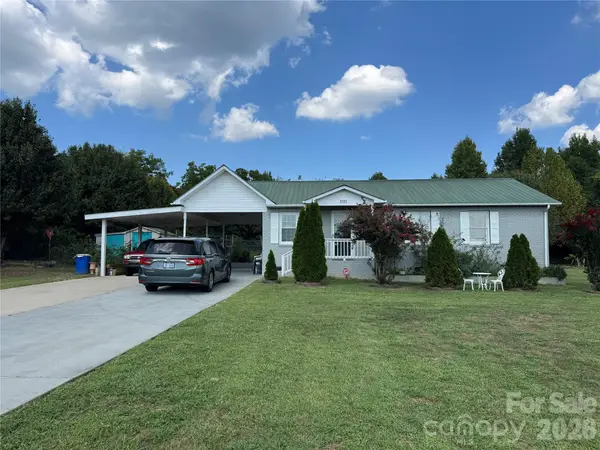 $230,000Coming Soon3 beds 2 baths1,066 sq. ft.
1326 New House Road, Shelby, NC 28150
MLS# 4422345Listed by: GRANITE REAL ESTATE INVESTMENTS, LLC - Coming Soon
 $225,000Coming Soon3 beds 2 baths1,371 sq. ft.
5111 Hawthorne Lane, Shelby, NC 28152
MLS# 4422090Listed by: NESTLEWOOD REALTY, LLC - Coming Soon
 $425,000Coming Soon3 beds 3 baths2,473 sq. ft.
221 Nancy Drive, Shelby, NC 28152
MLS# 4421218Listed by: KELLER WILLIAMS BALLANTYNE AREA - Coming Soon
 $269,900Coming Soon3 beds 2 baths1,561 sq. ft.
232 Pinnacle Crossing #61, Shelby, NC 28152
MLS# 4419803Listed by: PRIME 1 LIR LLC - New
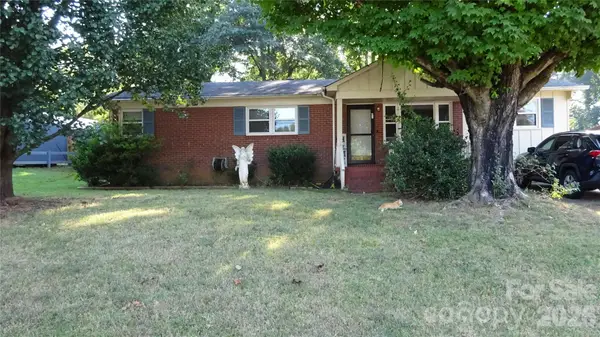 $150,000Active3 beds 2 baths1,415 sq. ft.
801 Tryon Street, Shelby, NC 28150
MLS# 4422306Listed by: CTL PROPERTIES LLC - Open Sun, 1 to 3pmNew
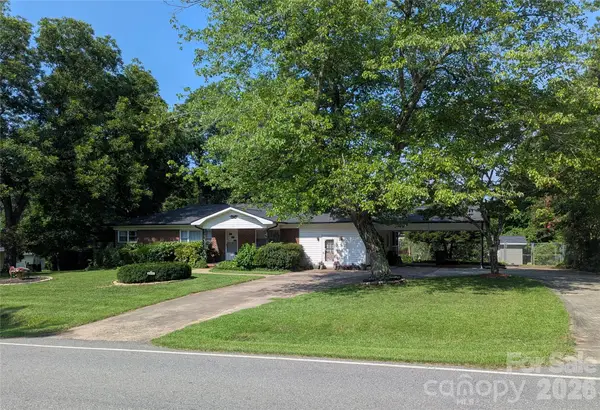 $296,000Active3 beds 2 baths1,792 sq. ft.
1311 Metcalf Road, Shelby, NC 28150
MLS# 4422153Listed by: NORTHGROUP REAL ESTATE LLC - New
 $410,000Active3 beds 2 baths1,655 sq. ft.
354 Jack Francis Road, Shelby, NC 28152
MLS# 4422037Listed by: VICKIE SPURLING REALTY INC - New
 $225,000Active3 beds 2 baths1,751 sq. ft.
2430 Nixon Drive, Shelby, NC 28152
MLS# 4421683Listed by: RE/MAX PRESTIGE LEGACY 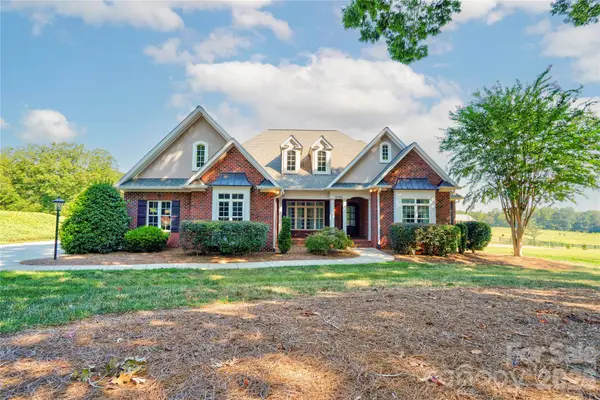 $550,000Pending3 beds 4 baths2,911 sq. ft.
2141 Jack Wilson Road, Shelby, NC 28150
MLS# 4421502Listed by: REMAX SELECT


Protect your home and budget from life's surprises with an Assurant Home Warranty, backed by a partner that supports you through every step of homeownership. Explore Plans.
© 2023 - 2026 ERA Franchise Systems LLC. All rights reserved. ERA Franchise Systems LLC fully supports the principles of the Fair Housing Act and the Equal Opportunity Act. ERA, ERA Real Estate powered, and their respective logos are registered service marks of ERA Franchise Systems LLC. Each office is independently owned and operated.