
3511 Fallston Road, Shelby, NC 28150
Local realty services provided by:ERA Live Moore
Listed by: charles lamere
Office: ctl properties llc.
MLS#:4415189
Source:CH
3511 Fallston Road,Shelby, NC 28150
$100,000
- 2 Beds
- 1 Baths
- 1,152 sq. ft.
- Single family
- Active
Price summary
- Price:$100,000
- Price per sq. ft.:$86.81
About this home
Investor Special – High-Upside Fix & Flip or Cash-Flow Rental Opportunity!
Bring your vision and toolbelt to this diamond in the rough! Packed with potential, this property is the perfect project for seasoned flippers seeking strong ARV or buy-and-hold investors looking to build long-term equity and rental cash flow.
Key Features & Renovation Upside:
Solid Bones & Character: Features original hardwood floors waiting to be refinished, an exposed brick fireplace, and an expansive brick-accented utility/laundry room.
Value-Add Potential: Ready for a complete cosmetic refresh—open up the floor plan, remodel the kitchen and bath, and maximize modern living appeal.
Repairs Needed: The property requires deferred-maintenance repairs, including ceiling/roof work from previous leak areas, updated fixtures, and a cosmetic overhaul.
Flexible Strategy: Great footprint for a quick flip in a competitive market or an easy-to-rent asset with strong neighborhood yields once stabilized.
Property is being sold AS-IS, WHERE-IS strictly. Cash or hard money financing preferred. Schedule your showing today and unlock the equity waiting inside!
Note: The spot on the ceiling is from water overflow from the pan. It has since been corrected....
Contact an agent
Home facts
- Year built:1947
- Subdivision & Development:None
- Listing ID #:4415189
- Updated:August 18, 2026 at 11:16 AM
Rooms and interior
- Bedrooms:2
- Total bathrooms:1
- Full bathrooms:1
- Kitchen Description:Electric Range
- Living area:1,152 sq. ft.
Heating and cooling
- Cooling:Central Air
- Central air:Yes
Structure and exterior
- Year built:1947
- Building area:1,152 sq. ft.
- Lot area:0.55 Acres
- Foundation Description:Crawl Space
Schools
- High school:Unspecified
- Elementary school:Unspecified
Utilities
- Sewer:Septic (At Site)
Finances and disclosures
- Price:$100,000
- Price per sq. ft.:$86.81
Features and amenities
- Laundry features:Main Level
Parking
- Parking description:Driveway
 Listings courtesy of Canopy MLS as distributed by MLS GRID. Copyright 2021 Canopy MLS. All rights reserved. Canopy MLS, provides content displayed here (“provided content”) on an “as is” basis and makes no representations or warranties regarding the provided content, including, but not limited to those of non-infringement, timeliness, accuracy, or completeness. Individuals and companies using information presented are responsible for verification and validation of information they utilize and present to their customers and clients. Canopy MLS will not be liable for any damage or loss resulting from use of the provided content or the products available through Portals, IDX, VOW, and/or Syndication. Recipients of this information shall not resell, redistribute, reproduce, modify, or otherwise copy any portion thereof without the expressed written consent of Canopy MLS.
New listings near 3511 Fallston Road
- Coming Soon
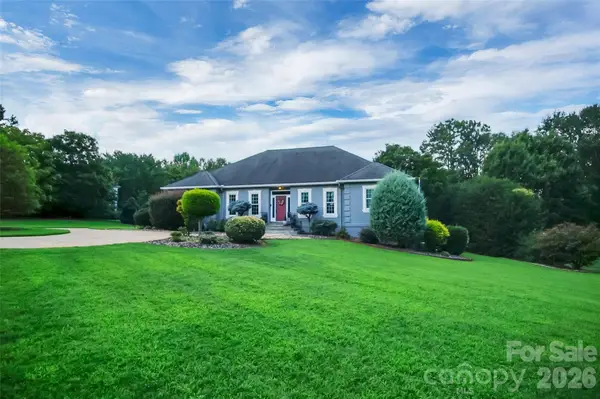 $689,900Coming Soon4 beds 3 baths
1808 Country Garden Drive, Shelby, NC 28150
MLS# 4413865Listed by: COLDWELL BANKER MOUNTAIN VIEW - New
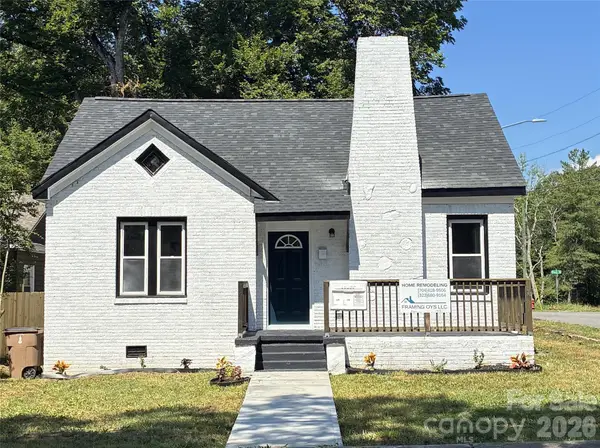 $280,000Active4 beds 2 baths1,731 sq. ft.
107 Lineberger Street, Shelby, NC 28150
MLS# 4414016Listed by: TOWNSEND REALTY GROUP - New
 $229,900Active3 beds 1 baths1,030 sq. ft.
727 Ed Hamrick Road, Shelby, NC 28150
MLS# 4415117Listed by: SUTTON REALTY PROFESSIONALS - New
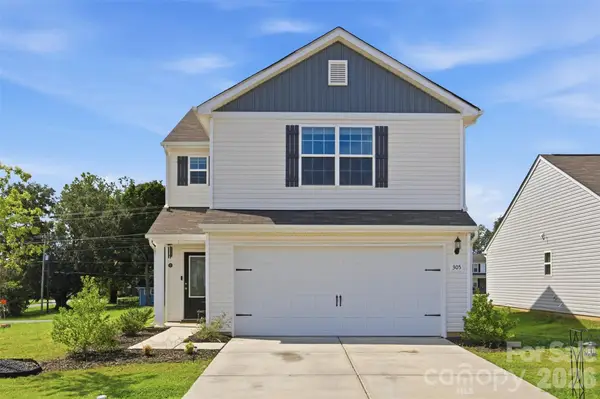 $315,000Active3 beds 3 baths1,698 sq. ft.
305 Aniston Lane, Shelby, NC 28152
MLS# 4414916Listed by: EXP REALTY LLC - New
 $224,900Active3 beds 2 baths1,120 sq. ft.
725 Ed Hamrick Road, Shelby, NC 28150
MLS# 4414578Listed by: SUTTON REALTY PROFESSIONALS - New
 $365,000Active2 beds 2 baths1,387 sq. ft.
112B Deer Brook Drive, Shelby, NC 28150
MLS# 4414725Listed by: KELLER WILLIAMS UNIFIED - New
 $150,000Active8.79 Acres
0 Beaver Dam Church Road, Shelby, NC 28152
MLS# 4414881Listed by: DIANE LEDBETTER REAL ESTATE - New
 $489,000Active4 beds 4 baths3,246 sq. ft.
1002 Brookhaven Drive, Shelby, NC 28152
MLS# 4414168Listed by: COLDWELL BANKER MOUNTAIN VIEW - New
 $349,000Active3 beds 2 baths2,211 sq. ft.
104 Beaver Dam Drive, Shelby, NC 28150
MLS# 4410695Listed by: KELLER WILLIAMS UNIFIED


Protect your home and budget from life's surprises with an Assurant Home Warranty, backed by a partner that supports you through every step of homeownership. Explore Plans.
© 2023 - 2026 ERA Franchise Systems LLC. All rights reserved. ERA Franchise Systems LLC fully supports the principles of the Fair Housing Act and the Equal Opportunity Act. ERA, ERA Real Estate powered, and their respective logos are registered service marks of ERA Franchise Systems LLC. Each office is independently owned and operated.