
420 Clegg Street, Shelby, NC 28150
Local realty services provided by:ERA Live Moore
Listed by: chad kessinger
Office: keller williams unified
MLS#:4407660
Source:CH
420 Clegg Street,Shelby, NC 28150
$250,000
- 3 Beds
- 2 Baths
- 1,530 sq. ft.
- Single family
- Active
Price summary
- Price:$250,000
- Price per sq. ft.:$163.4
About this home
Don't miss this beautifully remodeled home just minutes from historic Uptown Shelby! Bursting with character and thoughtfully updated throughout, this move-in-ready gem features soaring ceilings, an inviting open floor plan, luxury vinyl plank flooring, carpet in all three bedrooms, and two beautifully renovated bathrooms, including a spacious, fully renovated handicap-accessible bath. The stylish kitchen features a stainless steel dishwasher, a workstation-style sink, and plenty of space for cooking and gathering.
Major updates—including a newer roof, recently replaced HVAC system, and electrical improvements—provide added peace of mind. Unwind on the oversized front porch and enjoy the convenience of being just minutes from shopping, dining, schools, medical facilities, parks, hiking, fishing, and golf.
Ideally located with easy access to Gardner-Webb University, Cleveland Community College, Charlotte, Asheville, the Blue Ridge and Great Smoky Mountains, regional airports, and more, this home offers the perfect blend of small-town charm and modern convenience. With an unbeatable price in one of Shelby's up-and-coming neighborhoods, this is an opportunity you won't want to miss! Previously FHA Approved!!!...
Contact an agent
Home facts
- Year built:1930
- Subdivision & Development:Westwood Heights
- Listing ID #:4407660
- Updated:October 01, 2026 at 01:57 PM
Rooms and interior
- Bedrooms:3
- Total bathrooms:2
- Full bathrooms:2
- Kitchen Description:Dishwasher
- Living area:1,530 sq. ft.
Heating and cooling
- Cooling:Central Air
- Central air:Yes
Structure and exterior
- Year built:1930
- Building area:1,530 sq. ft.
- Lot area:0.3 Acres
- Construction Materials:Wood
- Foundation Description:Crawl Space
Schools
- High school:Unspecified
- Elementary school:Unspecified
Utilities
- Sewer:Public Sewer
Finances and disclosures
- Price:$250,000
- Price per sq. ft.:$163.4
Parking
- Parking description:Driveway
 Listings courtesy of Canopy MLS as distributed by MLS GRID. Copyright 2021 Canopy MLS. All rights reserved. Canopy MLS, provides content displayed here (“provided content”) on an “as is” basis and makes no representations or warranties regarding the provided content, including, but not limited to those of non-infringement, timeliness, accuracy, or completeness. Individuals and companies using information presented are responsible for verification and validation of information they utilize and present to their customers and clients. Canopy MLS will not be liable for any damage or loss resulting from use of the provided content or the products available through Portals, IDX, VOW, and/or Syndication. Recipients of this information shall not resell, redistribute, reproduce, modify, or otherwise copy any portion thereof without the expressed written consent of Canopy MLS.
New listings near 420 Clegg Street
- Coming Soon
 $289,900Coming Soon3 beds 2 baths1,350 sq. ft.
5101 Ridge Street, Shelby, NC 28152
MLS# 4428236Listed by: COLDWELL BANKER CARVER-PRESSLEY, REALTORS - Coming Soon
 $295,000Coming Soon3 beds 3 baths1,584 sq. ft.
602 E Warren Street, Shelby, NC 28150
MLS# 4423866Listed by: DASH CAROLINA - Coming Soon
 $469,900Coming Soon3 beds 3 baths1,664 sq. ft.
1316 New House Road, Shelby, NC 28150
MLS# 4426625Listed by: EXP REALTY LLC BALLANTYNE - New
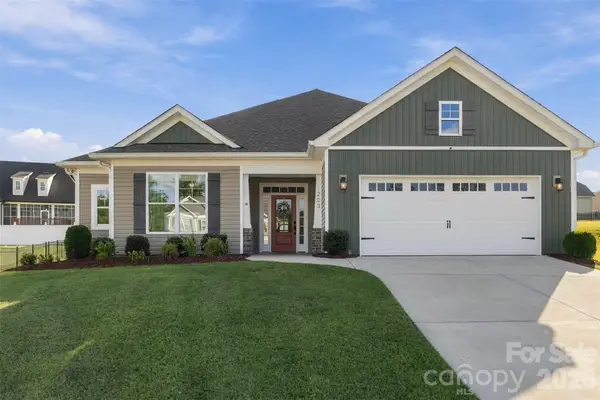 $339,900Active3 beds 2 baths1,782 sq. ft.
203 Garden View Lane, Shelby, NC 28152
MLS# 4429458Listed by: COLDWELL BANKER MOUNTAIN VIEW - New
 $115,900Active2 beds 1 baths794 sq. ft.
419 Rocky Brook Drive, Shelby, NC 28150
MLS# 4429887Listed by: CLAY & ASSOCIATES REAL ESTATE - New
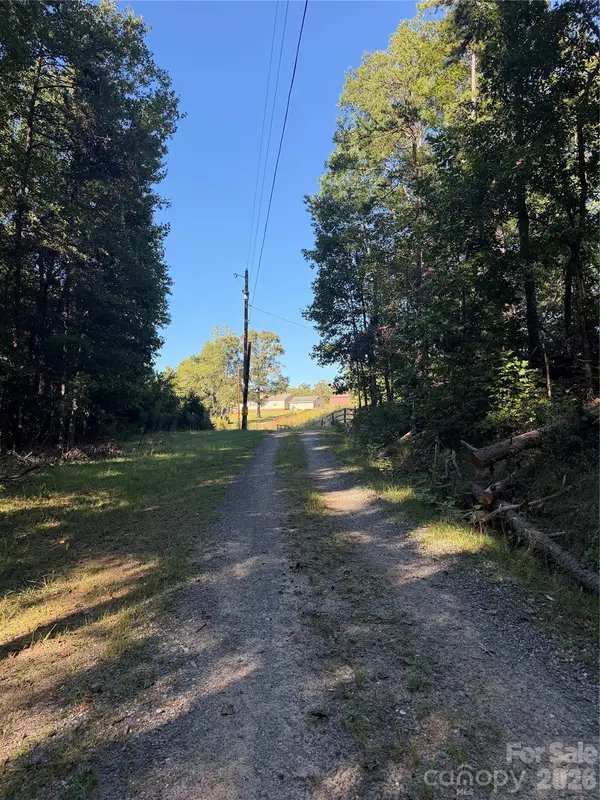 $694,000Active3 beds 2 baths1,592 sq. ft.
1352 Williamson Road, Shelby, NC 28150
MLS# 4429882Listed by: PROSPERITY PROPERTY GROUP LLC 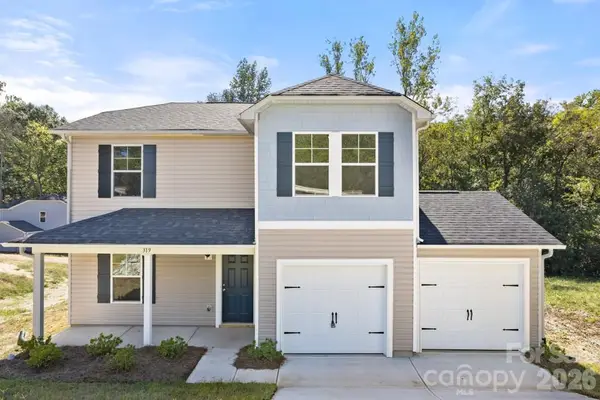 $289,000Active4 beds 3 baths1,710 sq. ft.
609 E Warren Street, Shelby, NC 28150
MLS# 4425550Listed by: CAROLINA HOMES CONNECTION, LLC- New
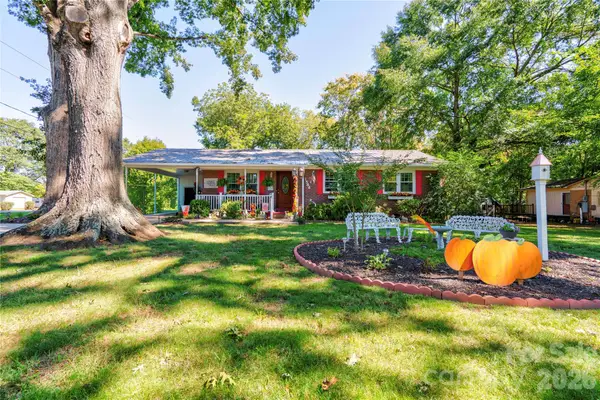 $225,000Active3 beds 2 baths1,081 sq. ft.
1564 Timberlake Drive, Shelby, NC 28150
MLS# 4429438Listed by: KELLER WILLIAMS BALLANTYNE AREA - New
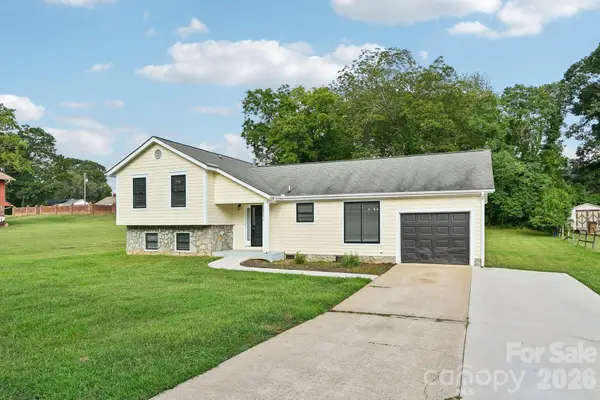 $292,000Active4 beds 3 baths1,978 sq. ft.
1106 Stanton Drive, Shelby, NC 28150
MLS# 4429688Listed by: OPENDOOR BROKERAGE LLC - New
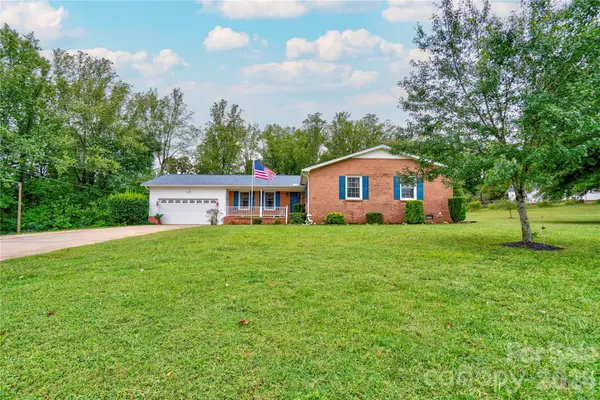 $275,000Active3 beds 2 baths1,911 sq. ft.
626 Leander Street, Shelby, NC 28152
MLS# 4428568Listed by: REMAX SELECT


Protect your home and budget from life's surprises with an Assurant Home Warranty, backed by a partner that supports you through every step of homeownership. Explore Plans.
© 2023 - 2026 ERA Franchise Systems LLC. All rights reserved. ERA Franchise Systems LLC fully supports the principles of the Fair Housing Act and the Equal Opportunity Act. ERA, ERA Real Estate powered, and their respective logos are registered service marks of ERA Franchise Systems LLC. Each office is independently owned and operated.