
4204 Homeplace Drive, Shelby, NC 28152
Local realty services provided by:ERA Live Moore
Listed by: brooke broadwell
Office: redfin corporation
MLS#:4402522
Source:CH
4204 Homeplace Drive,Shelby, NC 28152
$120,000
- 2 Beds
- 1 Baths
- 826 sq. ft.
- Single family
- Active
Price summary
- Price:$120,000
- Price per sq. ft.:$145.28
About this home
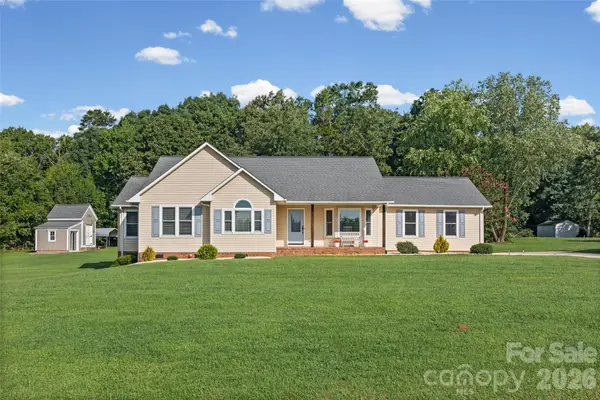
Welcome home to this charming 2-bedroom, 1-bath ranch featuring a convenient carport with an enclosed storage area. Perfect for first-time homebuyers, this home offers a spacious, level backyard with plenty of room for outdoor activities, gardening, or entertaining. Ideally located with easy access to Highway 74 making commuting is a breeze. The home is currently served by a private well, with Cleveland County water available at the main road for future connection if desired. A cozy wood-burning fireplace adds character, though it should be inspected prior to use. Don’t miss this affordable opportunity in a convenient location!
Contact an agent
Home facts
- Year built:1983
- Subdivision & Development:Grassy Meadows
- Listing ID #:4402522
- Updated:August 11, 2026 at 11:57 AM
Rooms and interior
- Bedrooms:2
- Total bathrooms:1
- Full bathrooms:1
- Flooring:Laminate
- Kitchen Description:Convection Oven, Electric Cooktop, Exhaust Hood
- Living area:826 sq. ft.
Heating and cooling
- Cooling:Ductless
- Heating:Baseboard, Ductless
Structure and exterior
- Roof:Aluminum
- Year built:1983
- Building area:826 sq. ft.
- Lot area:0.46 Acres
- Lot Features:Cleared
- Construction Materials:Wood
- Foundation Description:Slab
Schools
- High school:Crest
- Elementary school:Township Three
Utilities
- Water:Well
- Sewer:Septic (At Site)
Finances and disclosures
- Price:$120,000
- Price per sq. ft.:$145.28
Features and amenities
- Laundry features:Laundry Room
- Amenities:Open Floorplan
Parking
- Parking description:Driveway
- Carport spaces:1
 Listings courtesy of Canopy MLS as distributed by MLS GRID. Copyright 2021 Canopy MLS. All rights reserved. Canopy MLS, provides content displayed here (“provided content”) on an “as is” basis and makes no representations or warranties regarding the provided content, including, but not limited to those of non-infringement, timeliness, accuracy, or completeness. Individuals and companies using information presented are responsible for verification and validation of information they utilize and present to their customers and clients. Canopy MLS will not be liable for any damage or loss resulting from use of the provided content or the products available through Portals, IDX, VOW, and/or Syndication. Recipients of this information shall not resell, redistribute, reproduce, modify, or otherwise copy any portion thereof without the expressed written consent of Canopy MLS.
New listings near 4204 Homeplace Drive
- Coming Soon
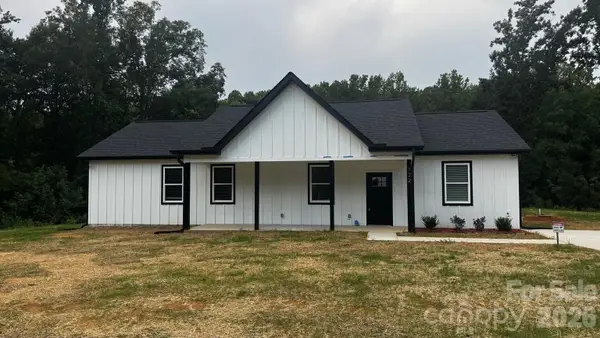 $360,000Coming Soon3 beds 3 baths
122 Pinecrest Drive, Shelby, NC 28152
MLS# 4413267Listed by: NORTHGROUP REAL ESTATE LLC - New
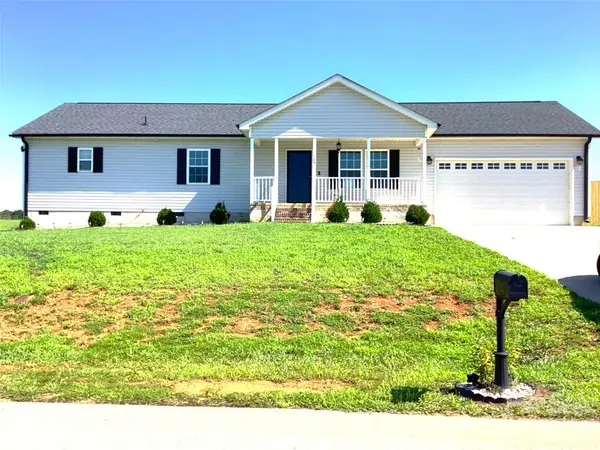 $286,000Active3 beds 2 baths1,362 sq. ft.
109 Wheat Field Drive, Shelby, NC 28152
MLS# 4413358Listed by: RENAISSANCE REALTY & ESTATE SALES - New
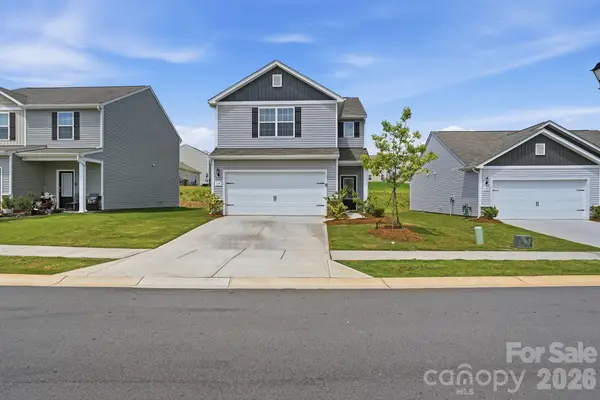 $259,000Active3 beds 3 baths1,701 sq. ft.
114 Lightning Drive, Shelby, NC 28152
MLS# 4412290Listed by: MAINSTAY BROKERAGE LLC - New
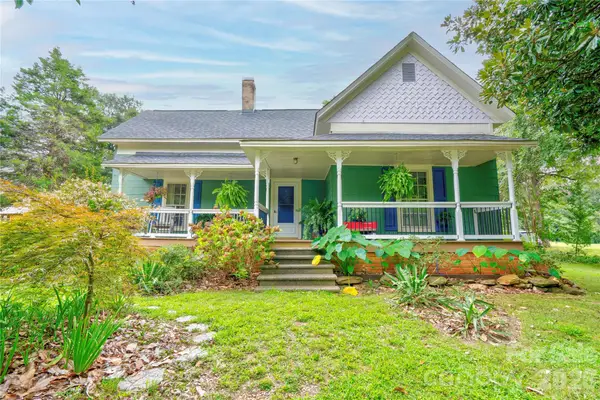 $340,000Active3 beds 2 baths2,292 sq. ft.
411 Pleasant Ridge Church Road, Shelby, NC 28152
MLS# 4413166Listed by: RE/MAX SELECT - New
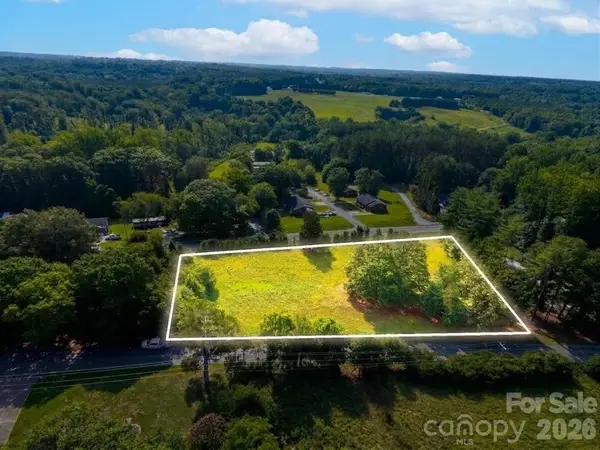 $110,000Active1.67 Acres
N/A Old Gaffney Road, Shelby, NC 28152
MLS# 4412977Listed by: POINT 135 REAL ESTATE - New
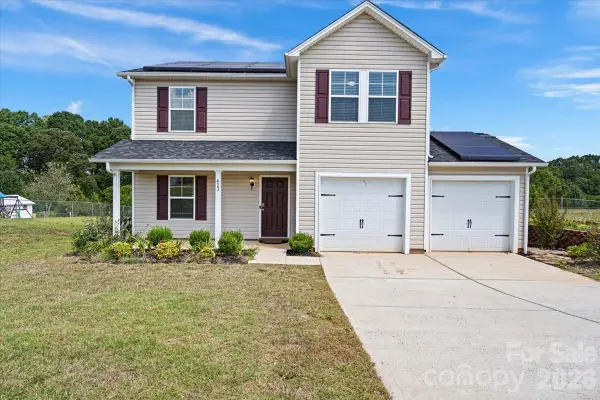 $320,000Active4 beds 3 baths1,705 sq. ft.
423 Webb Road, Shelby, NC 28152
MLS# 4411716Listed by: EMPIRE DREAMS REAL ESTATE - Coming Soon
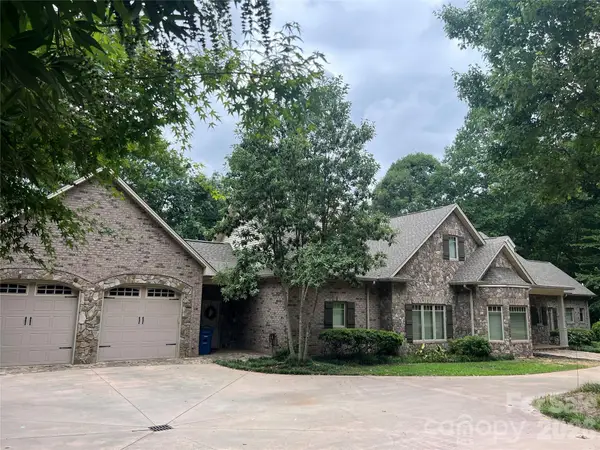 $1,250,000Coming Soon4 beds 6 baths
237 Conifer Way, Shelby, NC 28150
MLS# 4401630Listed by: PREMIER SOUTH - New
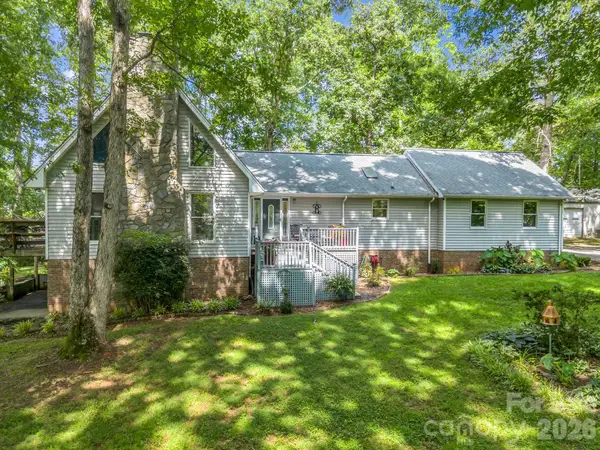 $795,000Active3 beds 3 baths3,488 sq. ft.
2829 W Stage Coach Trail, Shelby, NC 28150
MLS# 4412424Listed by: CLAY & ASSOCIATES REAL ESTATE - New
 $518,000Active3 beds 2 baths1,683 sq. ft.
112 Bankhead Road, Shelby, NC 28152
MLS# 4411563Listed by: HOWARD HANNA ALLEN TATE ROCK HILL


Protect your home and budget from life's surprises with an Assurant Home Warranty, backed by a partner that supports you through every step of homeownership. Explore Plans.
© 2023 - 2026 ERA Franchise Systems LLC. All rights reserved. ERA Franchise Systems LLC fully supports the principles of the Fair Housing Act and the Equal Opportunity Act. ERA, ERA Real Estate powered, and their respective logos are registered service marks of ERA Franchise Systems LLC. Each office is independently owned and operated.