
5111 Hawthorne Lane, Shelby, NC 28152
Local realty services provided by:ERA Live Moore
Listed by: anne-marie bullock
Office: nestlewood realty, llc.
MLS#:4422090
Source:CH
5111 Hawthorne Lane,Shelby, NC 28152
$225,000
- 3 Beds
- 2 Baths
- 1,371 sq. ft.
- Single family
- Coming Soon
Price summary
- Price:$225,000
- Price per sq. ft.:$164.11
About this home
This charming ranch is BACK, refreshed and ready for its next chapter! Sitting on nearly half an acre of flat land, the opportunities to enjoy are endless. Fresh paint, new carpet in primary, LVP in flex room, and updated light fixtures throughout. Close just in time to see the leaves change and pop a pumpkin on the front porch! This property is eligible for 100% USDA financing, subject to buyer qualification. Investor? NO HOA and just 12 miles from the brand new Two Kings Casino! Showings begin Tuesday, September 8th at 9am.
Contact an agent
Home facts
- Year built:1970
- Subdivision & Development:Suburban Acres
- Listing ID #:4422090
- Updated:September 06, 2026 at 11:44 AM
Rooms and interior
- Bedrooms:3
- Total bathrooms:2
- Full bathrooms:1
- Half bathrooms:1
- Flooring:Carpet, Hardwood, Tile, Vinyl
- Kitchen Description:Electric Range, Exhaust Hood, Microwave
- Living area:1,371 sq. ft.
Heating and cooling
- Cooling:Heat Pump
- Heating:Heat Pump
- Central air:Yes
Structure and exterior
- Year built:1970
- Building area:1,371 sq. ft.
- Lot area:0.46 Acres
- Lot Features:Cleared, Level
- Architectural Style:Ranch
- Construction Materials:Vinyl
- Foundation Description:Crawl Space
- Levels:1 Story
Schools
- High school:Unspecified
- Elementary school:Unspecified
Utilities
- Water:County Water
- Sewer:Septic (At Site)
Finances and disclosures
- Price:$225,000
- Price per sq. ft.:$164.11
Features and amenities
- Laundry features:Utility Room
- Amenities:Attic Stairs Pulldown
Parking
- Parking description:Driveway
- Carport spaces:1
 Listings courtesy of Canopy MLS as distributed by MLS GRID. Copyright 2021 Canopy MLS. All rights reserved. Canopy MLS, provides content displayed here (“provided content”) on an “as is” basis and makes no representations or warranties regarding the provided content, including, but not limited to those of non-infringement, timeliness, accuracy, or completeness. Individuals and companies using information presented are responsible for verification and validation of information they utilize and present to their customers and clients. Canopy MLS will not be liable for any damage or loss resulting from use of the provided content or the products available through Portals, IDX, VOW, and/or Syndication. Recipients of this information shall not resell, redistribute, reproduce, modify, or otherwise copy any portion thereof without the expressed written consent of Canopy MLS.
New listings near 5111 Hawthorne Lane
- Coming Soon
 $425,000Coming Soon3 beds 3 baths2,473 sq. ft.
221 Nancy Drive, Shelby, NC 28152
MLS# 4421218Listed by: KELLER WILLIAMS BALLANTYNE AREA - Coming Soon
 $250,000Coming Soon3 beds 2 baths1,111 sq. ft.
312 Gidney Street, Shelby, NC 28150
MLS# 4421138Listed by: EXP REALTY LLC - Coming Soon
 $269,900Coming Soon3 beds 2 baths1,561 sq. ft.
232 Pinnacle Crossing #61, Shelby, NC 28152
MLS# 4419803Listed by: PRIME 1 LIR LLC - New
 $410,000Active3 beds 2 baths1,655 sq. ft.
354 Jack Francis Road, Shelby, NC 28152
MLS# 4422037Listed by: VICKIE SPURLING REALTY INC - New
 $225,000Active3 beds 2 baths1,751 sq. ft.
2430 Nixon Drive, Shelby, NC 28152
MLS# 4421683Listed by: RE/MAX PRESTIGE LEGACY - New
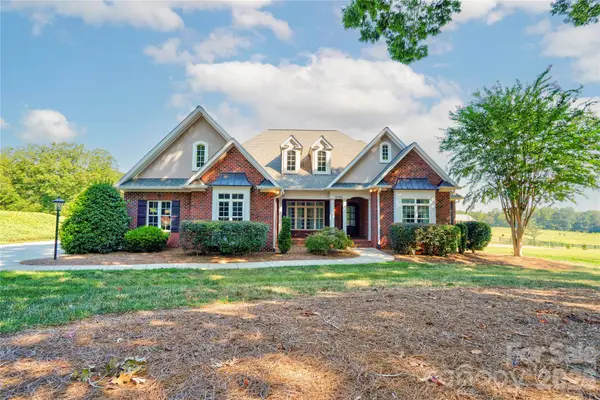 $550,000Active3 beds 4 baths2,654 sq. ft.
2141 Jack Wilson Road, Shelby, NC 28150
MLS# 4421502Listed by: REMAX SELECT - New
 $100,000Active3 beds 2 baths1,440 sq. ft.
807 Johnnie Bridges Road, Shelby, NC 28150
MLS# 4420066Listed by: KELLER WILLIAMS BALLANTYNE AREA - New
 $249,990Active3 beds 3 baths1,602 sq. ft.
131 Pinnacle Crossing, Shelby, NC 28152
MLS# 4421881Listed by: EXP REALTY LLC MOORESVILLE - New
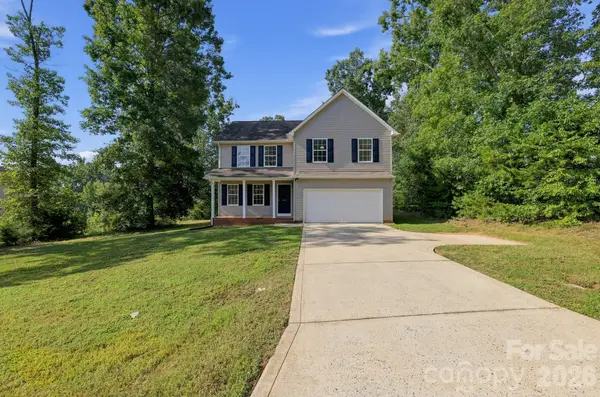 $319,900Active4 beds 3 baths2,153 sq. ft.
448 Webb Road, Shelby, NC 28152
MLS# 4421457Listed by: OFFERPAD BROKERAGE LLC


Protect your home and budget from life's surprises with an Assurant Home Warranty, backed by a partner that supports you through every step of homeownership. Explore Plans.
© 2023 - 2026 ERA Franchise Systems LLC. All rights reserved. ERA Franchise Systems LLC fully supports the principles of the Fair Housing Act and the Equal Opportunity Act. ERA, ERA Real Estate powered, and their respective logos are registered service marks of ERA Franchise Systems LLC. Each office is independently owned and operated.