
602 Carter Lee Lane, Shelby, NC 28152
Local realty services provided by:ERA Live Moore
Listed by: lisa bennett
Office: lennar sales corp
MLS#:4428907
Source:CH
602 Carter Lee Lane,Shelby, NC 28152
$285,499
- 4 Beds
- 3 Baths
- 1,956 sq. ft.
- Single family
- Active
Price summary
- Price:$285,499
- Price per sq. ft.:$145.96
- Monthly HOA dues:$92
About this home
Welcome to this beautifully designed 4-bedroom, 2.5-bath home featuring an open-concept floor plan and a spacious loft, offering plenty of room for everyday living and entertaining. The kitchen showcases quartz countertops, stainless steel appliances, a gas cooktop, and a convenient layout that opens to the main living area. Additional features include a gas tankless water heater and a full appliance package with washer, dryer, and refrigerator, plus blinds throughout.
Enjoy the convenience of a great location, with shopping and dining just a 2-minute drive away. Charlotte is approximately 45 minutes away, making this home an excellent option for those looking for a comfortable home with easy access to everyday amenities and nearby city attractions. Thoughtfully appointed, this home offers modern features, functional living space, and exceptional convenience.
Contact an agent
Home facts
- Year built:2027
- Subdivision & Development:Cleveland Hill
- Listing ID #:4428907
- Updated:September 27, 2026 at 03:33 PM
Rooms and interior
- Bedrooms:4
- Total bathrooms:3
- Full bathrooms:2
- Half bathrooms:1
- Flooring:Carpet, Vinyl
- Kitchen Description:Dishwasher, Disposal, Gas Cooktop, Microwave
- Living area:1,956 sq. ft.
Heating and cooling
- Heating:Natural Gas
- Central air:Yes
Structure and exterior
- Year built:2027
- Building area:1,956 sq. ft.
- Lot area:0.16 Acres
- Construction Materials:Vinyl
- Foundation Description:Slab
Schools
- High school:Crest
- Elementary school:Township Three
Utilities
- Sewer:Public Sewer
Finances and disclosures
- Price:$285,499
- Price per sq. ft.:$145.96
Features and amenities
- Laundry features:Dryer, Laundry Room, Upper Level
- Amenities:Attic Stairs Pulldown
Parking
- Parking description:Attached Garage
- Garage:Yes
- Garage spaces:2
 Listings courtesy of Canopy MLS as distributed by MLS GRID. Copyright 2021 Canopy MLS. All rights reserved. Canopy MLS, provides content displayed here (“provided content”) on an “as is” basis and makes no representations or warranties regarding the provided content, including, but not limited to those of non-infringement, timeliness, accuracy, or completeness. Individuals and companies using information presented are responsible for verification and validation of information they utilize and present to their customers and clients. Canopy MLS will not be liable for any damage or loss resulting from use of the provided content or the products available through Portals, IDX, VOW, and/or Syndication. Recipients of this information shall not resell, redistribute, reproduce, modify, or otherwise copy any portion thereof without the expressed written consent of Canopy MLS.
New listings near 602 Carter Lee Lane
- Coming Soon
 $274,900Coming Soon3 beds 2 baths2,263 sq. ft.
1026 Alpha Drive, Shelby, NC 28150
MLS# 4428915Listed by: MARK SPAIN REAL ESTATE - Coming Soon
 $289,900Coming Soon3 beds 2 baths1,350 sq. ft.
5101 Ridge Street, Shelby, NC 28152
MLS# 4428236Listed by: COLDWELL BANKER CARVER-PRESSLEY, REALTORS - Coming Soon
 $295,000Coming Soon3 beds 3 baths1,584 sq. ft.
602 E Warren Street, Shelby, NC 28150
MLS# 4423866Listed by: DASH CAROLINA - Coming Soon
 $469,900Coming Soon3 beds 3 baths1,664 sq. ft.
1316 New House Road, Shelby, NC 28150
MLS# 4426625Listed by: EXP REALTY LLC BALLANTYNE - New
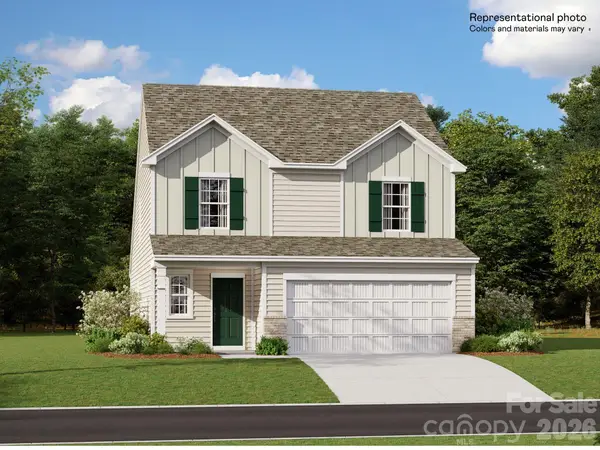 $313,999Active5 beds 3 baths2,307 sq. ft.
609 Carter Lee Lane, Shelby, NC 28152
MLS# 4428900Listed by: LENNAR SALES CORP - New
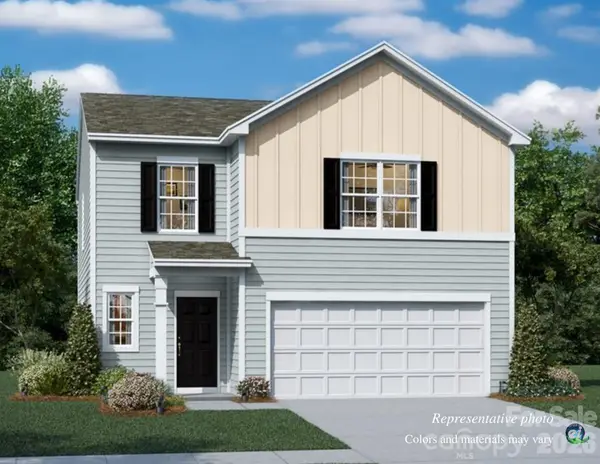 $301,499Active5 beds 3 baths2,203 sq. ft.
604 Carter Lee Lane, Shelby, NC 28152
MLS# 4428906Listed by: LENNAR SALES CORP - New
 $283,999Active4 beds 3 baths1,956 sq. ft.
610 Carter Lee Lane, Shelby, NC 28152
MLS# 4428911Listed by: LENNAR SALES CORP - New
 $327,999Active5 beds 3 baths2,577 sq. ft.
608 Carter Lee Lane, Shelby, NC 28152
MLS# 4428913Listed by: LENNAR SALES CORP - New
 $287,999Active4 beds 3 baths1,956 sq. ft.
606 Carter Lee Lane, Shelby, NC 28152
MLS# 4428917Listed by: LENNAR SALES CORP


Protect your home and budget from life's surprises with an Assurant Home Warranty, backed by a partner that supports you through every step of homeownership. Explore Plans.
© 2023 - 2026 ERA Franchise Systems LLC. All rights reserved. ERA Franchise Systems LLC fully supports the principles of the Fair Housing Act and the Equal Opportunity Act. ERA, ERA Real Estate powered, and their respective logos are registered service marks of ERA Franchise Systems LLC. Each office is independently owned and operated.