
708 Cedar Hill Drive, Shelby, NC 28152
Local realty services provided by:ERA Live Moore
Listed by: niki wood
Office: coldwell banker mountain view
MLS#:4400566
Source:CH
708 Cedar Hill Drive,Shelby, NC 28152
$624,000
- 4 Beds
- 4 Baths
- 2,733 sq. ft.
- Single family
- Active
Price summary
- Price:$624,000
- Price per sq. ft.:$228.32
- Monthly HOA dues:$15
About this home
Located in the desirable Pebble Creek community, this exceptional 4 bedroom, 3.5 bath home with a 2-car garage and a bonus detached garage blends timeless elegance with today's modern conveniences. From the moment you arrive, you'll appreciate the stunning curb appeal and thoughtful designed floor plan built for both everyday living and effortless entertaining. The spacious layout is highlighted by a stunning double-sided gas log fireplace, creating a warm and inviting atmosphere. The main level offers a desirable split-bedroom floor plan, that includes the primary bedroom which features a large walk in closet and spacious bathroom. The outside is just as impressive featuring an outdoor fireplace, a place to enjoy a relaxing evening in the cooler months or entertaining family and friends. A true standout is the newly finished detached garage that was completed in 2025. This new addition 2 car garage features epoxy flooring and an upstairs flex room that has its own mini-split HVAC system. Currently used as a home office, this versatile space is ideal for remote work, home gym, game or hobby room. Other bonus updates include a fenced backyard, new roof and gutters which were completed in 2025, the back porch was plumbed for a hot tub in 2020, tankless water heater, home is wired for a generator, smart thermostat and a smart 4-zoned sprinkler system for added convenience....
Contact an agent
Home facts
- Year built:2012
- Subdivision & Development:Pebble Creek
- Listing ID #:4400566
- Updated:August 16, 2026 at 01:18 PM
Rooms and interior
- Bedrooms:4
- Total bathrooms:4
- Full bathrooms:3
- Half bathrooms:1
- Kitchen Description:Dishwasher, Electric Oven, Electric Range, Refrigerator
- Living area:2,733 sq. ft.
Heating and cooling
- Heating:Natural Gas
- Central air:Yes
Structure and exterior
- Roof:Fiberglass
- Year built:2012
- Building area:2,733 sq. ft.
- Lot area:0.64 Acres
- Construction Materials:Stone
- Foundation Description:Crawl Space
Schools
- High school:Crest
- Elementary school:Boiling Springs
Utilities
- Sewer:Public Sewer
Finances and disclosures
- Price:$624,000
- Price per sq. ft.:$228.32
Features and amenities
- Laundry features:Main Level
Parking
- Parking description:Attached Garage, Driveway
- Garage:Yes
- Garage spaces:4
 Listings courtesy of Canopy MLS as distributed by MLS GRID. Copyright 2021 Canopy MLS. All rights reserved. Canopy MLS, provides content displayed here (“provided content”) on an “as is” basis and makes no representations or warranties regarding the provided content, including, but not limited to those of non-infringement, timeliness, accuracy, or completeness. Individuals and companies using information presented are responsible for verification and validation of information they utilize and present to their customers and clients. Canopy MLS will not be liable for any damage or loss resulting from use of the provided content or the products available through Portals, IDX, VOW, and/or Syndication. Recipients of this information shall not resell, redistribute, reproduce, modify, or otherwise copy any portion thereof without the expressed written consent of Canopy MLS.
New listings near 708 Cedar Hill Drive
- New
 $229,900Active3 beds 1 baths1,030 sq. ft.
727 Ed Hamrick Road, Shelby, NC 28150
MLS# 4415117Listed by: SUTTON REALTY PROFESSIONALS - New
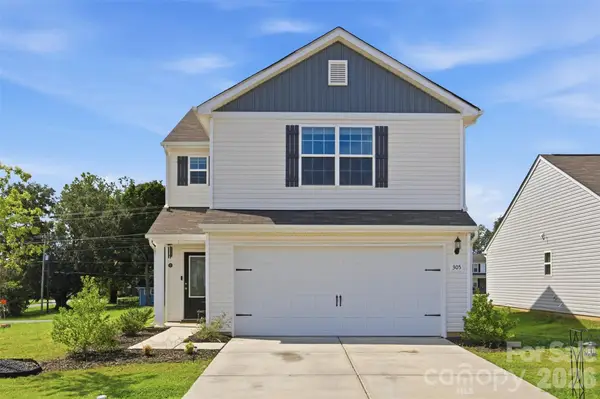 $315,000Active3 beds 3 baths1,698 sq. ft.
305 Aniston Lane, Shelby, NC 28152
MLS# 4414916Listed by: EXP REALTY LLC - New
 $224,900Active3 beds 2 baths1,120 sq. ft.
725 Ed Hamrick Road, Shelby, NC 28150
MLS# 4414578Listed by: SUTTON REALTY PROFESSIONALS - New
 $365,000Active2 beds 2 baths1,387 sq. ft.
112B Deer Brook Drive, Shelby, NC 28150
MLS# 4414725Listed by: KELLER WILLIAMS UNIFIED - New
 $150,000Active8.79 Acres
0 Beaver Dam Church Road, Shelby, NC 28152
MLS# 4414881Listed by: DIANE LEDBETTER REAL ESTATE - New
 $489,000Active4 beds 4 baths3,246 sq. ft.
1002 Brookhaven Drive, Shelby, NC 28152
MLS# 4414168Listed by: COLDWELL BANKER MOUNTAIN VIEW - New
 $349,000Active3 beds 2 baths2,211 sq. ft.
104 Beaver Dam Drive, Shelby, NC 28150
MLS# 4410695Listed by: KELLER WILLIAMS UNIFIED - New
 $100,000Active5.5 Acres
417 Davis Road, Shelby, NC 28152
MLS# 4414373Listed by: HELEN ADAMS REALTY - New
 $50,000Active0.91 Acres
101 Fox Terrace, Shelby, NC 28150
MLS# 4414126Listed by: LAKE NORMAN REALTY, INC. - New
 $139,900Active3 beds 1 baths1,723 sq. ft.
514 S Martin Street, Shelby, NC 28150
MLS# 4414432Listed by: COLDWELL BANKER MOUNTAIN VIEW


Protect your home and budget from life's surprises with an Assurant Home Warranty, backed by a partner that supports you through every step of homeownership. Explore Plans.
© 2023 - 2026 ERA Franchise Systems LLC. All rights reserved. ERA Franchise Systems LLC fully supports the principles of the Fair Housing Act and the Equal Opportunity Act. ERA, ERA Real Estate powered, and their respective logos are registered service marks of ERA Franchise Systems LLC. Each office is independently owned and operated.