
710 Legrand Street, Shelby, NC 28150
Local realty services provided by:ERA Live Moore
Listed by: russell littlejohn
Office: carolina alpine real estate llc.
MLS#:4438584
Source:CH
710 Legrand Street,Shelby, NC 28150
$145,000
- 2 Beds
- 2 Baths
- 896 sq. ft.
- Single family
- Active
Price summary
- Price:$145,000
- Price per sq. ft.:$161.83
About this home
Move-In Ready 2 Bed, 2 Bath in the Heart of Shelby
Welcome home! This charming 2-bedroom, 2-bathroom home is completely move-in ready—or rent-ready for the savvy buyer looking for solid income potential.
Step inside to find sleek, modern luxury vinyl plank (LVP) flooring running seamlessly throughout the entire layout, offering both modern style and lasting durability. Situated in a fantastic location just moments from Downtown Shelby’s quaint shops and restaurants, plus convenient proximity to Highway 74 for an easy commute. Whether you're a first-time homebuyer, downsizing, or investor seeking a proven rental, this turnkey property checks every box. Schedule your showing today!
Contact an agent
Home facts
- Year built:1900
- Subdivision & Development:None
- Listing ID #:4438584
- Updated:October 28, 2026 at 12:02 PM
Rooms and interior
- Bedrooms:2
- Total bathrooms:2
- Full bathrooms:2
- Kitchen Description:Electric Oven, Electric Range, Exhaust Hood
- Living area:896 sq. ft.
Heating and cooling
- Cooling:Central Air
- Central air:Yes
Structure and exterior
- Year built:1900
- Building area:896 sq. ft.
- Lot area:0.14 Acres
- Construction Materials:Vinyl
- Foundation Description:Crawl Space
Schools
- High school:Unspecified
- Elementary school:Unspecified
Utilities
- Sewer:Public Sewer
Finances and disclosures
- Price:$145,000
- Price per sq. ft.:$161.83
Parking
- Parking description:Driveway, On Street
 Listings courtesy of Canopy MLS as distributed by MLS GRID. Copyright 2021 Canopy MLS. All rights reserved. Canopy MLS, provides content displayed here (“provided content”) on an “as is” basis and makes no representations or warranties regarding the provided content, including, but not limited to those of non-infringement, timeliness, accuracy, or completeness. Individuals and companies using information presented are responsible for verification and validation of information they utilize and present to their customers and clients. Canopy MLS will not be liable for any damage or loss resulting from use of the provided content or the products available through Portals, IDX, VOW, and/or Syndication. Recipients of this information shall not resell, redistribute, reproduce, modify, or otherwise copy any portion thereof without the expressed written consent of Canopy MLS.
New listings near 710 Legrand Street
- Coming Soon
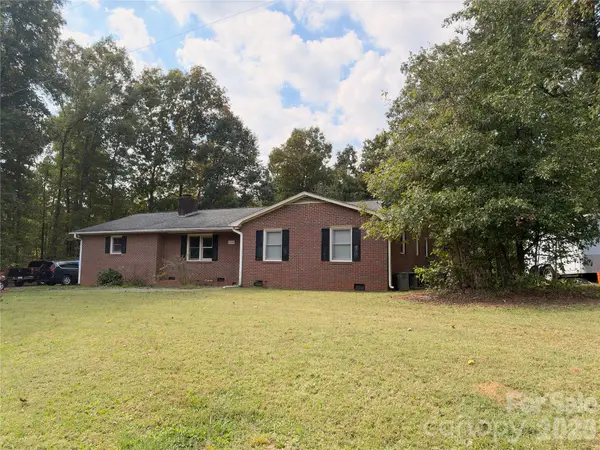 $309,990Coming Soon3 beds 2 baths1,523 sq. ft.
2224 Ellis Road, Shelby, NC 28152
MLS# 4436832Listed by: DASH CAROLINA - New
 $150,000Active0.39 Acres
701,702,703,704 Douglas Street #8, Shelby, NC 28150
MLS# 4438563Listed by: REMAX SELECT - New
 $299,900Active3 beds 2 baths1,302 sq. ft.
3008 Polkville Road, Shelby, NC 28152
MLS# 4437550Listed by: COLDWELL BANKER CARVER-PRESSLEY, REALTORS - New
 $1,259,000Active2 beds 3 baths2,200 sq. ft.
244 Randall Road, Shelby, NC 28152
MLS# 4437905Listed by: IVESTER JACKSON BLACKSTREAM - New
 $149,000Active3 beds 3 baths
712 Hanover Drive, Shelby, NC 28150
MLS# 4436522Listed by: REMAX SELECT - New
 $245,000Active3 beds 3 baths1,481 sq. ft.
421 Rocky Brook Road, Shelby, NC 28150
MLS# 4416337Listed by: SHOWCASE REALTY LLC - New
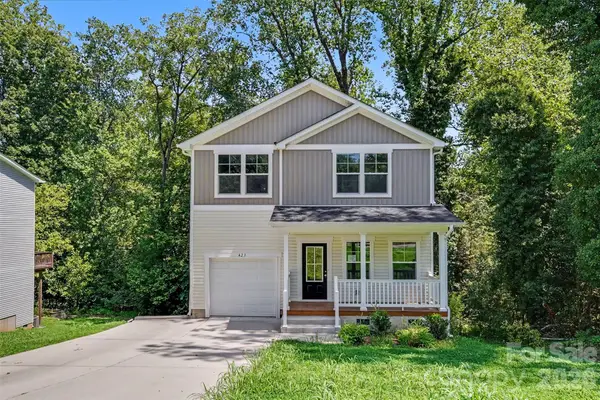 $245,000Active3 beds 3 baths1,475 sq. ft.
423 Rocky Brook Road, Shelby, NC 28150
MLS# 4416542Listed by: SHOWCASE REALTY LLC - New
 $70,000Active2 beds 1 baths978 sq. ft.
434 W Grover Street, Shelby, NC 28150
MLS# 4437485Listed by: COLDWELL BANKER MOUNTAIN VIEW - New
 $409,000Active5 beds 2 baths2,383 sq. ft.
111 Gordon Avenue, Shelby, NC 28152
MLS# 4436723Listed by: REMAX SELECT


Protect your home and budget from life's surprises with an Assurant Home Warranty, backed by a partner that supports you through every step of homeownership. Explore Plans.
© 2023 - 2026 ERA Franchise Systems LLC. All rights reserved. ERA Franchise Systems LLC fully supports the principles of the Fair Housing Act and the Equal Opportunity Act. ERA, ERA Real Estate powered, and their respective logos are registered service marks of ERA Franchise Systems LLC. Each office is independently owned and operated.