
904 E Main Street, Shelby, NC 28150
Local realty services provided by:ERA Sunburst Realty
Listed by: justin huitt
Office: huitt realty llc.
MLS#:4443653
Source:CH
904 E Main Street,Shelby, NC 28150
$185,000
- 2 Beds
- 2 Baths
- 1,662 sq. ft.
- Single family
- Active
Price summary
- Price:$185,000
- Price per sq. ft.:$111.31
About this home
Conveniently located near Hwy 74 and all that Shelby has to offer, this single-level home sits on a corner lot and offers plenty of space and versatility! The home features 2 bedrooms, 2 full bathrooms, and an additional flex room off the hallway that could serve as a home office or potential third bedroom. The living room features a fireplace, while the spacious sunroom provides additional living space and opens to a small office/workshop and a separate laundry room. The kitchen appliances convey with the home. Outside, enjoy a fenced backyard, covered patio area, multiple storage spaces, an attached carport, and an additional detached metal carport. A great opportunity for anyone looking for convenient one-level living with flexible spaces and plenty of storage!
Contact an agent
Home facts
- Year built:1962
- Subdivision & Development:None
- Listing ID #:4443653
- Updated:November 17, 2026 at 12:40 PM
Rooms and interior
- Bedrooms:2
- Total bathrooms:2
- Full bathrooms:2
- Kitchen Description:Dishwasher, Electric Range, Microwave, Refrigerator
- Living area:1,662 sq. ft.
Heating and cooling
- Heating:Natural Gas
- Central air:Yes
Structure and exterior
- Year built:1962
- Building area:1,662 sq. ft.
- Lot area:0.32 Acres
- Lot Features:Corner Lot
- Foundation Description:Crawl Space
Schools
- High school:Shelby
- Elementary school:Unspecified
Utilities
- Sewer:Public Sewer
Finances and disclosures
- Price:$185,000
- Price per sq. ft.:$111.31
Features and amenities
- Laundry features:Laundry Room, Main Level
Parking
- Parking description:Driveway
- Carport spaces:1
 Listings courtesy of Canopy MLS as distributed by MLS GRID. Copyright 2021 Canopy MLS. All rights reserved. Canopy MLS, provides content displayed here (“provided content”) on an “as is” basis and makes no representations or warranties regarding the provided content, including, but not limited to those of non-infringement, timeliness, accuracy, or completeness. Individuals and companies using information presented are responsible for verification and validation of information they utilize and present to their customers and clients. Canopy MLS will not be liable for any damage or loss resulting from use of the provided content or the products available through Portals, IDX, VOW, and/or Syndication. Recipients of this information shall not resell, redistribute, reproduce, modify, or otherwise copy any portion thereof without the expressed written consent of Canopy MLS.
New listings near 904 E Main Street
- Coming Soon
 $135,000Coming Soon2 beds 1 baths1,056 sq. ft.
520 Gold Street, Shelby, NC 28150
MLS# 4443413Listed by: MODERN NEST REALTY LLC - Coming Soon
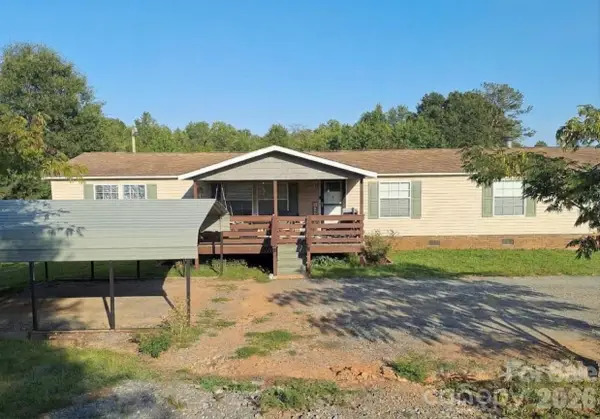 $240,000Coming Soon4 beds 3 baths2,052 sq. ft.
107 Hurricane Drive, Shelby, NC 28150
MLS# 4439722Listed by: MARK SPAIN REAL ESTATE - New
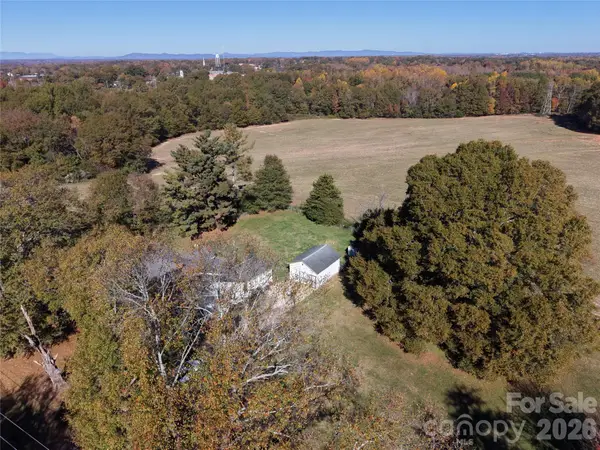 $775,000Active23.68 Acres
125 Flint Hill Church Road, Shelby, NC 28152
MLS# 4442873Listed by: MOSSY OAK PROPERTIES LAND AND LUXURY - New
 $55,500Active6.96 Acres
2209 China Avenue, Shelby, NC 28150
MLS# 10203536Listed by: YOLANDA MARTIN HOMES - New
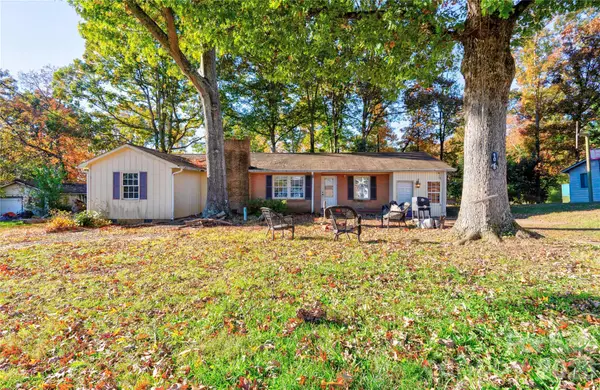 $160,000Active3 beds 2 baths1,672 sq. ft.
1028 Allison Drive, Shelby, NC 28150
MLS# 4443481Listed by: HUITT REALTY LLC - New
 $2,050,500Active98.7 Acres
3216 Polkville Road, Shelby, NC 28150
MLS# 4442473Listed by: BETTER HOMES AND GARDEN REAL ESTATE PARACLE - New
 $185,000Active3 beds 1 baths1,100 sq. ft.
715 Cherryville Road, Shelby, NC 28150
MLS# 4442318Listed by: REMAX SELECT - New
 $40,000Active0.75 Acres
0 Cherryville Road, Shelby, NC 28150
MLS# 4442337Listed by: REMAX SELECT - Open Sat, 2 to 4pmNew
 $368,000Active4 beds 3 baths2,170 sq. ft.
2200 Peninsula Avenue, Shelby, NC 28150
MLS# 4442428Listed by: HOWARD HANNA ALLEN TATE GASTONIA


Protect your home and budget from life's surprises with an Assurant Home Warranty, backed by a partner that supports you through every step of homeownership. Explore Plans.
© 2023 - 2026 ERA Franchise Systems LLC. All rights reserved. ERA Franchise Systems LLC fully supports the principles of the Fair Housing Act and the Equal Opportunity Act. ERA, ERA Real Estate powered, and their respective logos are registered service marks of ERA Franchise Systems LLC. Each office is independently owned and operated.