
1201 Grebe Road, Sherrills Ford, NC 28673
Local realty services provided by:ERA Live Moore
Listed by: maria bansal
Office: sm north carolina brokerage llc.
MLS#:4430738
Source:CH
1201 Grebe Road,Sherrills Ford, NC 28673
$330,315
- 3 Beds
- 2 Baths
- 1,554 sq. ft.
- Single family
- Active
Price summary
- Price:$330,315
- Price per sq. ft.:$212.56
- Monthly HOA dues:$250
About this home
Experience easy, low-maintenance living in this thoughtfully designed home located within a desirable 55+ community in Sherrills Ford. Positioned on a desirable corner homesite, the welcoming covered front porch creates the perfect setting for morning coffee or friendly conversations with neighbors.
Designed for convenient main-level living, the home features a spacious primary suite with a luxurious en-suite bath and generous walk-in closet. Two additional bedrooms and a full bath provide plenty of room for guests or hobbies.
At the center of the home, the upgraded kitchen showcases quartz countertops, stainless steel appliances, a corner pantry with ample storage, and a large center island ideal for meal preparation and entertaining. The open-concept layout flows effortlessly into the inviting living area and extends to the rear patio provides a peaceful setting to relax and enjoy the outdoors.
Beyond the home, residents enjoy exceptional community amenities including a clubhouse, resort-style pool, and two pickleball courts, offering opportunities to stay active, socialize, and connect with neighbors. Conveniently located near Lake Norman, shopping, dining, and everyday essentials, this home combines a low-maintenance lifestyle with easy access to everything the Sherrills Ford area has to offer.
Combining modern finishes, thoughtful design, and the convenience of 55+ living, this home presents an exceptional opportunity to enjoy comfort and ease in a welcoming community. Schedule your showing today!...
Contact an agent
Home facts
- Year built:2026
- Subdivision & Development:The Retreat at Laurelbrook
- Listing ID #:4430738
- Updated:October 02, 2026 at 02:13 PM
Rooms and interior
- Bedrooms:3
- Total bathrooms:2
- Full bathrooms:2
- Flooring:Carpet, Vinyl
- Kitchen Description:Dishwasher, Disposal, ENERGY STAR Qualified Dishwasher, Electric Range, Microwave, Refrigerator
- Living area:1,554 sq. ft.
Heating and cooling
- Heating:Forced Air, Natural Gas
- Central air:Yes
Structure and exterior
- Year built:2026
- Building area:1,554 sq. ft.
- Lot area:0.17 Acres
- Construction Materials:Fiber Cement, Stone Veneer
- Exterior Features:Lawn Maintenance
- Foundation Description:Slab
Schools
- High school:Bandys
- Elementary school:Catawba
Utilities
- Water:Public Water
- Sewer:Public Sewer
Finances and disclosures
- Price:$330,315
- Price per sq. ft.:$212.56
Features and amenities
- Laundry features:Dryer, ENERGY STAR Qualified Washer, Laundry Room, Main Level, Washer
- Amenities:Open Floorplan, Walk-In Closet(s), Walk-In Pantry
Parking
- Parking description:Attached Garage, Driveway, Garage Door Opener
- Garage:Yes
- Garage spaces:2
 Listings courtesy of Canopy MLS as distributed by MLS GRID. Copyright 2021 Canopy MLS. All rights reserved. Canopy MLS, provides content displayed here (“provided content”) on an “as is” basis and makes no representations or warranties regarding the provided content, including, but not limited to those of non-infringement, timeliness, accuracy, or completeness. Individuals and companies using information presented are responsible for verification and validation of information they utilize and present to their customers and clients. Canopy MLS will not be liable for any damage or loss resulting from use of the provided content or the products available through Portals, IDX, VOW, and/or Syndication. Recipients of this information shall not resell, redistribute, reproduce, modify, or otherwise copy any portion thereof without the expressed written consent of Canopy MLS.
New listings near 1201 Grebe Road
- Coming Soon
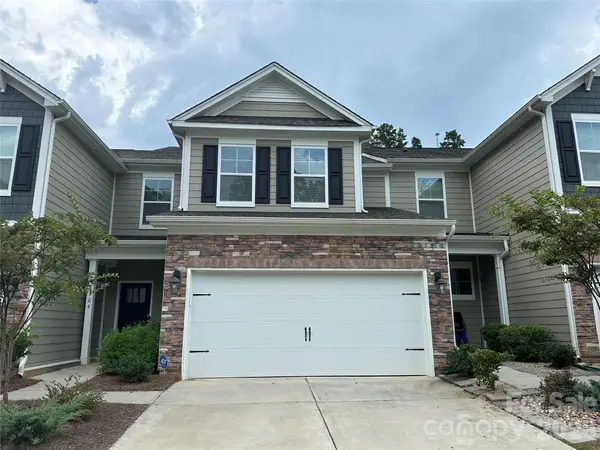 $355,000Coming Soon4 beds 3 baths2,469 sq. ft.
4104 Steel Way, Sherrills Ford, NC 28673
MLS# 4426667Listed by: AUSTIN-BARNETT REALTY LLC - New
 $341,865Active3 beds 2 baths1,725 sq. ft.
1205 Grebe Road, Sherrills Ford, NC 28673
MLS# 4430743Listed by: SM NORTH CAROLINA BROKERAGE LLC - New
 $345,000Active3 beds 2 baths1,897 sq. ft.
9073 Grennan Road, Sherrills Ford, NC 28673
MLS# 4430460Listed by: SM NORTH CAROLINA BROKERAGE LLC - New
 $339,865Active3 beds 2 baths1,725 sq. ft.
1185 Grebe Road, Sherrills Ford, NC 28673
MLS# 4430468Listed by: SM NORTH CAROLINA BROKERAGE LLC - New
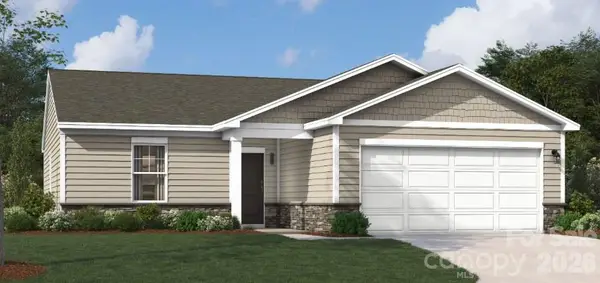 $313,815Active3 beds 2 baths1,346 sq. ft.
1197 Grebe Road, Sherrills Ford, NC 28673
MLS# 4430482Listed by: SM NORTH CAROLINA BROKERAGE LLC - Open Sun, 12:30 to 2:30pmNew
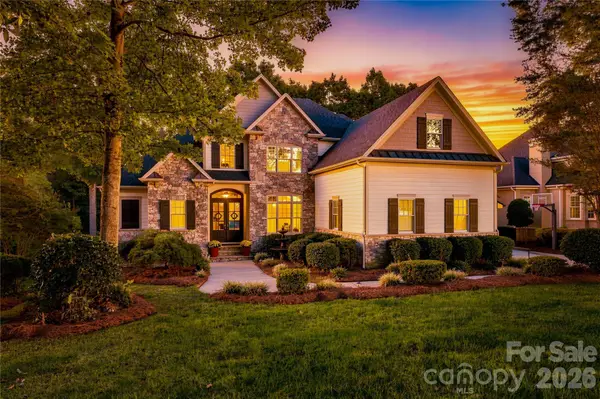 $1,700,000Active4 beds 5 baths5,188 sq. ft.
2227 Metcalf Drive, Sherrills Ford, NC 28673
MLS# 4427696Listed by: RE/MAX EXECUTIVE - New
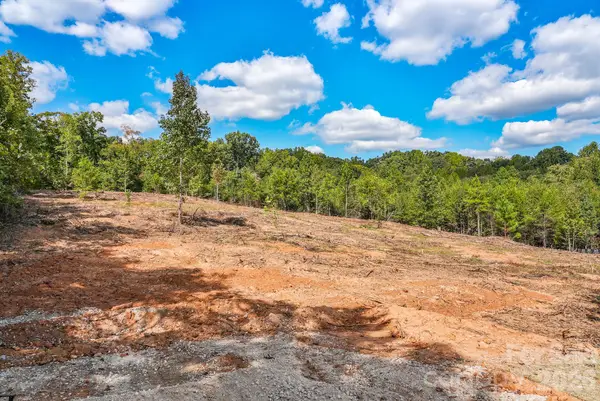 $195,000Active2.57 Acres
4369 Mount Pleasant Road #3, Sherrills Ford, NC 28673
MLS# 4430358Listed by: EXP REALTY LLC MOORESVILLE - New
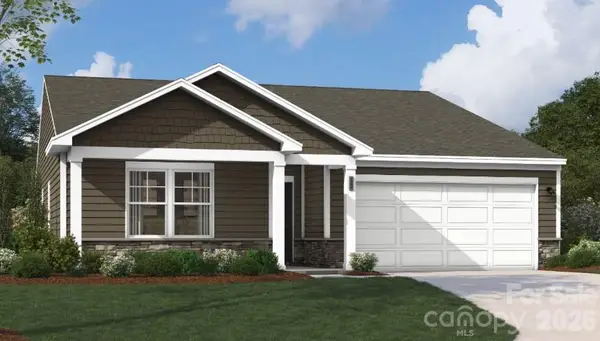 $339,865Active3 beds 2 baths1,725 sq. ft.
9061 Grennan Road, Sherrills Ford, NC 28673
MLS# 4430399Listed by: SM NORTH CAROLINA BROKERAGE LLC - Open Sat, 12 to 2pmNew
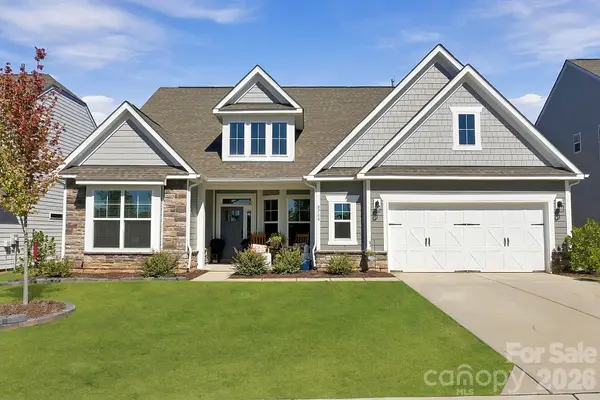 $560,000Active3 beds 3 baths2,650 sq. ft.
8744 Acadia Parkway, Sherrills Ford, NC 28673
MLS# 4429066Listed by: IVESTER JACKSON CHRISTIE'S


Protect your home and budget from life's surprises with an Assurant Home Warranty, backed by a partner that supports you through every step of homeownership. Explore Plans.
© 2023 - 2026 ERA Franchise Systems LLC. All rights reserved. ERA Franchise Systems LLC fully supports the principles of the Fair Housing Act and the Equal Opportunity Act. ERA, ERA Real Estate powered, and their respective logos are registered service marks of ERA Franchise Systems LLC. Each office is independently owned and operated.