
2244 Tabor Road, Sherrills Ford, NC 28673
Local realty services provided by:ERA Live Moore
Listed by: michael conley
Office: eastwood homes
MLS#:4420412
Source:CH
2244 Tabor Road,Sherrills Ford, NC 28673
$649,900
- 5 Beds
- 4 Baths
- 3,796 sq. ft.
- Single family
- Active
Price summary
- Price:$649,900
- Price per sq. ft.:$171.21
- Monthly HOA dues:$90.67
About this home
New-Construction home in a brand-new, amenity-rich community less than two miles from Lake Norman! This show-stopping Charleston plan has it all! This plan offers over 3,000 square feet of beautifully designed living space, including 5 bedrooms with a guest suite on the main level. The spacious kitchen is truly the heart of this home, featuring quartz countertops, two-tone cabinetry, matte black hardware, a beautiful tile backsplash, and stainless-steel appliances, including a wall oven and gas cooktop. On the second level you will find the Primary suite complete with a luxury bath option with a drop-in tub, a shower with a bench seat and dual vanities. Three additional bedrooms provide plenty of space, including a Jack-and-Jill bathroom and an additional full bathroom conveniently located off the second bedroom. You'll also find a laundry room and a bonus room, perfect for a media room or additional living space as well as 9 ft ceilings throughout the entire level. Other exciting features include a gas fireplace with shiplap wall and slate surround in the family room, tiled 5ft. shower in the guest bath, Butler's pantry with tons of cabinet space and MORE! Enjoy the outdoors on the rear covered porch. Amenities include a pool, clubhouse, pickleball courts and walking trails!...
Contact an agent
Home facts
- Year built:2026
- Subdivision & Development:Laurelbrook
- Listing ID #:4420412
- Updated:September 03, 2026 at 01:12 PM
Rooms and interior
- Bedrooms:5
- Total bathrooms:4
- Full bathrooms:4
- Flooring:Carpet, Vinyl
- Kitchen Description:Dishwasher, Disposal, Gas Cooktop, Microwave, Wall Oven
- Living area:3,796 sq. ft.
Heating and cooling
- Heating:Forced Air, Natural Gas
- Central air:Yes
Structure and exterior
- Year built:2026
- Building area:3,796 sq. ft.
- Lot area:0.17 Acres
- Construction Materials:Fiber Cement, Stone Veneer
- Foundation Description:Slab
Schools
- High school:Bandys
- Elementary school:Catawba
Utilities
- Sewer:Public Sewer
Finances and disclosures
- Price:$649,900
- Price per sq. ft.:$171.21
Features and amenities
- Laundry features:Laundry Room, Upper Level
- Amenities:Walk-In Closet(s)
Parking
- Parking description:Attached Garage, Driveway, Garage Door Opener
- Garage:Yes
- Garage spaces:2
 Listings courtesy of Canopy MLS as distributed by MLS GRID. Copyright 2021 Canopy MLS. All rights reserved. Canopy MLS, provides content displayed here (“provided content”) on an “as is” basis and makes no representations or warranties regarding the provided content, including, but not limited to those of non-infringement, timeliness, accuracy, or completeness. Individuals and companies using information presented are responsible for verification and validation of information they utilize and present to their customers and clients. Canopy MLS will not be liable for any damage or loss resulting from use of the provided content or the products available through Portals, IDX, VOW, and/or Syndication. Recipients of this information shall not resell, redistribute, reproduce, modify, or otherwise copy any portion thereof without the expressed written consent of Canopy MLS.
New listings near 2244 Tabor Road
- Coming SoonOpen Sat, 11am to 1pm
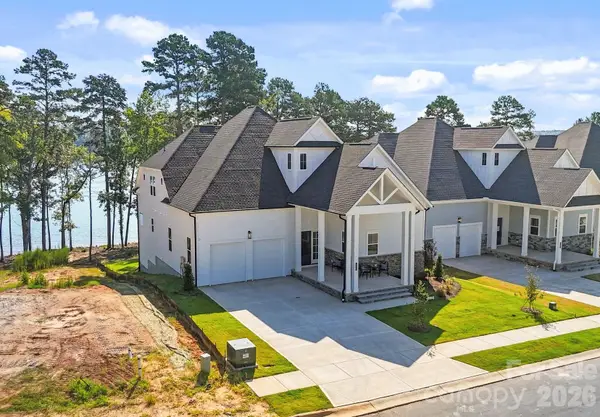 $1,750,000Coming Soon4 beds 6 baths5,535 sq. ft.
4531 Splash Trail, Sherrills Ford, NC 28673
MLS# 4418307Listed by: IVESTER JACKSON CHRISTIE'S - Coming SoonOpen Sat, 1 to 3pm
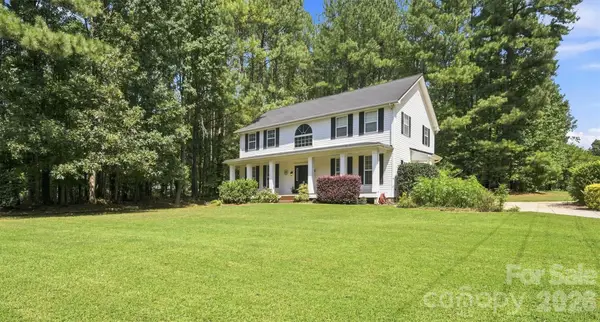 $460,000Coming Soon5 beds 4 baths2,497 sq. ft.
3686 Lake Bluff Drive, Sherrills Ford, NC 28673
MLS# 4419580Listed by: LAKE NORMAN REALTY, INC. - Coming Soon
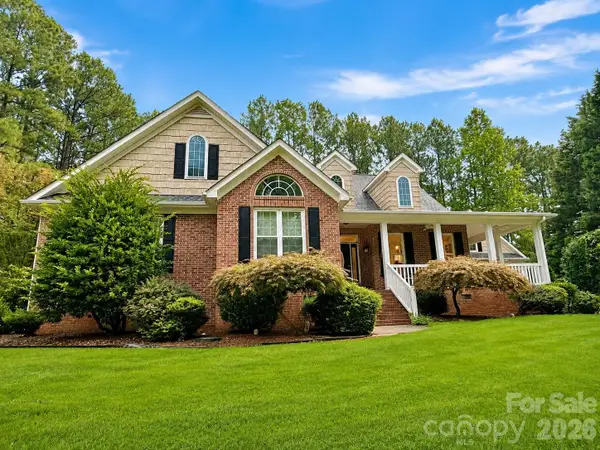 $885,000Coming Soon3 beds 4 baths2,247 sq. ft.
2290 Northview Harbour Drive, Sherrills Ford, NC 28673
MLS# 4414469Listed by: YANCEY REALTY, LLC - New
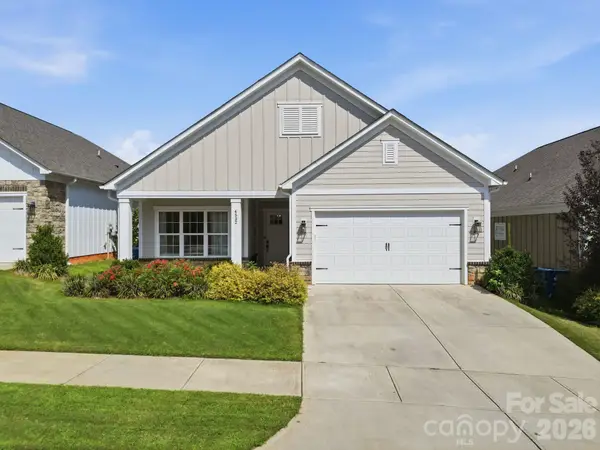 $420,000Active4 beds 3 baths2,707 sq. ft.
4532 Stellata Loop, Sherrills Ford, NC 28673
MLS# 4417207Listed by: RE/MAX EXECUTIVE - Open Fri, 10am to 5pm
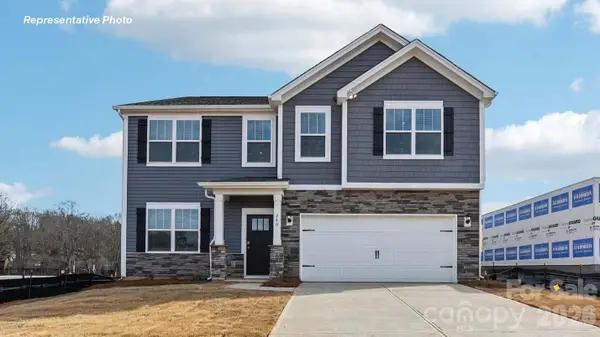 $395,000Active5 beds 3 baths2,818 sq. ft.
7566 Bainbridge Road, Sherrills Ford, NC 28673
MLS# 4386049Listed by: DR HORTON INC - Open Sat, 11am to 1pm
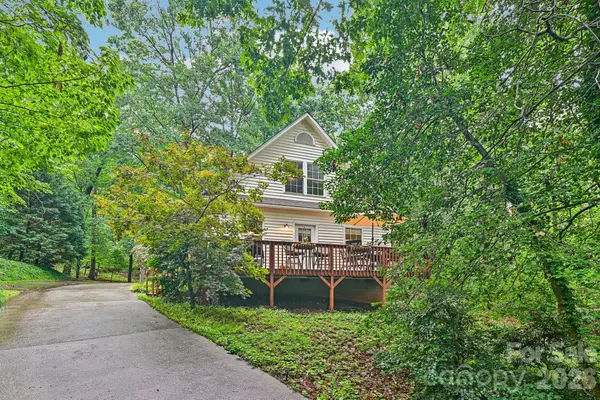 $315,000Active3 beds 2 baths1,211 sq. ft.
8658 Dog Leg Road #16/B, Sherrills Ford, NC 28673
MLS# 4407816Listed by: RE/MAX EXECUTIVE - New
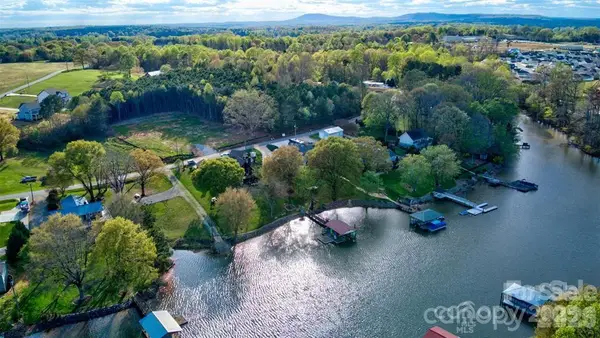 $140,000Active0.69 Acres
4279 Candlewood Drive, Sherrills Ford, NC 28673
MLS# 4418536Listed by: MOORESVILLE REALTY LLC 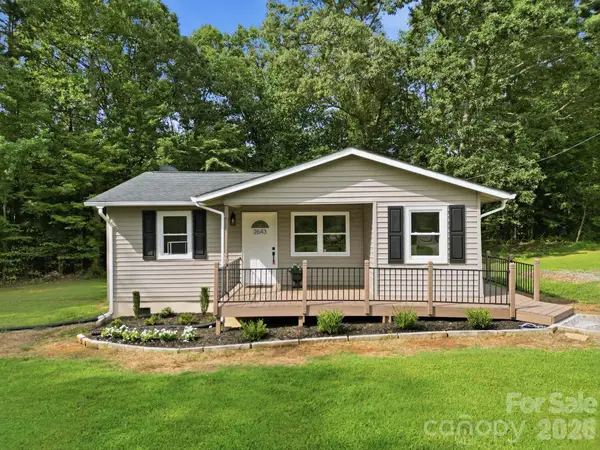 $245,000Pending3 beds 1 baths837 sq. ft.
2643 Hopewell Church Road, Sherrills Ford, NC 28673
MLS# 4415358Listed by: RE/MAX EXECUTIVE- New
 $329,000Active3 beds 2 baths2,334 sq. ft.
3606 Jefferson Street, Sherrills Ford, NC 28673
MLS# 4418261Listed by: NEXTHOME GOLD KEY REALTY


Protect your home and budget from life's surprises with an Assurant Home Warranty, backed by a partner that supports you through every step of homeownership. Explore Plans.
© 2023 - 2026 ERA Franchise Systems LLC. All rights reserved. ERA Franchise Systems LLC fully supports the principles of the Fair Housing Act and the Equal Opportunity Act. ERA, ERA Real Estate powered, and their respective logos are registered service marks of ERA Franchise Systems LLC. Each office is independently owned and operated.