
4531 Splash Trail, Sherrills Ford, NC 28673
Local realty services provided by:ERA Sunburst Realty
Listed by: nicole leininger, erin warwick
Office: ivester jackson christie's
MLS#:4418307
Source:CH
Upcoming open houses
- Sat, Sep 0511:00 am - 01:00 pm
Price summary
- Price:$1,750,000
- Price per sq. ft.:$316.17
- Monthly HOA dues:$195
About this home
New construction without the wait. Luxury living meets the relaxed Lake Norman lifestyle in Lakeside Pointe. Built in 2026, this impressive 4-bedroom, 3-full and 3-half-bath home offers 5,535 square feet of thoughtfully designed living space, an oversized 2-car garage, multiple outdoor living areas, and exceptional flexibility for everyday life, entertaining, and multigenerational living. Designed to make the most of its lakeside setting, the home features two private primary suites, including a main-level retreat and a second upper-level suite. Additional bedrooms and an airy loft provide plenty of room for guests, a home office, or a comfortable lounge. Step outside to a covered balcony facing the water, enjoy the side patio just off the main-level dining area, or unwind on the covered patio accessible from the finished walk-out basement. The lower level offers even more space to make your own, whether you envision a private theater, game room, fitness and wellness retreat, or sophisticated entertaining lounge. Rough-in plumbing is already in place for a future wet bar, and there is tons of storage. The home is also pre-wired for in-ceiling speakers in the main-level lanai, family room, kitchen, basement, and recreation room, while a security system adds another layer of convenience, plus a 220v in the garage for EV charging. Here, Lake Norman is more than the view. It becomes part of everyday life. Launch a kayak or paddleboard from the homesite, then trade the paddle for the boat when the mood strikes. Your personal deeded boat slip is just a short walk or golf cart ride away, making spontaneous afternoons on the water remarkably easy. The lifestyle continues throughout Lakeside Pointe with The Beacon Club private clubhouse, waterfront pool terrace, fitness center, fire pit, walking and biking paths, and spaces designed for gathering, relaxing, and enjoying the lake. From morning coffee overlooking the water to sunset boat rides and weekends by the pool, 4531 Splash Trail offers the opportunity to enjoy a new-construction Lake Norman home without waiting to build. Preferred lender incentive available of 1% of the purchase price or $5,000 toward an interest-rate buy-down or closing costs....
Contact an agent
Home facts
- Year built:2026
- Subdivision & Development:Lakeside Pointe
- Listing ID #:4418307
- Updated:September 05, 2026 at 08:15 PM
Rooms and interior
- Bedrooms:4
- Total bathrooms:6
- Full bathrooms:3
- Half bathrooms:3
- Flooring:Tile, Vinyl
- Kitchen Description:Dishwasher, Disposal, Electric Cooktop, Exhaust Fan, Exhaust Hood, Microwave, Wall Oven
- Basement:Yes
- Living area:5,535 sq. ft.
Heating and cooling
- Heating:Forced Air
- Central air:Yes
Structure and exterior
- Roof:Composition
- Year built:2026
- Building area:5,535 sq. ft.
- Lot area:0.2 Acres
- Lot Features:Level, Views, Wooded
- Construction Materials:Hardboard, Stone
- Foundation Description:Basement
Schools
- High school:Bandys
- Elementary school:Sherrills Ford
Utilities
- Sewer:Public Sewer
Finances and disclosures
- Price:$1,750,000
- Price per sq. ft.:$316.17
Features and amenities
- Laundry features:Laundry Room, Main Level
- Amenities:Garden Tub, Walk-In Closet(s), Walk-In Pantry
Parking
- Parking description:Attached Garage, Driveway
- Garage:Yes
- Garage spaces:2
 Listings courtesy of Canopy MLS as distributed by MLS GRID. Copyright 2021 Canopy MLS. All rights reserved. Canopy MLS, provides content displayed here (“provided content”) on an “as is” basis and makes no representations or warranties regarding the provided content, including, but not limited to those of non-infringement, timeliness, accuracy, or completeness. Individuals and companies using information presented are responsible for verification and validation of information they utilize and present to their customers and clients. Canopy MLS will not be liable for any damage or loss resulting from use of the provided content or the products available through Portals, IDX, VOW, and/or Syndication. Recipients of this information shall not resell, redistribute, reproduce, modify, or otherwise copy any portion thereof without the expressed written consent of Canopy MLS.
New listings near 4531 Splash Trail
- Coming Soon
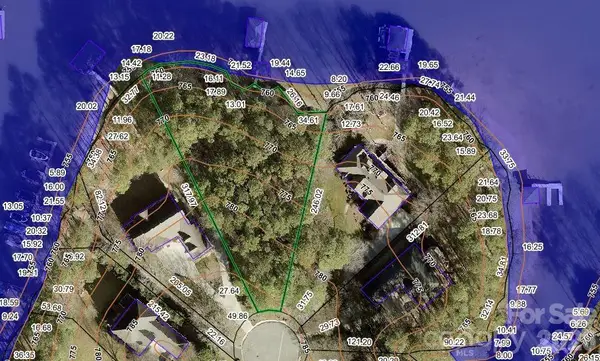 $1,297,000Coming Soon0.8 Acres
2427 Wellesbourne Lane #67, Sherrills Ford, NC 28673
MLS# 4421436Listed by: SOUTHERN HOMES OF THE CAROLINAS, INC - New
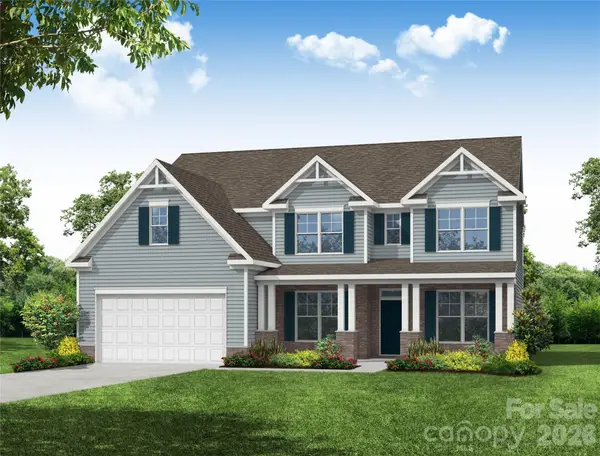 $649,900Active5 beds 4 baths3,796 sq. ft.
2244 Tabor Road, Sherrills Ford, NC 28673
MLS# 4420412Listed by: EASTWOOD HOMES - New
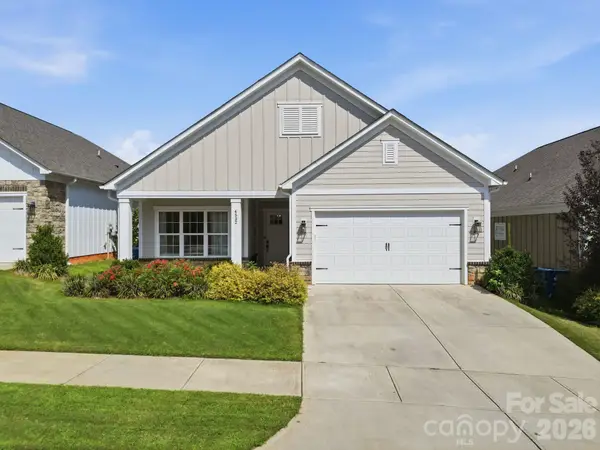 $420,000Active4 beds 3 baths2,707 sq. ft.
4532 Stellata Loop, Sherrills Ford, NC 28673
MLS# 4417207Listed by: RE/MAX EXECUTIVE - Open Sat, 1 to 3pm
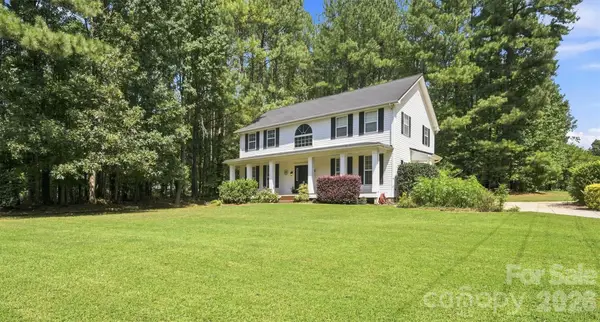 $460,000Pending5 beds 4 baths2,497 sq. ft.
3686 Lake Bluff Drive, Sherrills Ford, NC 28673
MLS# 4419580Listed by: LAKE NORMAN REALTY, INC. - Open Sun, 1 to 5pm
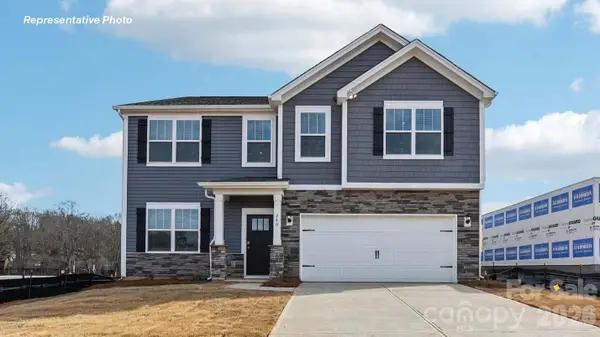 $395,000Active5 beds 3 baths2,818 sq. ft.
7566 Bainbridge Road, Sherrills Ford, NC 28673
MLS# 4386049Listed by: DR HORTON INC - Open Sat, 11am to 1pm
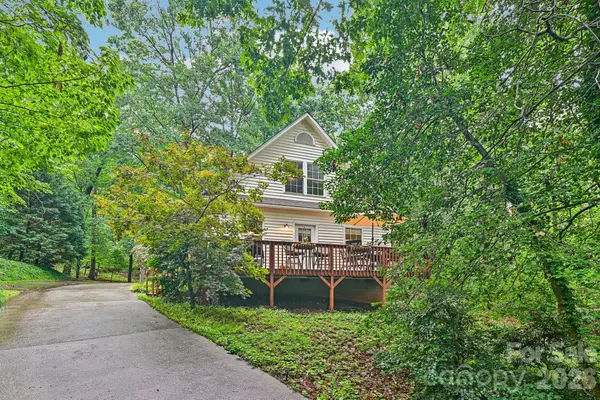 $315,000Active3 beds 2 baths1,211 sq. ft.
8658 Dog Leg Road #16/B, Sherrills Ford, NC 28673
MLS# 4407816Listed by: RE/MAX EXECUTIVE - New
 $140,000Active0.69 Acres
4279 Candlewood Drive, Sherrills Ford, NC 28673
MLS# 4418536Listed by: MOORESVILLE REALTY LLC 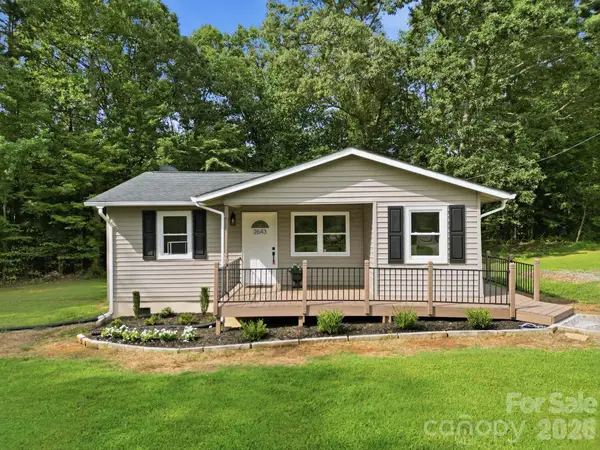 $245,000Pending3 beds 1 baths837 sq. ft.
2643 Hopewell Church Road, Sherrills Ford, NC 28673
MLS# 4415358Listed by: RE/MAX EXECUTIVE- New
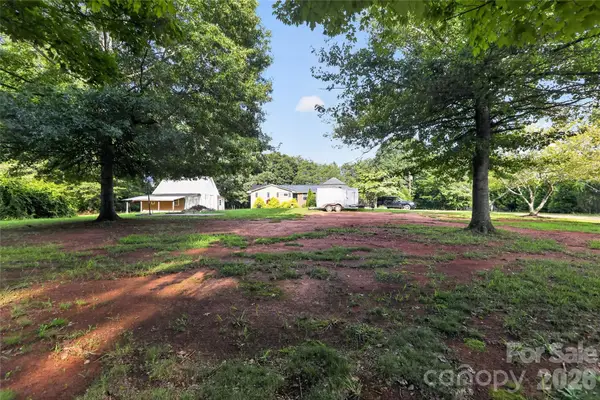 $319,000Active3 beds 2 baths2,334 sq. ft.
3606 Jefferson Street, Sherrills Ford, NC 28673
MLS# 4418261Listed by: NEXTHOME GOLD KEY REALTY


Protect your home and budget from life's surprises with an Assurant Home Warranty, backed by a partner that supports you through every step of homeownership. Explore Plans.
© 2023 - 2026 ERA Franchise Systems LLC. All rights reserved. ERA Franchise Systems LLC fully supports the principles of the Fair Housing Act and the Equal Opportunity Act. ERA, ERA Real Estate powered, and their respective logos are registered service marks of ERA Franchise Systems LLC. Each office is independently owned and operated.