
4532 Stellata Loop #69, Sherrills Ford, NC 28673
Local realty services provided by:ERA Sunburst Realty
Listed by: michael morgan, whitney gibson
Office: re/max executive
MLS#:4417207
Source:CH
4532 Stellata Loop #69,Sherrills Ford, NC 28673
$420,000
- 4 Beds
- 3 Baths
- 2,707 sq. ft.
- Single family
- Active
Price summary
- Price:$420,000
- Price per sq. ft.:$155.15
- Monthly HOA dues:$1,250
About this home
Welcome home to Magnolia Cove!
This one has the space and natural light that's tough to find at this price point. You'll walk in off the covered front porch into an open layout that just works. Kitchen, living, and dining all connect, so you're never stuck cooking alone at parties. The kitchen itself is a standout; quartz counters, an oversized island, soft-close cabinets, stainless appliances, and a tiled backsplash that ties it all together. Living room has an 11' trey ceiling that makes the whole space feel even bigger, and there's plenty of room for a full dining table.
The primary suite is on the main level with a huge walk-in closet with a door straight into the laundry room (no more hauling baskets up and down stairs), plus a tiled shower with a bench and a dual vanity that actually has counter space. There's a second bedroom and full bath on the main floor too, good for guests, in-laws, or a home office.
Head upstairs and you've got two more bedrooms, a flex room you can turn into whatever you need, and another full bath.
Out back, the covered patio is a great spot for morning coffee or evening wind down. Lawn maintenance is included, so that's one less thing to worry about. You can't beat the location! Close to shopping, restaurants, and just a short drive to the Lake Norman and boat ramps for weekends on the water!
Come see it for yourself!...
Contact an agent
Home facts
- Year built:2020
- Subdivision & Development:Magnolia Cove
- Listing ID #:4417207
- Updated:August 27, 2026 at 11:33 AM
Rooms and interior
- Bedrooms:4
- Total bathrooms:3
- Full bathrooms:3
- Flooring:Carpet, Tile, Vinyl
- Kitchen Description:Dishwasher, Disposal, Electric Range, Exhaust Hood, Microwave
- Living area:2,707 sq. ft.
Heating and cooling
- Cooling:Heat Pump
- Heating:Heat Pump
- Central air:Yes
Structure and exterior
- Year built:2020
- Building area:2,707 sq. ft.
- Lot area:0.13 Acres
- Construction Materials:Fiber Cement, Stone Veneer, Wood
- Foundation Description:Slab
Schools
- High school:Bandys
- Elementary school:Sherrills Ford
Utilities
- Sewer:Public Sewer
Finances and disclosures
- Price:$420,000
- Price per sq. ft.:$155.15
Features and amenities
- Laundry features:Laundry Room, Lower Level
Parking
- Parking description:Attached Garage
- Garage:Yes
- Garage spaces:2
 Listings courtesy of Canopy MLS as distributed by MLS GRID. Copyright 2021 Canopy MLS. All rights reserved. Canopy MLS, provides content displayed here (“provided content”) on an “as is” basis and makes no representations or warranties regarding the provided content, including, but not limited to those of non-infringement, timeliness, accuracy, or completeness. Individuals and companies using information presented are responsible for verification and validation of information they utilize and present to their customers and clients. Canopy MLS will not be liable for any damage or loss resulting from use of the provided content or the products available through Portals, IDX, VOW, and/or Syndication. Recipients of this information shall not resell, redistribute, reproduce, modify, or otherwise copy any portion thereof without the expressed written consent of Canopy MLS.
New listings near 4532 Stellata Loop #69
- Coming Soon
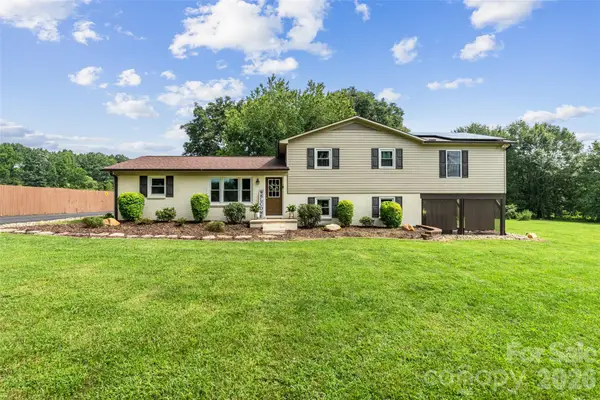 $639,900Coming Soon3 beds 3 baths1,993 sq. ft.
6060 Lineberger Road, Sherrills Ford, NC 28673
MLS# 4418055Listed by: STEPHEN COOLEY REAL ESTATE - Coming Soon
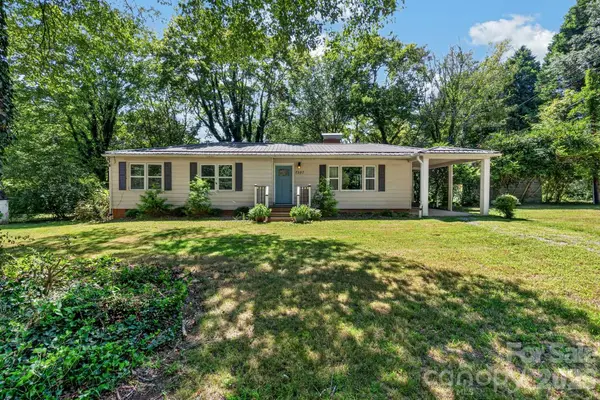 $280,000Coming Soon3 beds 1 baths1,399 sq. ft.
7257 Sherrills Ford Road, Sherrills Ford, NC 28673
MLS# 4415812Listed by: LAKE NORMAN AGENTS LLC - Coming SoonOpen Sat, 1 to 3pm
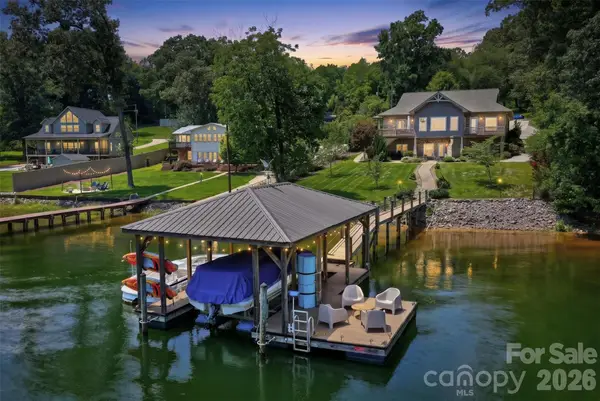 $1,399,220Coming Soon2 beds 3 baths3,035 sq. ft.
3826 Landmark Drive, Sherrills Ford, NC 28673
MLS# 4417460Listed by: NESTLEWOOD REALTY, LLC - Coming Soon
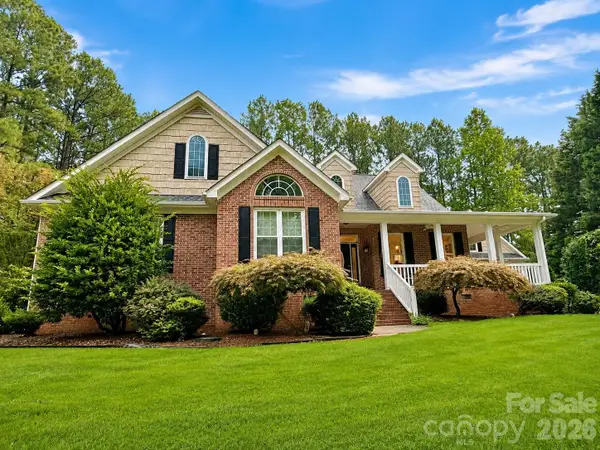 $885,000Coming Soon3 beds 4 baths2,247 sq. ft.
2290 Northview Harbour Drive, Sherrills Ford, NC 28673
MLS# 4414469Listed by: YANCEY REALTY, LLC - Coming SoonOpen Sat, 2 to 4pm
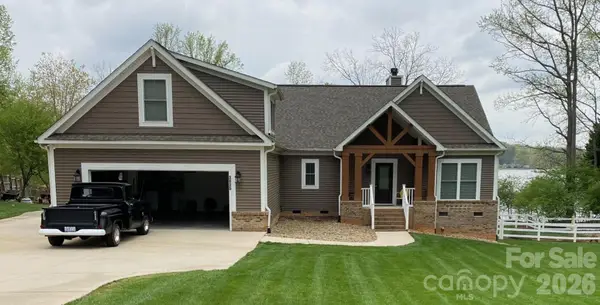 $1,479,000Coming Soon3 beds 2 baths2,547 sq. ft.
3825 Chevlot Hills Road, Sherrills Ford, NC 28673
MLS# 4412803Listed by: RE/MAX EXECUTIVE - New
 $140,000Active0.69 Acres
4279 Candlewood Drive, Sherrills Ford, NC 28673
MLS# 4418536Listed by: MOORESVILLE REALTY LLC - Open Sun, 2 to 6pmNew
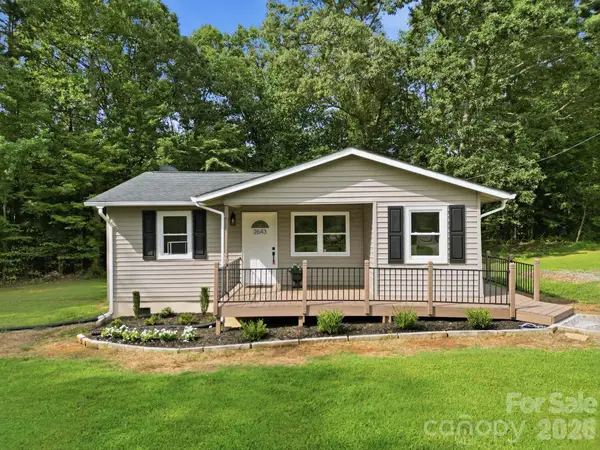 $245,000Active3 beds 1 baths837 sq. ft.
2643 Hopewell Church Road, Sherrills Ford, NC 28673
MLS# 4415358Listed by: RE/MAX EXECUTIVE - New
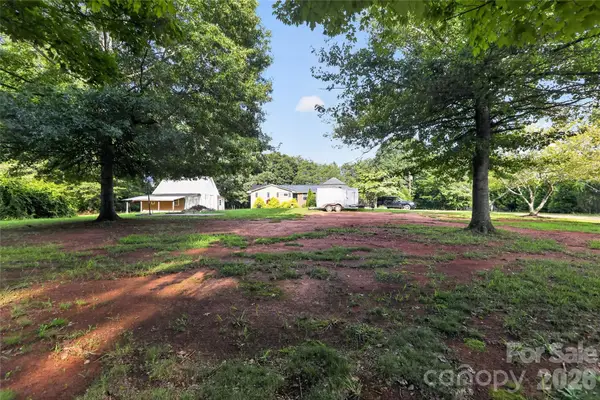 $329,000Active3 beds 2 baths2,334 sq. ft.
3606 Jefferson Street, Sherrills Ford, NC 28673
MLS# 4418261Listed by: NEXTHOME GOLD KEY REALTY - New
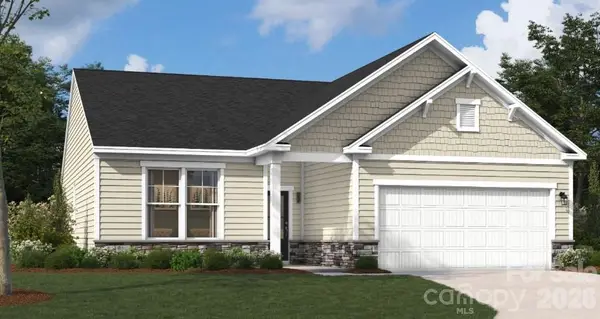 $431,217Active3 beds 3 baths2,091 sq. ft.
1180 Grebe Road, Sherrills Ford, NC 28673
MLS# 4418195Listed by: SM NORTH CAROLINA BROKERAGE LLC


Protect your home and budget from life's surprises with an Assurant Home Warranty, backed by a partner that supports you through every step of homeownership. Explore Plans.
© 2023 - 2026 ERA Franchise Systems LLC. All rights reserved. ERA Franchise Systems LLC fully supports the principles of the Fair Housing Act and the Equal Opportunity Act. ERA, ERA Real Estate powered, and their respective logos are registered service marks of ERA Franchise Systems LLC. Each office is independently owned and operated.