
107 Central Avenue, Siler City, NC 27344
Local realty services provided by:ERA Strother Real Estate
107 Central Avenue,Siler City, NC 27344
$245,000
- 3 Beds
- 1 Baths
- 1,055 sq. ft.
- Multi-family
- Active
Listed by: norma ibeth reyna
Office: reyna realty group ltd
MLS#:10179535
Source:RD
Price summary
- Price:$245,000
- Price per sq. ft.:$232.23
About this home
Welcome to 107 Central Avenue in Siler City! This charming home offers a great combination of character and important updates. A new roof installed in 2024 and updated plumbing provide added peace of mind, while the home's inviting layout offers comfortable everyday living. Outside, you'll find a spacious, fenced backyard that's perfect for gardening, pets, entertaining, or simply enjoying the outdoors. The detached two-car garage offers excellent storage and workspace, along with additional rooms that provide endless possibilities for a workshop, hobby space, home gym, office, or extra storage. Whether you're a first-time homebuyer, looking to downsize, or searching for an investment opportunity, this property is full of potential. Conveniently located near downtown Siler City, you'll enjoy easy access to local shopping, dining, parks, and schools. Don't miss your chance to own this move-in-ready home with major improvements already completed—schedule your showing today!
Contact an agent
Home facts
- Year built:1952
- Subdivision & Development:Not in a Subdivision
- Listing ID #:10179535
- Added:46 day(s) ago
- Updated:August 26, 2026 at 03:34 PM
Rooms and interior
- Bedrooms:3
- Total bathrooms:1
- Full bathrooms:1
- Rooms Total:1
- Flooring:Ceramic Tile, Hardwood
- Kitchen Description:Electric Water Heater
- Living area:1,055 sq. ft.
Heating and cooling
- Cooling:Central Air
- Heating:Natural Gas
- Central air:Yes
Structure and exterior
- Roof:Architectural Shingle
- Year built:1952
- Building area:1,055 sq. ft.
- Lot area:0.27 Acres
- Lot Features:Back Yard
- Architectural Style:Ranch
- Construction Materials:Vinyl Siding
- Exterior Features:Fenced Yard, Patio
- Levels:One
Schools
- High school:Chatham - Jordan Matthews High
- Middle school:Chatham - Chatham Middle
- Elementary school:Chatham - Virginia Cross Elementary
Utilities
- Water:Public
- Sewer:Public Sewer
Finances and disclosures
- Price:$245,000
- Price per sq. ft.:$232.23
- Tax amount:$2,101
Features and amenities
- Laundry features:Electric Dryer Hookup, Washer Hookup
Parking
- Parking description:Driveway
- Garage:Yes
- Garage spaces:2
 Listings marked with a Doorify MLS icon are provided courtesy of the Doorify MLS, of North Carolina, Internet Data Exchange Database. Brokers make an effort to deliver accurate information, but buyers should independently verify any information on which they will rely in a transaction. The listing broker shall not be responsible for any typographical errors, misinformation, or misprints, and they shall be held totally harmless from any damages arising from reliance upon this data. This data is provided exclusively for consumers’ personal, non-commercial use. Copyright 2026 Doorify MLS of North Carolina. All rights reserved.
New listings near 107 Central Avenue
- Coming Soon
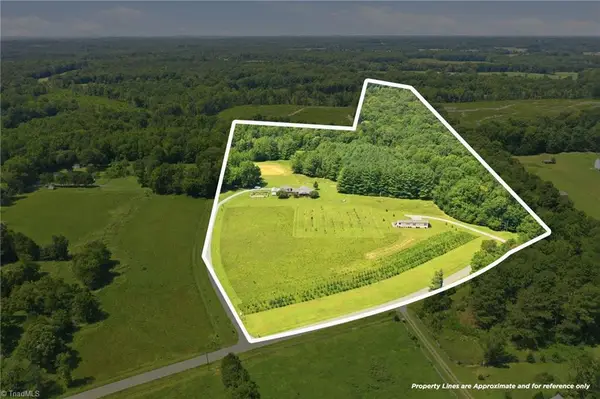 $867,500Coming Soon3 beds 2 baths1,977 sq. ft.
670 & 552 Whitley Road, Siler City, NC 27344
MLS# 1233448Listed by: PRICE REALTORS-RANDLEMAN - New
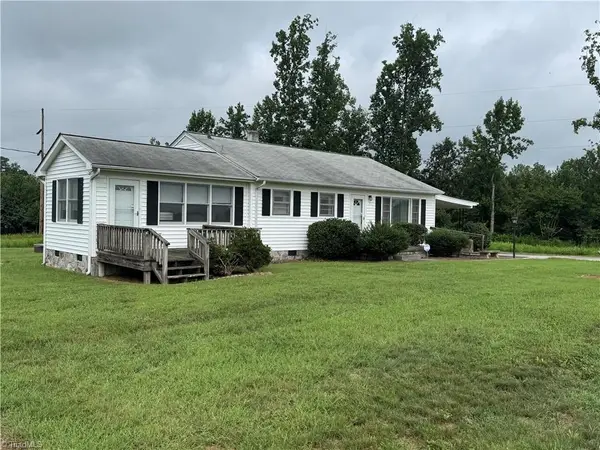 $1,258,000Active2 beds 1 baths1,392 sq. ft.
1100 Ben Smith Road, Siler City, NC 27344
MLS# 1233196Listed by: ROGERS REALTY & AUCTION CO., INC. - New
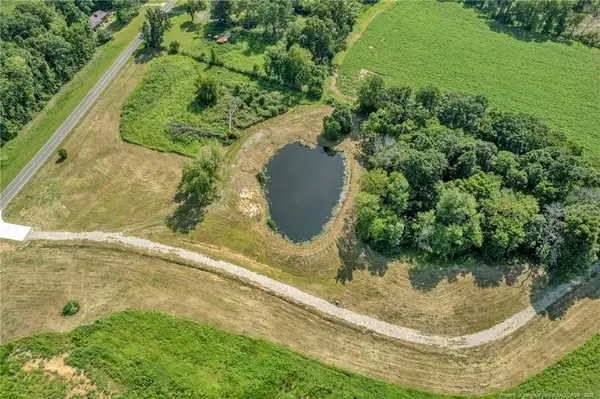 $163,500Active5.4 Acres
00 Laia Hills (lot 1) Road, Siler City, NC 27344
MLS# LP767607Listed by: EXP REALTY LLC - New
 $86,900Active3.05 Acres
00 Laia Hills (lot 3) Road, Siler City, NC 27344
MLS# LP767612Listed by: EXP REALTY LLC - New
 $439,500Active3 beds 2 baths1,481 sq. ft.
622 Plainfield Church Road, Siler City, NC 27344
MLS# 10187971Listed by: REALTY WORLD CAROLINA PROP - New
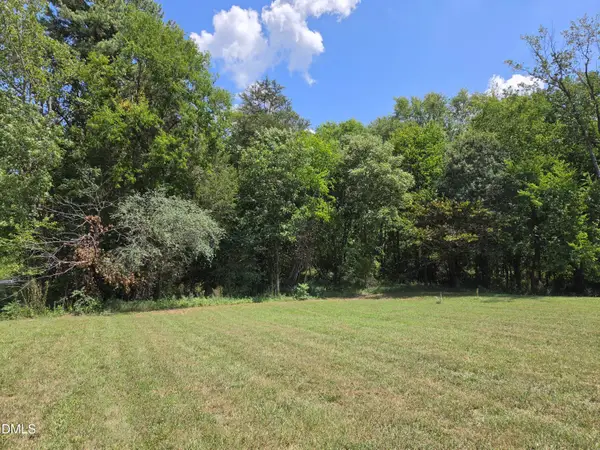 $180,000Active1.94 Acres
5491 Silk Hope Gum Spring Road, Siler City, NC 27344
MLS# 10187476Listed by: COSTELLO REAL ESTATE & INVESTM - New
 $180,000Active10.2 Acres
00 Pleasant Hill Church Road, Siler City, NC 27344
MLS# 10186736Listed by: REAVES SIGNATURE DESIGN & REALTY LLC  $164,900Active2 beds 1 baths832 sq. ft.
611 E Finch Street, Siler City, NC 27344
MLS# 10186064Listed by: REYNA REALTY GROUP LTD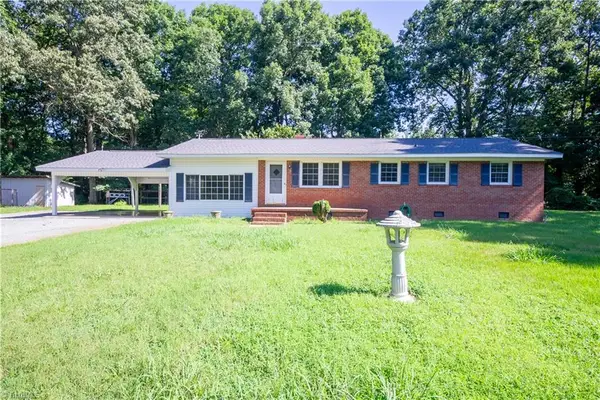 $274,900Active3 beds 2 baths1,400 sq. ft.
942 Clyde Underwood Road, Siler City, NC 27344
MLS# 1230830Listed by: REYNA REALTY GROUP LTD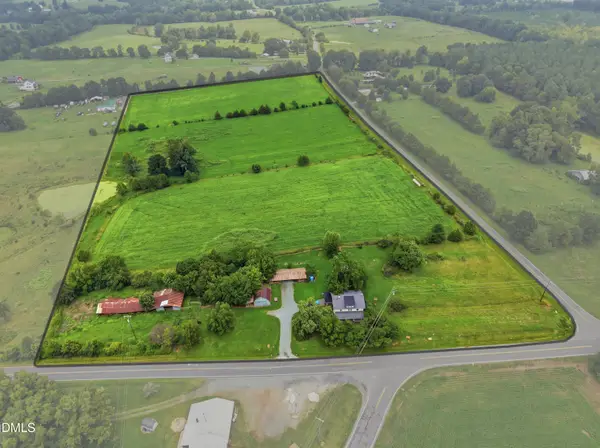 $599,900Active3 beds 2 baths1,761 sq. ft.
1884 Silk Hope Liberty Road, Siler City, NC 27344
MLS# 10184993Listed by: HOWARD HANNA ALLEN TATE BURLINGTON


Protect your home and budget from life's surprises with an Assurant Home Warranty, backed by a partner that supports you through every step of homeownership. Explore Plans.
© 2023 - 2026 ERA Franchise Systems LLC. All rights reserved. ERA Franchise Systems LLC fully supports the principles of the Fair Housing Act and the Equal Opportunity Act. ERA, ERA Real Estate powered, and their respective logos are registered service marks of ERA Franchise Systems LLC. Each office is independently owned and operated.