
1171 Jessie Bridges Road, Siler City, NC 27344
Local realty services provided by:ERA Live Moore
1171 Jessie Bridges Road,Siler City, NC 27344
$550,000
- 3 Beds
- 2 Baths
- 1,518 sq. ft.
- Single family
- Active
Listed by: tonya meeks jordan
Office: united properties of nc
MLS#:10204216
Source:RD
Price summary
- Price:$550,000
- Price per sq. ft.:$362.32
About this home
Country charm on 10.10 Acres!
Oh, the possibilities! Welcome to the beautiful and highly desirable Silk Hope Community, where scenic countryside, peaceful surroundings, and Southern charm make country living something special!
Offering 1,518 square feet, this adorable modular 3-bedroom, 2-full-bath home features a welcoming open-concept floor plan making for the easy living flow. Gas log fireplace is just perfect for cozy nights, and the kitchen area offers a center island, lots of cabinet space, and enough room for preparing and enjoying family gatherings. Numerous updates, including fresh interior paint, select new flooring, new shower/tub combination, and new decks, just to name a few. The spacious primary bathroom features a dual sink vanity, seated walk-in shower and a large soaking tub, perfect for relaxing after a day of enjoying the countryside. A generously sized mudroom and laundry area adds everyday convenience and functionality. Drop those boots, backpacks, and come on in!
And just wait until you step outside the sliding doors onto the new large back deck! The dreamy views of your own peaceful countryside are gorgeous! Imagine morning coffee sunrises, beautiful Carolina sunsets, the change of the seasons, and evenings spent enjoying the fresh country air. With plenty of privacy and room to breathe, this is a place to slow down and enjoy life's simple pleasures!
A circular driveway welcomes you home, while a large wired storage building with a roll-up door offers exceptional versatility. Perfect for a workshop, lawn equipment, storage, hobbies, or perhaps that special she shed or man cave.
Have horses on your wish list? Dreaming of your very own mini farm? Bring those dreams along! With 10.10 unrestricted acres, you have the freedom to customize your property with your own design of fencing, pasture areas, gardens, and spaces created around your own country lifestyle. Whether you're a horse lover, hobby farmer, or simply someone who appreciates privacy and nature, there's so much opportunity to make this property uniquely yours!
From the scenic beauty of the Silk Hope countryside to the comfort of home and the endless possibilities outdoors, this special property offers a wonderful opportunity to create your very own country retreat.
Conveniently located near Pittsboro and Siler City, with easy access to US-64 and Highway 421, this wonderful 10.10-acre property offers the best of both worlds—privacy and peaceful country living while keeping nearby towns, shopping, dining, and everyday conveniences within easy reach!
Take a look at what makes Silk Hope country living so special! A little Southern charm, a whole lot of possibilities, and 10.10 beautiful acres is ready for its new owner! Showings by appointment. *Note: New Survey and Deed are in the process of being recorded* Lines are approximate in the photos.
Agents please see private remarks....
Contact an agent
Home facts
- Year built:2010
- Subdivision & Development:Not in a Subdivision
- Listing ID #:10204216
- Added:1 day(s) ago
- Updated:November 20, 2026 at 03:11 PM
Rooms and interior
- Bedrooms:3
- Total bathrooms:2
- Full bathrooms:2
- Rooms Total:1
- Flooring:Carpet, Linoleum, Luxury Vinyl
- Living area:1,518 sq. ft.
Heating and cooling
- Cooling:Central Air
- Heating:Central, Fireplace Insert, Heat Pump
- Central air:Yes
Structure and exterior
- Roof:Shingle
- Year built:2010
- Building area:1,518 sq. ft.
- Lot area:10.1 Acres
- Architectural Style:Ranch
- Construction Materials:Vinyl Siding
- Foundation Description:Brick/Mortar
- Levels:One
Schools
- High school:Chatham - Jordan Matthews High
- Middle school:Chatham - Silk Hope School
- Elementary school:Chatham - Silk Hope School
Utilities
- Water:Well
- Sewer:Septic Tank
Finances and disclosures
- Price:$550,000
- Price per sq. ft.:$362.32
- Tax amount:$2,389
 Listings marked with a Doorify MLS icon are provided courtesy of the Doorify MLS, of North Carolina, Internet Data Exchange Database. Brokers make an effort to deliver accurate information, but buyers should independently verify any information on which they will rely in a transaction. The listing broker shall not be responsible for any typographical errors, misinformation, or misprints, and they shall be held totally harmless from any damages arising from reliance upon this data. This data is provided exclusively for consumers’ personal, non-commercial use. Copyright 2026 Doorify MLS of North Carolina. All rights reserved.
New listings near 1171 Jessie Bridges Road
- New
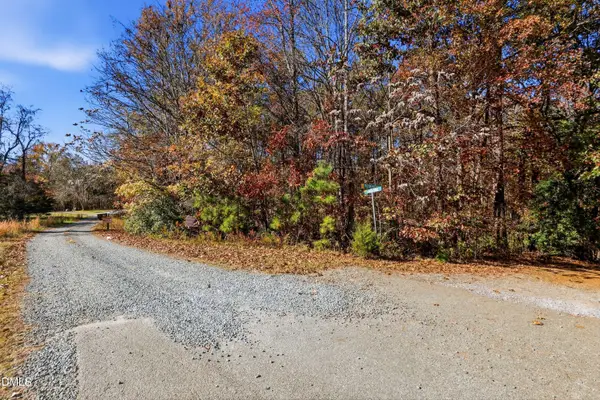 $180,000Active10 Acres
0 Greentree Lane, Siler City, NC 27344
MLS# 10204261Listed by: HOWARD HANNA ALLEN TATE BURLINGTON 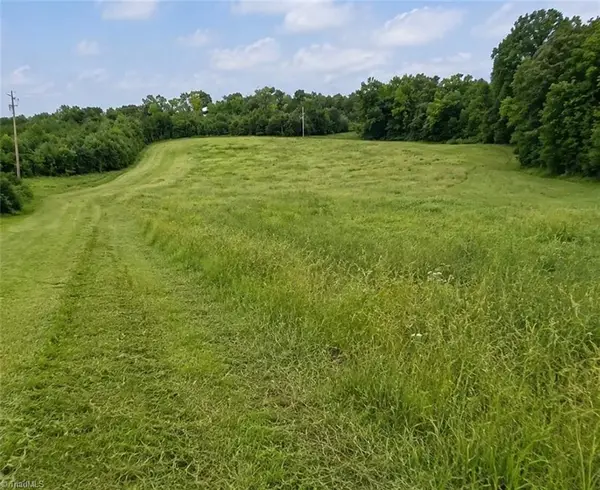 $499,475Pending47.57 Acres
TBD Ben Smith Road, Siler City, NC 27344
MLS# 1242661Listed by: ROGERS REALTY & AUCTION CO., INC.- New
 $260,000Active28.06 Acres
701 S Chatham Avenue, Siler City, NC 27344
MLS# 10202947Listed by: NORTHGROUP REAL ESTATE, INC. - New
 $2,450,000Active33.8 Acres
0 Ellington Road, Siler City, NC 27344
MLS# 10202682Listed by: HARRIS REALTY & AUCTION  $59,900Pending1.98 Acres
263 Gilliland Road, Siler City, NC 27344
MLS# 10202581Listed by: REYNA REALTY GROUP LTD $59,900Pending2.23 Acres
247 Gilliland Road, Siler City, NC 27344
MLS# 10202587Listed by: REYNA REALTY GROUP LTD- New
 $772,000Active4 beds 3 baths2,231 sq. ft.
5491 Silk Hope Gum Springs Road, Siler City, NC 27344
MLS# 10202550Listed by: COSTELLO REAL ESTATE & INVESTM  $59,900Pending1.78 Acres
367 Gilliland Road, Siler City, NC 27344
MLS# 10202569Listed by: REYNA REALTY GROUP LTD $59,900Pending1.77 Acres
285 Gilliland Road, Siler City, NC 27344
MLS# 10202577Listed by: REYNA REALTY GROUP LTD


Protect your home and budget from life's surprises with an Assurant Home Warranty, backed by a partner that supports you through every step of homeownership. Explore Plans.
© 2023 - 2026 ERA Franchise Systems LLC. All rights reserved. ERA Franchise Systems LLC fully supports the principles of the Fair Housing Act and the Equal Opportunity Act. ERA, ERA Real Estate powered, and their respective logos are registered service marks of ERA Franchise Systems LLC. Each office is independently owned and operated.