
122 Olde Manor Court, Siler City, NC 27344
Local realty services provided by:ERA Parrish Realty Legacy Group
122 Olde Manor Court,Siler City, NC 27344
$315,000
- 3 Beds
- 3 Baths
- 1,705 sq. ft.
- Multi-family
- Active
Listed by: caroline hudson
Office: york realty
MLS#:10181253
Source:RD
Price summary
- Price:$315,000
- Price per sq. ft.:$184.75
- Monthly HOA dues:$200
About this home
Spacious, low-maintenance living awaits in Lakewood Manor Townhomes! This all-brick 3-bedroom, 2.5-bath townhome offers approximately 1,700 square feet with a thoughtfully designed floor plan that proves townhome living doesn't mean sacrificing space. The main level features a spacious primary suite, convenient laundry room, an open-concept living and dining area, and a bright kitchen with a breakfast nook. Upstairs, you'll find two additional bedrooms and a full bath, offering plenty of room for family, guests, or a home office. Enjoy the ease of low-maintenance living with the HOA covering exterior maintenance, lawn care, and common area upkeep, giving you more time to enjoy the things you love. Additional highlights include a one-car garage, newer HVAC system, and all kitchen appliances plus the washer and dryer convey. Located within walking distance of the local park and just one mile from the Siler City Country Club, you'll enjoy the convenience of nearby golf, dining, and everything Siler City has to offer. Convenient to Pittsboro, Liberty, Sanford, Asheboro, Greensboro, Chapel Hill, and surrounding areas, this home offers the perfect blend of comfort, convenience, and easy living....
Contact an agent
Home facts
- Year built:2002
- Subdivision & Development:Lakewood Manor Townhomes
- Listing ID #:10181253
- Added:48 day(s) ago
- Updated:September 07, 2026 at 03:37 PM
Rooms and interior
- Bedrooms:3
- Total bathrooms:3
- Full bathrooms:2
- Rooms Total:1
- Flooring:Hardwood, Luxury Vinyl
- Dining Description:Eat-in Kitchen, Living/Dining Room Combination
- Kitchen Description:Dishwasher, Dryer, Gas Water Heater, Refrigerator, Washer
- Living area:1,705 sq. ft.
Heating and cooling
- Cooling:Central Air
- Central air:Yes
Structure and exterior
- Roof:Shingle
- Year built:2002
- Building area:1,705 sq. ft.
- Lot area:0.06 Acres
- Architectural Style:Traditional
- Construction Materials:Brick Veneer
- Exterior Features:Rear Porch
- Foundation Description:Brick/Mortar
- Levels:Two
Schools
- High school:Chatham - Jordan Matthews High
- Middle school:Chatham - Chatham Middle
- Elementary school:Chatham - Siler City Elementary
Utilities
- Water:Public
- Sewer:Public Sewer
Finances and disclosures
- Price:$315,000
- Price per sq. ft.:$184.75
- Tax amount:$3,246
Features and amenities
- Laundry features:Laundry Closet
Parking
- Total parking spaces:2
- Parking description:Concrete, Garage Door Opener, Garage Faces Front
- Garage:Yes
- Garage spaces:1
 Listings marked with a Doorify MLS icon are provided courtesy of the Doorify MLS, of North Carolina, Internet Data Exchange Database. Brokers make an effort to deliver accurate information, but buyers should independently verify any information on which they will rely in a transaction. The listing broker shall not be responsible for any typographical errors, misinformation, or misprints, and they shall be held totally harmless from any damages arising from reliance upon this data. This data is provided exclusively for consumers’ personal, non-commercial use. Copyright 2026 Doorify MLS of North Carolina. All rights reserved.
New listings near 122 Olde Manor Court
- New
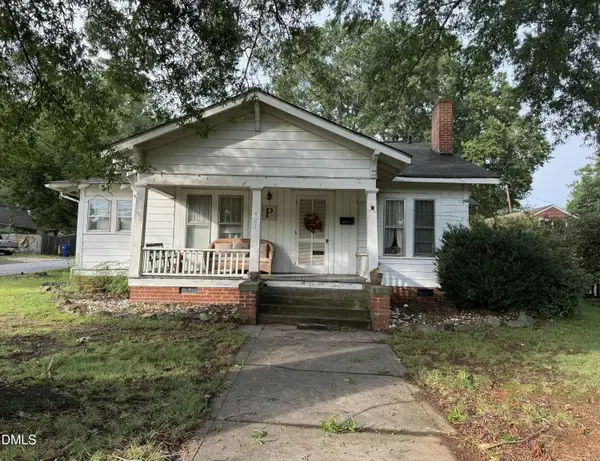 $170,000Active2 beds 1 baths1,417 sq. ft.
401 S 2nd Avenue, Siler City, NC 27344
MLS# 10191146Listed by: REALTY WORLD CAROLINA PROP - New
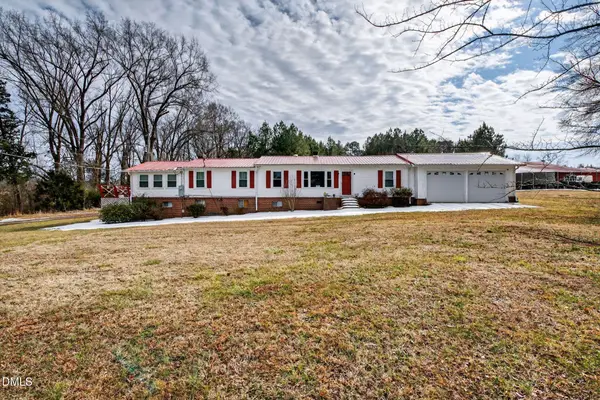 $319,900Active3 beds 2 baths2,303 sq. ft.
545 Billy Fitts Road, Siler City, NC 27344
MLS# 10190594Listed by: NEXT HOME PROPERTY MANAGEMENT LLC - New
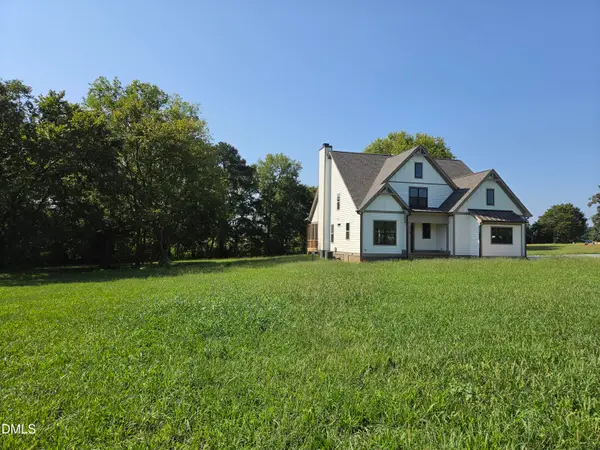 $790,000Active4 beds 3 baths2,405 sq. ft.
5545 Silk Hope Gum Springs Road, Siler City, NC 27344
MLS# 10189908Listed by: COSTELLO REAL ESTATE & INVESTM - New
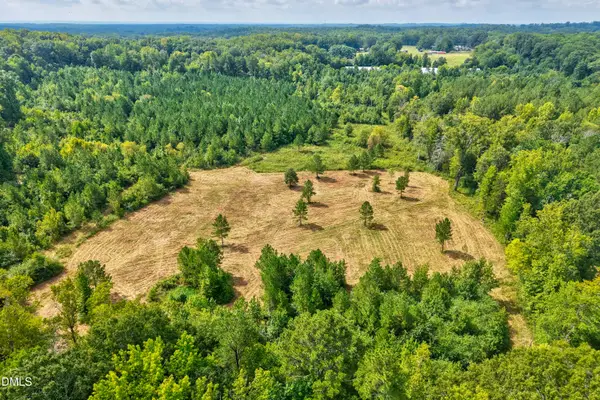 $700,000Active43.58 Acres
0 D Hart Road, Siler City, NC 27344
MLS# 10189881Listed by: EXP REALTY LLC - New
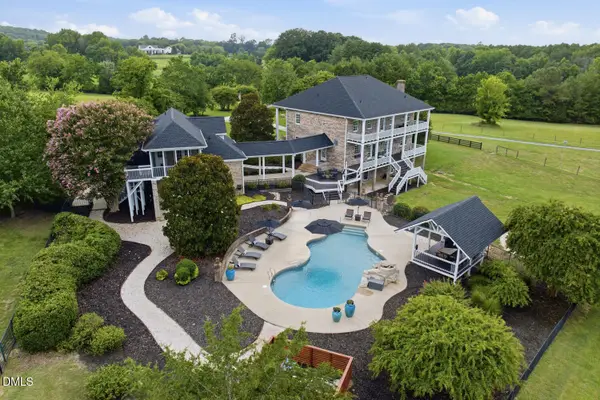 $2,895,000Active4 beds 6 baths4,928 sq. ft.
405 Deer Pond Way, Siler City, NC 27344
MLS# 10189736Listed by: LPT REALTY, LLC - New
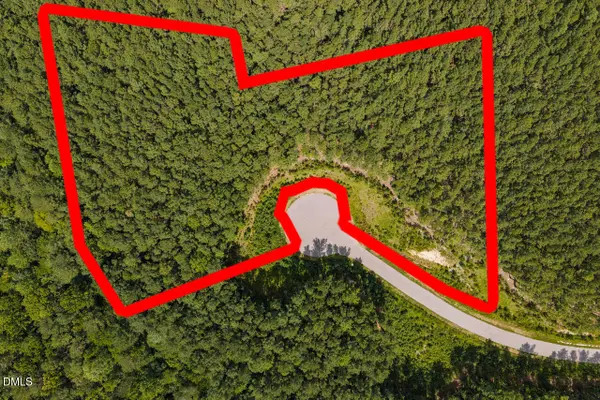 $200,000Active4.64 Acres
586 Anneliis Lane, Siler City, NC 27344
MLS# 10189699Listed by: LONG & FOSTER REAL ESTATE INC - New
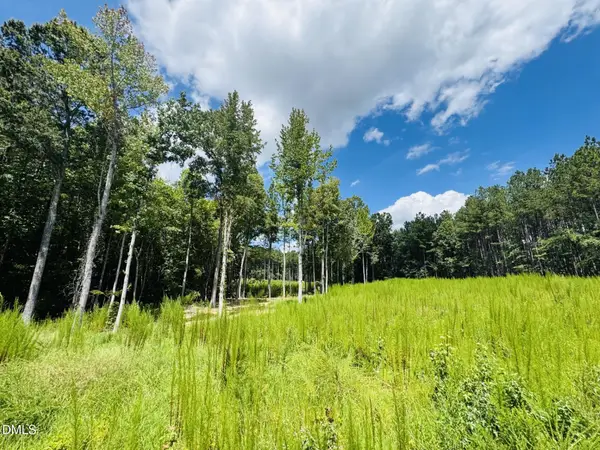 $195,000Active5.86 Acres
185 Larkington Drive, Siler City, NC 27344
MLS# 10189703Listed by: LONG & FOSTER REAL ESTATE INC - New
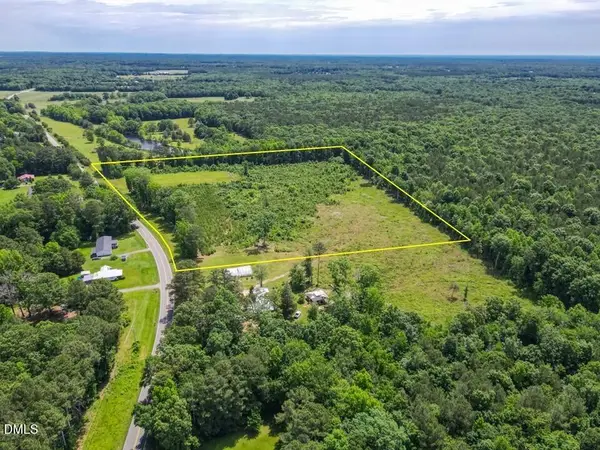 $159,000Active14 Acres
3375 Bonlee Bennett Road, Siler City, NC 27344
MLS# 10189330Listed by: NATIONAL LAND REALTY CENTRAL NC MLS LLC 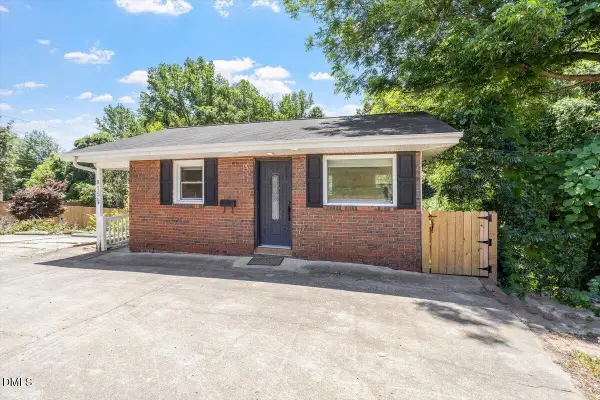 $165,000Pending2 beds 1 baths2 sq. ft.
815 W 3rd Street, Siler City, NC 27344
MLS# 10188995Listed by: HOWARD HANNA ALLEN TATE RALEIGH GLENWOOD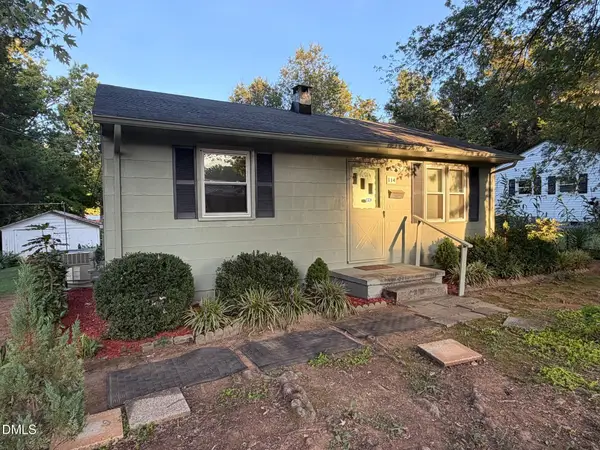 $159,000Active2 beds 1 baths937 sq. ft.
114 N Garden Avenue, Siler City, NC 27344
MLS# 10188928Listed by: ATOMIC PROPERTIES LLC


Protect your home and budget from life's surprises with an Assurant Home Warranty, backed by a partner that supports you through every step of homeownership. Explore Plans.
© 2023 - 2026 ERA Franchise Systems LLC. All rights reserved. ERA Franchise Systems LLC fully supports the principles of the Fair Housing Act and the Equal Opportunity Act. ERA, ERA Real Estate powered, and their respective logos are registered service marks of ERA Franchise Systems LLC. Each office is independently owned and operated.