
1402 Trio Run, Siler City, NC 27344
Local realty services provided by:ERA Live Moore
1402 Trio Run,Siler City, NC 27344
$275,000
- 3 Beds
- 3 Baths
- 1,534 sq. ft.
- Multi-family
- Active
Listed by: christopher l walker
Office: harris realty & auction
MLS#:10181415
Source:RD
Price summary
- Price:$275,000
- Price per sq. ft.:$179.27
- Monthly HOA dues:$13.67
About this home
Welcome home to this well-maintained 3-bedroom, 2.5-bath home offering 1,534 square feet of living space on a 0.20-acre lot in Siler City, NC. The inviting exterior features attractive landscaping, a welcoming covered front porch, and a one-car garage that adds both curb appeal and convenience. New Interior Paint and Carpet/Flooring! Inside, you'll find a functional floor plan designed for everyday living, with spacious bedrooms, 2.5 bathrooms, and plenty of natural light throughout. The kitchen and living areas provide a comfortable space for relaxing or entertaining, while the primary suite offers a private retreat. Step outside to enjoy the manageable backyard
Contact an agent
Home facts
- Year built:2017
- Subdivision & Development:Harmony Hills
- Listing ID #:10181415
- Added:48 day(s) ago
- Updated:September 07, 2026 at 03:37 PM
Rooms and interior
- Bedrooms:3
- Total bathrooms:3
- Full bathrooms:2
- Rooms Total:5
- Flooring:Carpet, Laminate, Simulated Wood
- Kitchen Description:Dishwasher, Electric Oven, Microwave, Refrigerator
- Living area:1,534 sq. ft.
Heating and cooling
- Cooling:Central Air
- Heating:Heat Pump
- Central air:Yes
Structure and exterior
- Roof:Shingle
- Year built:2017
- Building area:1,534 sq. ft.
- Lot area:0.2 Acres
- Lot Features:Back Yard, Cul-de-sac
- Architectural Style:Transitional
- Construction Materials:Vinyl Siding
- Foundation Description:Slab
- Levels:Two
Schools
- High school:Chatham - Jordan Matthews High
- Middle school:Chatham - Chatham Middle
- Elementary school:Chatham - Siler City Elementary
Utilities
- Water:Public
- Sewer:Public Sewer
Finances and disclosures
- Price:$275,000
- Price per sq. ft.:$179.27
- Tax amount:$2,709
Features and amenities
- Laundry features:Electric Dryer Hookup, Laundry Room, Washer Hookup
Parking
- Garage:Yes
- Garage spaces:1
 Listings marked with a Doorify MLS icon are provided courtesy of the Doorify MLS, of North Carolina, Internet Data Exchange Database. Brokers make an effort to deliver accurate information, but buyers should independently verify any information on which they will rely in a transaction. The listing broker shall not be responsible for any typographical errors, misinformation, or misprints, and they shall be held totally harmless from any damages arising from reliance upon this data. This data is provided exclusively for consumers’ personal, non-commercial use. Copyright 2026 Doorify MLS of North Carolina. All rights reserved.
New listings near 1402 Trio Run
- New
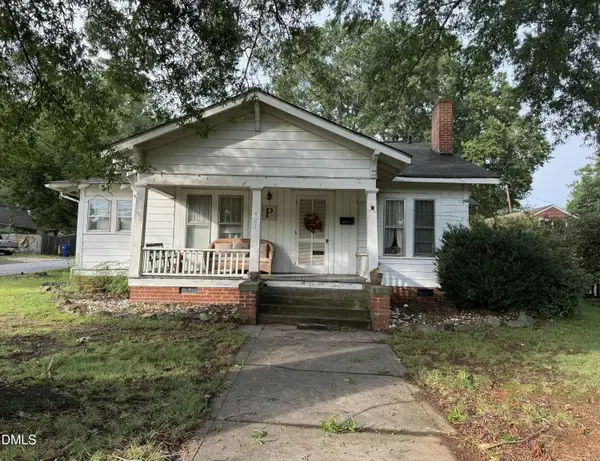 $170,000Active2 beds 1 baths1,417 sq. ft.
401 S 2nd Avenue, Siler City, NC 27344
MLS# 10191146Listed by: REALTY WORLD CAROLINA PROP - New
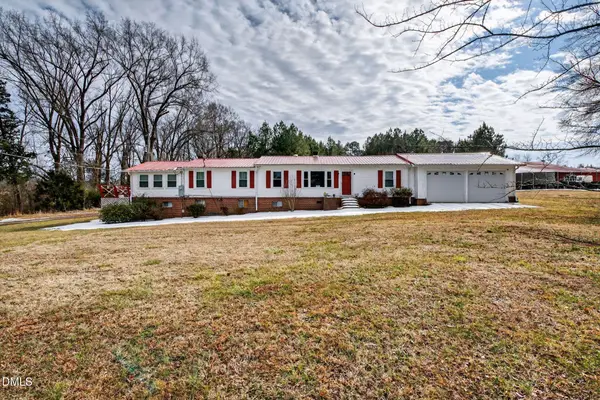 $319,900Active3 beds 2 baths2,303 sq. ft.
545 Billy Fitts Road, Siler City, NC 27344
MLS# 10190594Listed by: NEXT HOME PROPERTY MANAGEMENT LLC - New
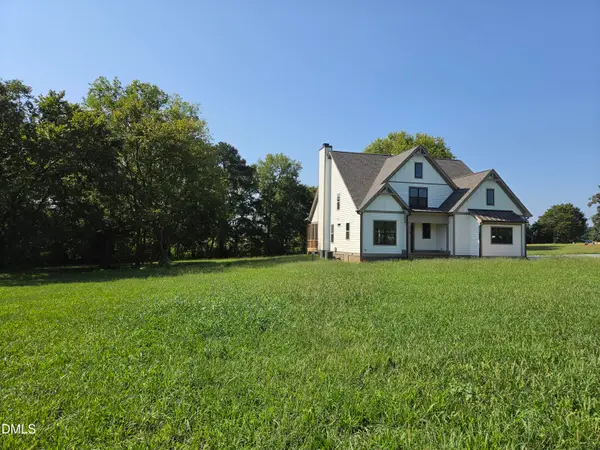 $790,000Active4 beds 3 baths2,405 sq. ft.
5545 Silk Hope Gum Springs Road, Siler City, NC 27344
MLS# 10189908Listed by: COSTELLO REAL ESTATE & INVESTM - New
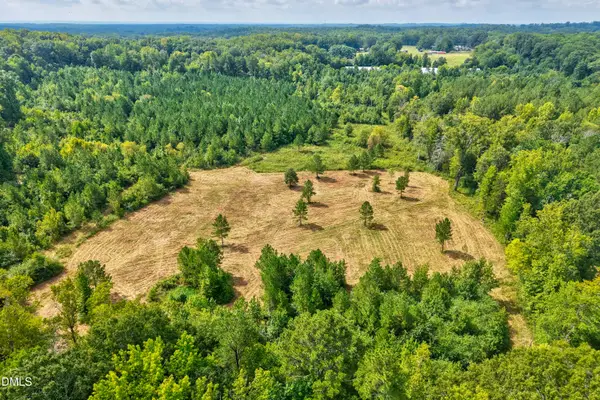 $700,000Active43.58 Acres
0 D Hart Road, Siler City, NC 27344
MLS# 10189881Listed by: EXP REALTY LLC - New
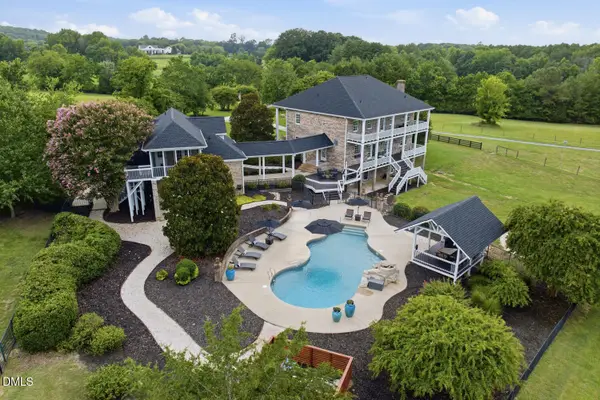 $2,895,000Active4 beds 6 baths4,928 sq. ft.
405 Deer Pond Way, Siler City, NC 27344
MLS# 10189736Listed by: LPT REALTY, LLC - New
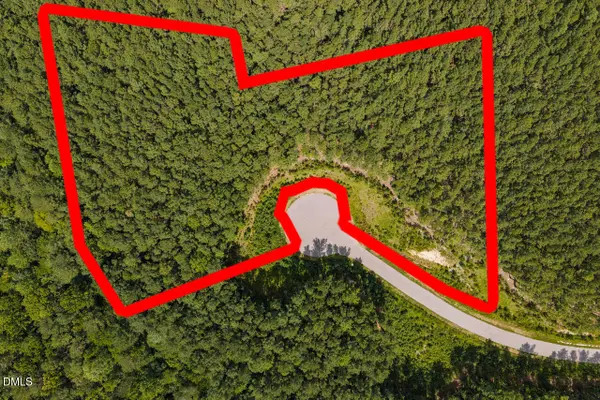 $200,000Active4.64 Acres
586 Anneliis Lane, Siler City, NC 27344
MLS# 10189699Listed by: LONG & FOSTER REAL ESTATE INC - New
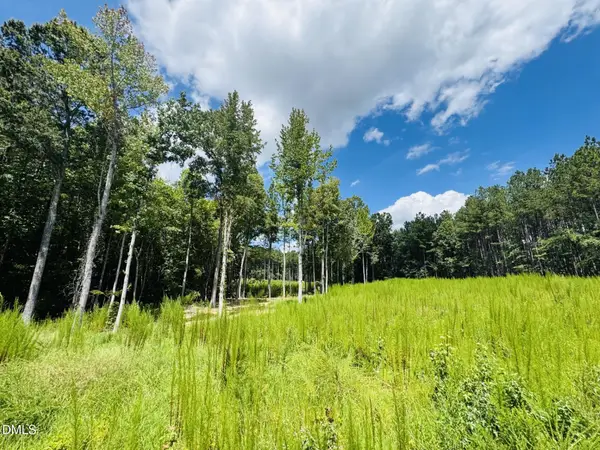 $195,000Active5.86 Acres
185 Larkington Drive, Siler City, NC 27344
MLS# 10189703Listed by: LONG & FOSTER REAL ESTATE INC - New
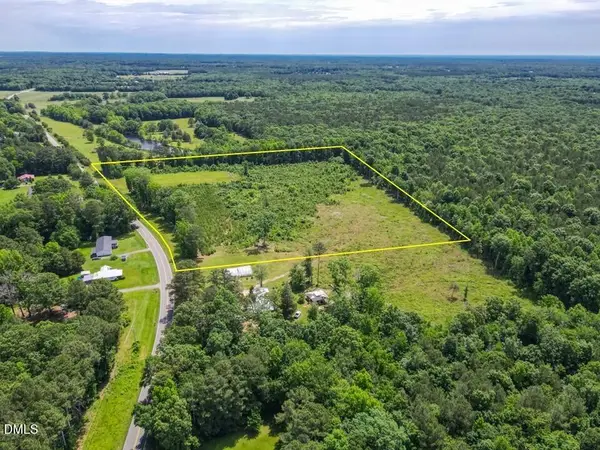 $159,000Active14 Acres
3375 Bonlee Bennett Road, Siler City, NC 27344
MLS# 10189330Listed by: NATIONAL LAND REALTY CENTRAL NC MLS LLC 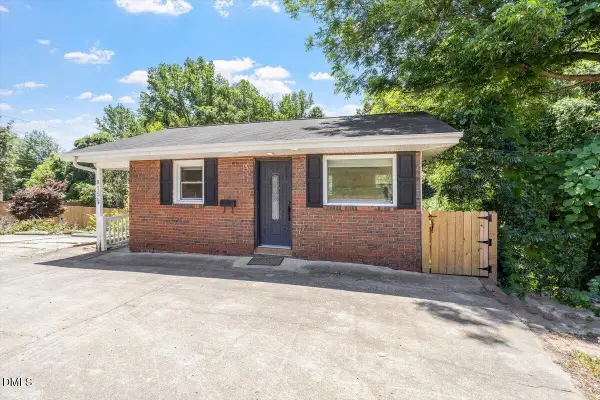 $165,000Pending2 beds 1 baths2 sq. ft.
815 W 3rd Street, Siler City, NC 27344
MLS# 10188995Listed by: HOWARD HANNA ALLEN TATE RALEIGH GLENWOOD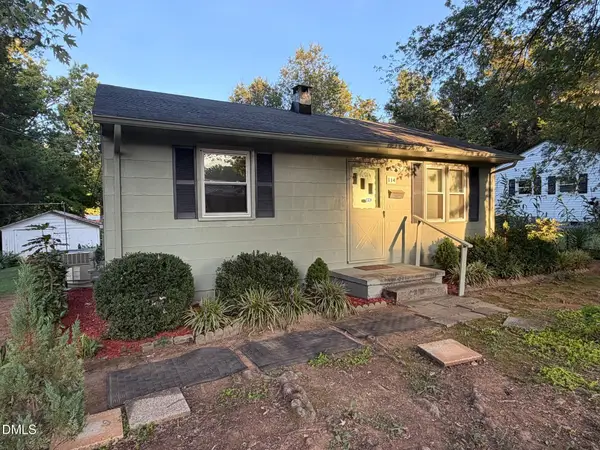 $159,000Active2 beds 1 baths937 sq. ft.
114 N Garden Avenue, Siler City, NC 27344
MLS# 10188928Listed by: ATOMIC PROPERTIES LLC


Protect your home and budget from life's surprises with an Assurant Home Warranty, backed by a partner that supports you through every step of homeownership. Explore Plans.
© 2023 - 2026 ERA Franchise Systems LLC. All rights reserved. ERA Franchise Systems LLC fully supports the principles of the Fair Housing Act and the Equal Opportunity Act. ERA, ERA Real Estate powered, and their respective logos are registered service marks of ERA Franchise Systems LLC. Each office is independently owned and operated.