
146 Hoke Brooks Road, Siler City, NC 27344
Local realty services provided by:ERA Parrish Realty Legacy Group
146 Hoke Brooks Road,Siler City, NC 27344
$2,450,000
- 3 Beds
- 4 Baths
- 2,995 sq. ft.
- Multi-family
- Active
Listed by: terri mccall
Office: chatham homes realty
MLS#:10180689
Source:RD
Price summary
- Price:$2,450,000
- Price per sq. ft.:$818.03
About this home
Welcome to an impressive horse farm where history, craftsmanship, and thoughtful stewardship come together. With roots stretching back more than a century, this special property has evolved into a turnkey equestrian retreat while preserving the character that truly makes it one of a kind. Once there you're greeted by a beautiful grove of pecan trees-a fitting introduction to a private farm that feels established and timeless. The rolling landscape with big sky views, productive pastures and the kind of quiet setting that's increasingly rare. At one time, as many as 35 working and retired horses lived here. The 1910 farmhouse itself is welcoming and filled with character. The original woodwork reflects the home's rich history, while extensive updates ensure modern comfort. Recent updates include all new piping completed in 2024, windows and exterior doors, 3 HVAC systems with ductwork installed in 2024, a remodeled laundry room rebuilt from the subfloor up and renovations to 3 bathrooms. The updated kitchen includes custom oak cabinets and serves as the heart of the home. The large backyard is fenced for dogs or children. The home has an inviting second story of "additional flex space" for your desired usage. More enhancements include a woodstove, upgraded insulation and a high flow well pump installed in 2025. The well is approximately 240' deep with a yield of 8-10 GPM. The main roof is around 20 years old and has been protected with a rust inhibitor and polymer coating. Randolph Fiber makes it easy to stay connected. Solar panels on the barn take full advantage of the property's excellent southern exposure. Served by Central Electric, the panels generate enough solar power to produce credits, helping offset utility costs while embracing renewable energy. This land which is currently in agricultural tax status, consists of 11 fenced pastures of 2-11 acres plus 6 smaller paddocks for flexible management. 4 board and small square wire make up the fencing. Equestrian amenities include a 20 meter round pen and a 20x60 meter lighted dressage arena. A well maintained Century-old barn stands at the heart of the property, blending character with modern functionality. It is aprox. 8000sf, storage for 800 bales of hay, 2 stories, a tack room, feed room and tool room. 6 Stalls are 12x12 and 1 is 12x24. Pastures have 12x24 run-ins and run in areas on 3 sides of the barn. More structures include 16x72 Tractor shed, a 40x36 equipment shed, a 40x60 workshop with water, heat and air for equipment and more. The property is highly productive. Spring harvests typically yields around 100 rolls of hay. 15 mature pecan trees add both beauty and value. Whether you're seeking a working horse farm, a peaceful multi family estate or a property with a rich agricultural legacy and room to grow in a great location, this is it. Every improvement has been made with purpose, every acre reflects years of dedicated care. A beautiful farm a century in the making. Central location close to Siler City, Pittsboro, Chatham Park, Apex. Sanford, Raleigh, RDU Airport, Chapel Hill and the new 700,000sf UNC Medical Facility in Pittsboro under construction....
Contact an agent
Home facts
- Year built:1910
- Subdivision & Development:Not in a Subdivision
- Listing ID #:10180689
- Added:52 day(s) ago
- Updated:September 07, 2026 at 03:37 PM
Rooms and interior
- Bedrooms:3
- Total bathrooms:4
- Full bathrooms:3
- Rooms Total:12
- Flooring:Hardwood, Laminate, Tile
- Dining Description:Eat-in Kitchen
- Bathrooms Description:Separate Shower
- Kitchen Description:Dishwasher
- Living area:2,995 sq. ft.
Heating and cooling
- Cooling:Electric, Heat Pump
- Heating:Electric, Heat Pump, Wood Stove
Structure and exterior
- Roof:Metal
- Year built:1910
- Building area:2,995 sq. ft.
- Lot area:62.36 Acres
- Lot Features:Farm, Hardwood Trees, Landscaped, Pasture, Private, Views
- Architectural Style:Craftsman
- Construction Materials:Frame
- Exterior Features:Fenced Yard, Front Porch, Private Yard, Side Porch
- Levels:One and One Half
Schools
- High school:Chatham - Chatham Central High
- Middle school:Chatham - Bonlee School
- Elementary school:Chatham - Bonlee School
Utilities
- Water:Well
- Sewer:Septic Tank
Finances and disclosures
- Price:$2,450,000
- Price per sq. ft.:$818.03
- Tax amount:$2,862
Features and amenities
- Laundry features:Laundry Room, Main Level
 Listings marked with a Doorify MLS icon are provided courtesy of the Doorify MLS, of North Carolina, Internet Data Exchange Database. Brokers make an effort to deliver accurate information, but buyers should independently verify any information on which they will rely in a transaction. The listing broker shall not be responsible for any typographical errors, misinformation, or misprints, and they shall be held totally harmless from any damages arising from reliance upon this data. This data is provided exclusively for consumers’ personal, non-commercial use. Copyright 2026 Doorify MLS of North Carolina. All rights reserved.
New listings near 146 Hoke Brooks Road
- New
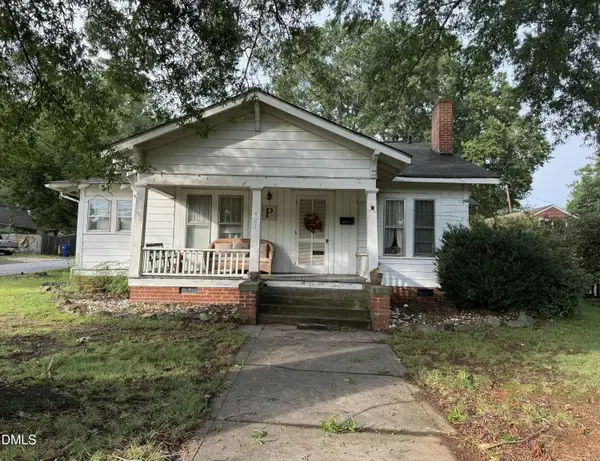 $170,000Active2 beds 1 baths1,417 sq. ft.
401 S 2nd Avenue, Siler City, NC 27344
MLS# 10191146Listed by: REALTY WORLD CAROLINA PROP - New
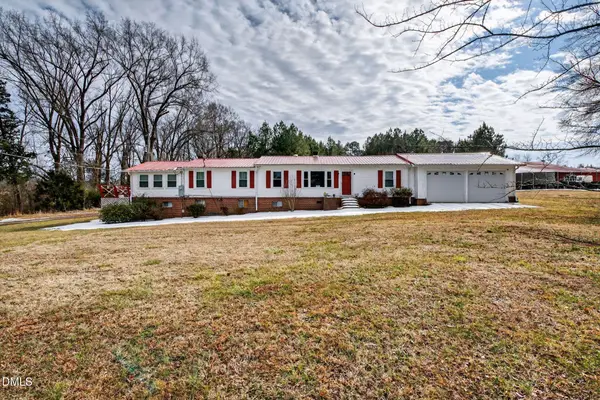 $319,900Active3 beds 2 baths2,303 sq. ft.
545 Billy Fitts Road, Siler City, NC 27344
MLS# 10190594Listed by: NEXT HOME PROPERTY MANAGEMENT LLC - New
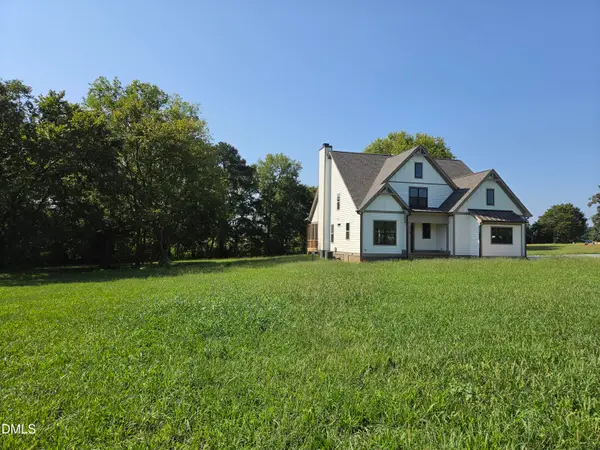 $790,000Active4 beds 3 baths2,405 sq. ft.
5545 Silk Hope Gum Springs Road, Siler City, NC 27344
MLS# 10189908Listed by: COSTELLO REAL ESTATE & INVESTM - New
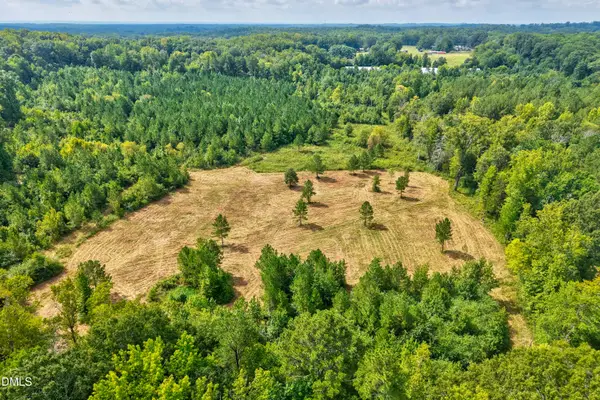 $700,000Active43.58 Acres
0 D Hart Road, Siler City, NC 27344
MLS# 10189881Listed by: EXP REALTY LLC - New
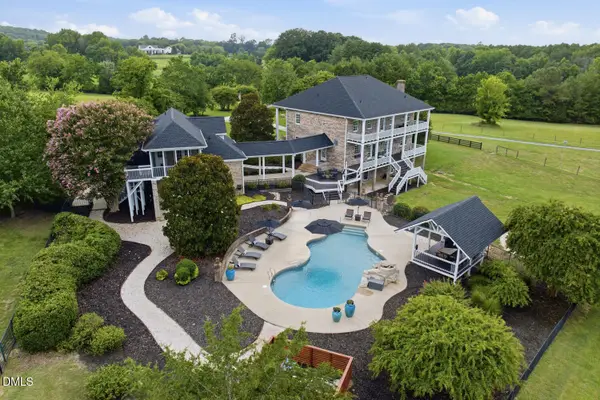 $2,895,000Active4 beds 6 baths4,928 sq. ft.
405 Deer Pond Way, Siler City, NC 27344
MLS# 10189736Listed by: LPT REALTY, LLC - New
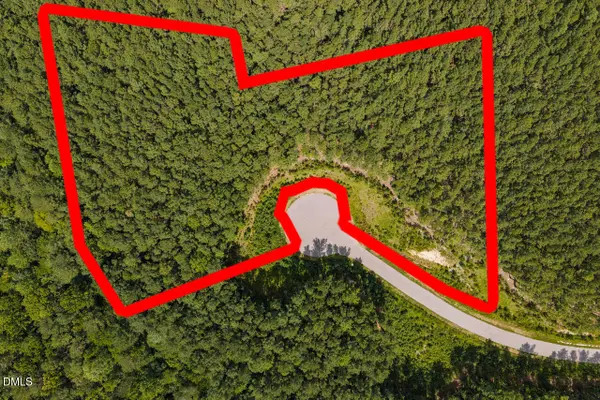 $200,000Active4.64 Acres
586 Anneliis Lane, Siler City, NC 27344
MLS# 10189699Listed by: LONG & FOSTER REAL ESTATE INC - New
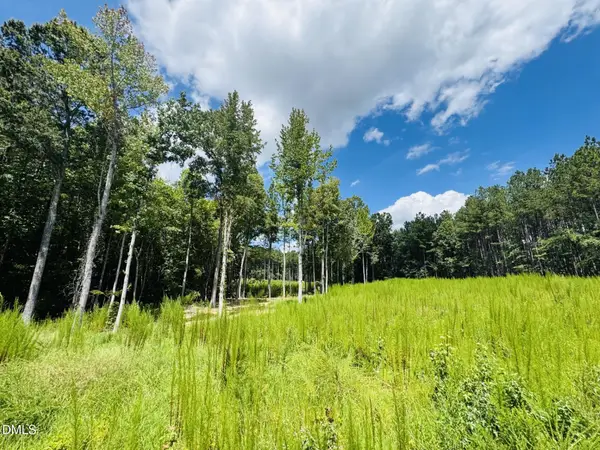 $195,000Active5.86 Acres
185 Larkington Drive, Siler City, NC 27344
MLS# 10189703Listed by: LONG & FOSTER REAL ESTATE INC - New
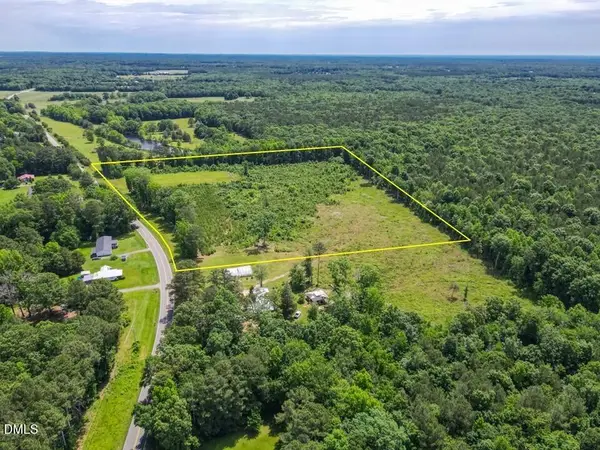 $159,000Active14 Acres
3375 Bonlee Bennett Road, Siler City, NC 27344
MLS# 10189330Listed by: NATIONAL LAND REALTY CENTRAL NC MLS LLC 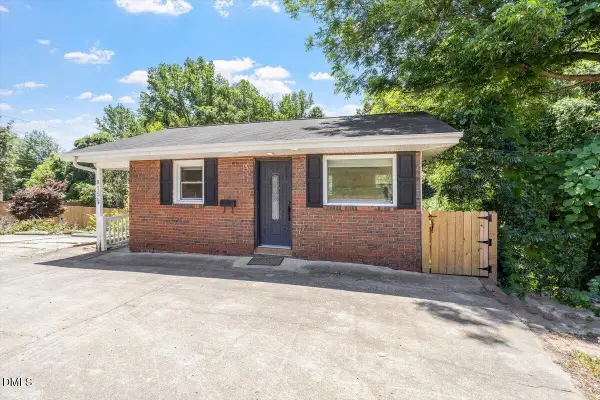 $165,000Pending2 beds 1 baths2 sq. ft.
815 W 3rd Street, Siler City, NC 27344
MLS# 10188995Listed by: HOWARD HANNA ALLEN TATE RALEIGH GLENWOOD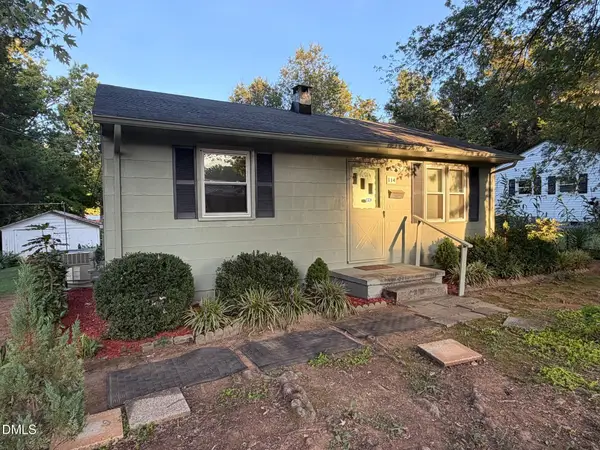 $159,000Active2 beds 1 baths937 sq. ft.
114 N Garden Avenue, Siler City, NC 27344
MLS# 10188928Listed by: ATOMIC PROPERTIES LLC


Protect your home and budget from life's surprises with an Assurant Home Warranty, backed by a partner that supports you through every step of homeownership. Explore Plans.
© 2023 - 2026 ERA Franchise Systems LLC. All rights reserved. ERA Franchise Systems LLC fully supports the principles of the Fair Housing Act and the Equal Opportunity Act. ERA, ERA Real Estate powered, and their respective logos are registered service marks of ERA Franchise Systems LLC. Each office is independently owned and operated.