
2511 Mt Vernon Springs Road, Siler City, NC 27344
Local realty services provided by:ERA Strother Real Estate
2511 Mt Vernon Springs Road,Siler City, NC 27344
$250,000
- 3 Beds
- 2 Baths
- 2,100 sq. ft.
- Multi-family
- Active
Listed by: delphine camara
Office: keller williams realty cary
MLS#:10179453
Source:RD
Price summary
- Price:$250,000
- Price per sq. ft.:$119.05
About this home
This property is currently in foreclosure and presents an excellent opportunity for buyers seeking value and potential. If you've been dreaming of a place where you can slow down, spread out, and enjoy the beauty of country living, this 4.66-acre property is ready to welcome you home. Set back from the road for added privacy, the home overlooks a peaceful pond and offers a large front and back yard with plenty of room to relax, entertain, or simply enjoy the outdoors. Horse lovers will appreciate the established pasture, while ATV and four-wheeler enthusiasts will love having space to explore right from their own property. Inside, the spacious manufactured home offers endless potential and is ready for your personal touch. The functional kitchen features a walk-in pantry for added storage, while a generous sitting room or flex space off the primary bedroom creates the perfect spot for a home office, nursery, or private retreat. An additional flex room between the family room and dining area provides even more versatility, and a separate laundry room adds everyday convenience. A newer roof offers added peace of mind, making it even easier to envision making this property your own. Peaceful, private, and full of possibilities, this property offers the opportunity to create the country lifestyle you've always imagined....
Contact an agent
Home facts
- Year built:2008
- Subdivision & Development:Not in a Subdivision
- Listing ID #:10179453
- Added:40 day(s) ago
- Updated:August 26, 2026 at 03:34 PM
Rooms and interior
- Bedrooms:3
- Total bathrooms:2
- Full bathrooms:2
- Rooms Total:1
- Flooring:Carpet, Luxury Vinyl, Vinyl
- Living area:2,100 sq. ft.
Heating and cooling
- Cooling:Central Air
- Central air:Yes
Structure and exterior
- Roof:Shingle
- Year built:2008
- Building area:2,100 sq. ft.
- Lot area:4.67 Acres
- Architectural Style:Ranch
- Construction Materials:Vinyl Siding
- Foundation Description:Pillar/Post/Pier
- Levels:One
Schools
- High school:Chatham - Chatham Central High
- Middle school:Chatham - Bonlee School
- Elementary school:Chatham - Bonlee School
Utilities
- Water:Private, Well
- Sewer:Septic Tank
Finances and disclosures
- Price:$250,000
- Price per sq. ft.:$119.05
- Tax amount:$1,443
 Listings marked with a Doorify MLS icon are provided courtesy of the Doorify MLS, of North Carolina, Internet Data Exchange Database. Brokers make an effort to deliver accurate information, but buyers should independently verify any information on which they will rely in a transaction. The listing broker shall not be responsible for any typographical errors, misinformation, or misprints, and they shall be held totally harmless from any damages arising from reliance upon this data. This data is provided exclusively for consumers’ personal, non-commercial use. Copyright 2026 Doorify MLS of North Carolina. All rights reserved.
New listings near 2511 Mt Vernon Springs Road
- Coming Soon
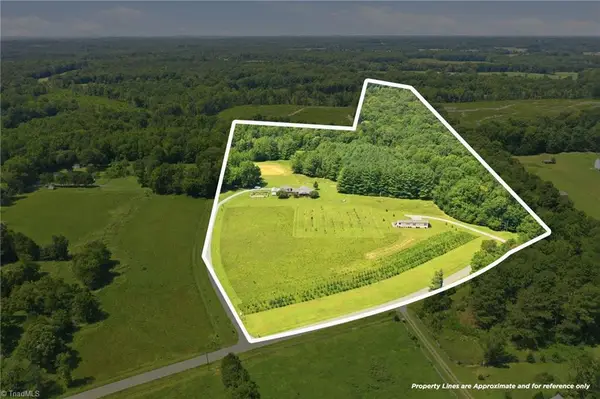 $867,500Coming Soon3 beds 2 baths1,977 sq. ft.
670 & 552 Whitley Road, Siler City, NC 27344
MLS# 1233448Listed by: PRICE REALTORS-RANDLEMAN - New
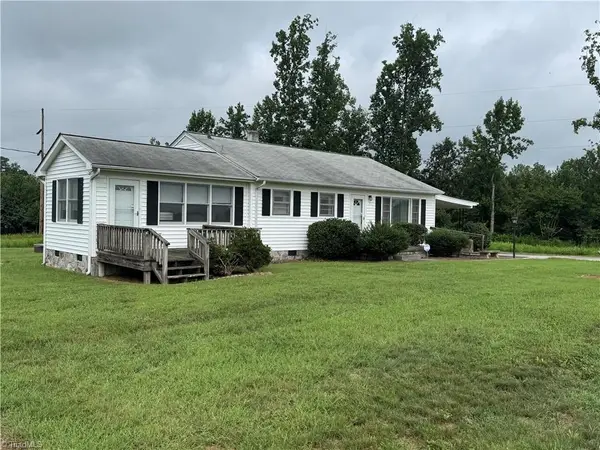 $1,258,000Active2 beds 1 baths1,392 sq. ft.
1100 Ben Smith Road, Siler City, NC 27344
MLS# 1233196Listed by: ROGERS REALTY & AUCTION CO., INC. - New
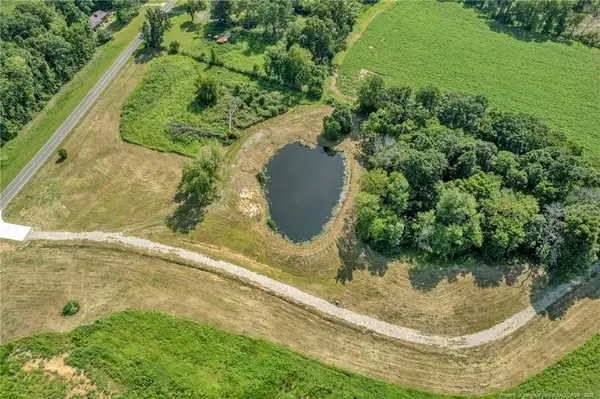 $163,500Active5.4 Acres
00 Laia Hills (lot 1) Road, Siler City, NC 27344
MLS# LP767607Listed by: EXP REALTY LLC - New
 $86,900Active3.05 Acres
00 Laia Hills (lot 3) Road, Siler City, NC 27344
MLS# LP767612Listed by: EXP REALTY LLC - New
 $439,500Active3 beds 2 baths1,481 sq. ft.
622 Plainfield Church Road, Siler City, NC 27344
MLS# 10187971Listed by: REALTY WORLD CAROLINA PROP - New
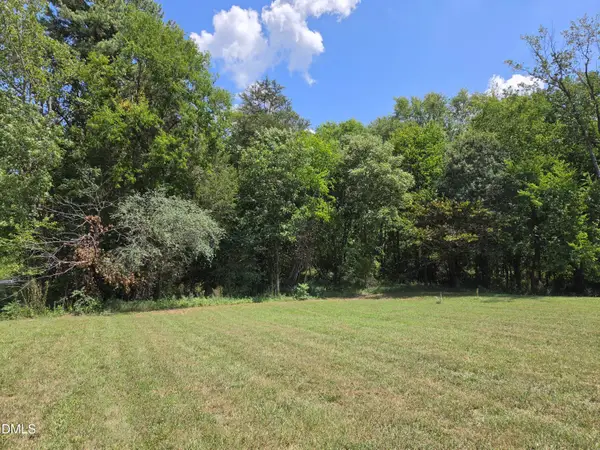 $180,000Active1.94 Acres
5491 Silk Hope Gum Spring Road, Siler City, NC 27344
MLS# 10187476Listed by: COSTELLO REAL ESTATE & INVESTM - New
 $180,000Active10.2 Acres
00 Pleasant Hill Church Road, Siler City, NC 27344
MLS# 10186736Listed by: REAVES SIGNATURE DESIGN & REALTY LLC  $164,900Active2 beds 1 baths832 sq. ft.
611 E Finch Street, Siler City, NC 27344
MLS# 10186064Listed by: REYNA REALTY GROUP LTD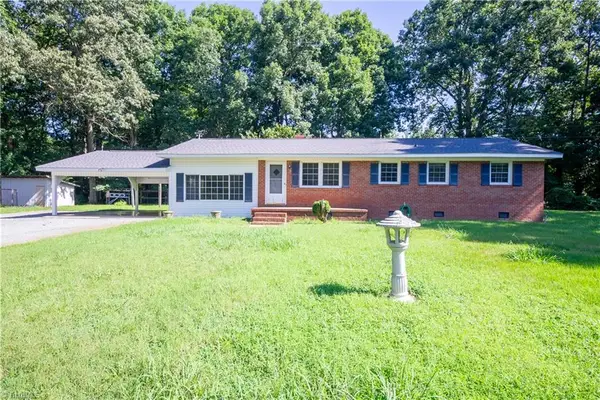 $274,900Active3 beds 2 baths1,400 sq. ft.
942 Clyde Underwood Road, Siler City, NC 27344
MLS# 1230830Listed by: REYNA REALTY GROUP LTD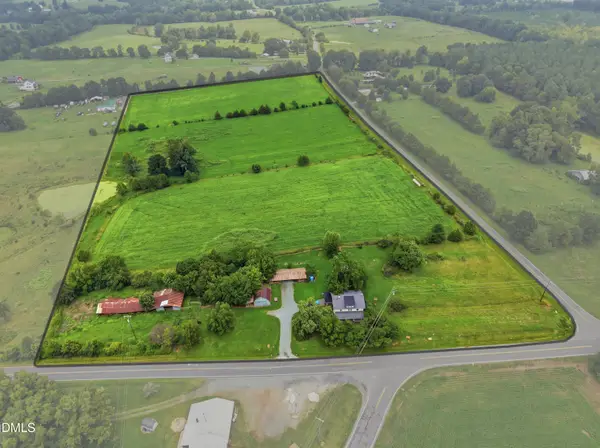 $599,900Active3 beds 2 baths1,761 sq. ft.
1884 Silk Hope Liberty Road, Siler City, NC 27344
MLS# 10184993Listed by: HOWARD HANNA ALLEN TATE BURLINGTON


Protect your home and budget from life's surprises with an Assurant Home Warranty, backed by a partner that supports you through every step of homeownership. Explore Plans.
© 2023 - 2026 ERA Franchise Systems LLC. All rights reserved. ERA Franchise Systems LLC fully supports the principles of the Fair Housing Act and the Equal Opportunity Act. ERA, ERA Real Estate powered, and their respective logos are registered service marks of ERA Franchise Systems LLC. Each office is independently owned and operated.