
441 Coleridge Road, Siler City, NC 27344
Local realty services provided by:ERA Live Moore
441 Coleridge Road,Siler City, NC 27344
$260,000
- 3 Beds
- 2 Baths
- 1,568 sq. ft.
- Single family
- Active
Listed by: michelle jordan
Office: realty world carolina prop
MLS#:10200384
Source:RD
Price summary
- Price:$260,000
- Price per sq. ft.:$165.82
About this home
Welcome to this 3-bedroom, 2-bath home situated on over an acre of land! The home features a split-bedroom floor plan with spacious bedrooms, a comfortable living room, and a generously sized kitchen. Additional space includes a flex room and a separate office, offering versatility to fit your needs. Enjoy relaxing on the covered front porch or entertaining on the back deck. Two storage buildings provide extra room for tools, equipment, and more. With a little TLC, this property has the potential to become the home of your dreams. Don't miss the opportunity to make it your own!
Contact an agent
Home facts
- Year built:2001
- Subdivision & Development:Not in a Subdivision
- Listing ID #:10200384
- Added:1 day(s) ago
- Updated:October 27, 2026 at 03:42 PM
Rooms and interior
- Bedrooms:3
- Total bathrooms:2
- Full bathrooms:2
- Rooms Total:9
- Flooring:Carpet, Laminate
- Kitchen Description:Electric Range, Refrigerator
- Living area:1,568 sq. ft.
Heating and cooling
- Cooling:Central Air, Electric
- Heating:Forced Air, Heat Pump
- Central air:Yes
Structure and exterior
- Roof:Metal
- Year built:2001
- Building area:1,568 sq. ft.
- Lot area:1.15 Acres
- Architectural Style:Ranch
- Construction Materials:Vinyl Siding
- Levels:One
Schools
- High school:Chatham - Jordan Matthews High
- Middle school:Chatham - Chatham Middle
- Elementary school:Chatham - Siler City Elementary
Utilities
- Water:Public
- Sewer:Septic Tank
Finances and disclosures
- Price:$260,000
- Price per sq. ft.:$165.82
- Tax amount:$917
Features and amenities
- Laundry features:Laundry Room
 Listings marked with a Doorify MLS icon are provided courtesy of the Doorify MLS, of North Carolina, Internet Data Exchange Database. Brokers make an effort to deliver accurate information, but buyers should independently verify any information on which they will rely in a transaction. The listing broker shall not be responsible for any typographical errors, misinformation, or misprints, and they shall be held totally harmless from any damages arising from reliance upon this data. This data is provided exclusively for consumers’ personal, non-commercial use. Copyright 2026 Doorify MLS of North Carolina. All rights reserved.
New listings near 441 Coleridge Road
- New
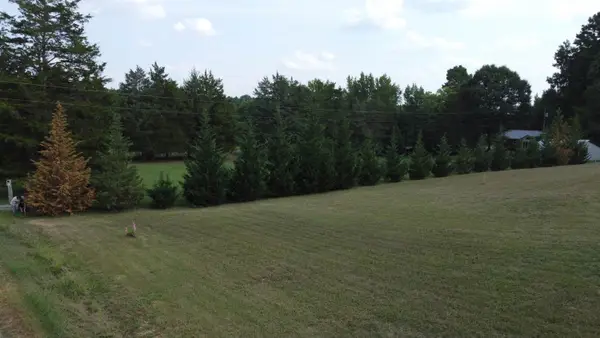
 $62,999Active0.4 Acres
907 Tanglewood Drive, Siler City, NC 27344
MLS# 4438092Listed by: MRE BROKERAGE SERVICES LLC - New
 $119,000Active2.41 Acres
226 Carter Brooks Road, Siler City, NC 27344
MLS# 10199396Listed by: MAX MARKET REALTY LLC 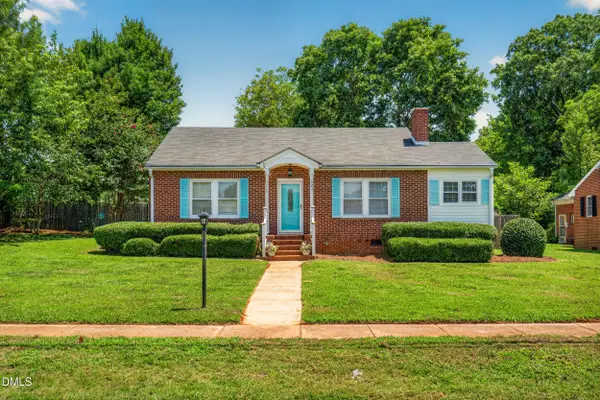 $239,000Pending2 beds 1 baths1,547 sq. ft.
223 S 3rd Avenue, Siler City, NC 27344
MLS# 10198156Listed by: CHATHAM HOMES REALTY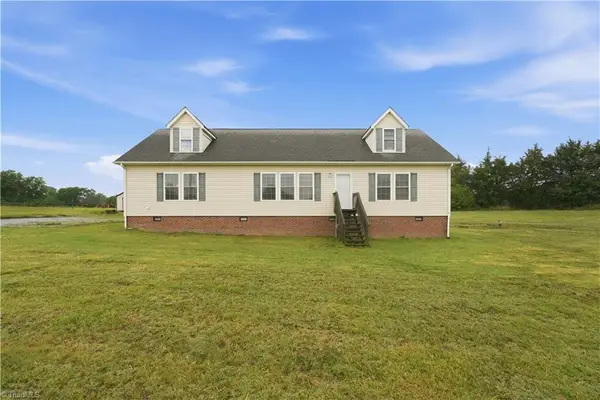 $410,000Active3 beds 2 baths2,410 sq. ft.
674 Archie Johnson Road, Siler City, NC 27344
MLS# 1238196Listed by: COLDWELL BANKER - HP&W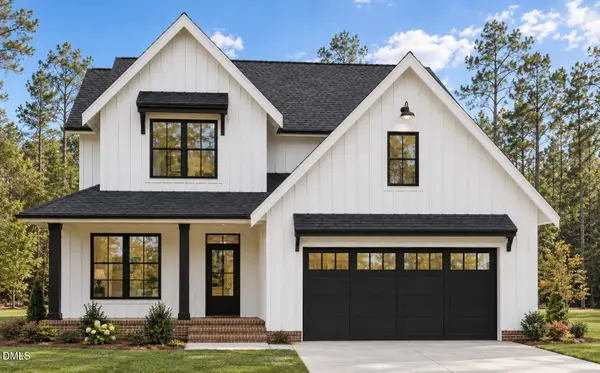 $762,000Active4 beds 3 baths2,231 sq. ft.
5491 Silk Hope Gum Spring Road, Siler City, NC 27344
MLS# 10197479Listed by: COSTELLO REAL ESTATE & INVESTM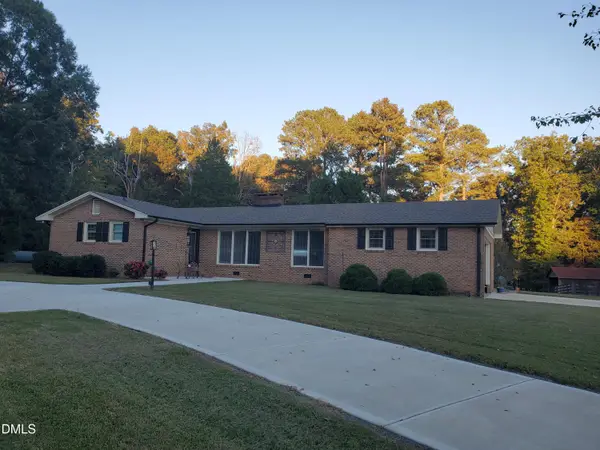 $649,000Active3 beds 2 baths1,909 sq. ft.
1196 Pearleman Teague Road, Siler City, NC 27344
MLS# 10197420Listed by: CAROLINA ONE REALTY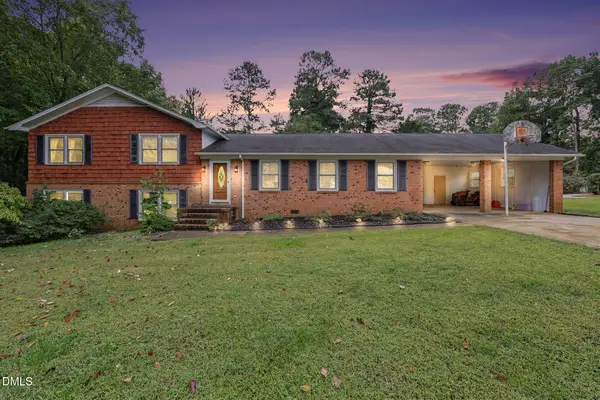 $329,900Active4 beds 3 baths2,551 sq. ft.
1001 Parkwood Drive, Siler City, NC 27344
MLS# 10197244Listed by: REALTY WORLD CAROLINA PROP $397,500Active3 beds 2 baths2,929 sq. ft.
801 Cliftwood Drive, Siler City, NC 27344
MLS# 10197061Listed by: YORK REALTY $3,500,000Active140 Acres
2475 Coleridge Road, Siler City, NC 27344
MLS# 10197012Listed by: MAST REALTY, INC.


Protect your home and budget from life's surprises with an Assurant Home Warranty, backed by a partner that supports you through every step of homeownership. Explore Plans.
© 2023 - 2026 ERA Franchise Systems LLC. All rights reserved. ERA Franchise Systems LLC fully supports the principles of the Fair Housing Act and the Equal Opportunity Act. ERA, ERA Real Estate powered, and their respective logos are registered service marks of ERA Franchise Systems LLC. Each office is independently owned and operated.