
5318 Saint Rose Church Road, Sims, NC 27880
Local realty services provided by:ERA Strother Real Estate
5318 Saint Rose Church Road,Sims, NC 27880
$260,000
- 3 Beds
- 2 Baths
- 1,244 sq. ft.
- Single family
- Active
Listed by: jeff stone, phillip mitchell
Office: stone auction & realty
MLS#:100610151
Source:NC_CCAR
Price summary
- Price:$260,000
- Price per sq. ft.:$209
About this home
Welcome to the Halifax! This inviting open-concept ranch-style home offers 3 bedrooms and 2 bathrooms, thoughtfully designed for comfortable living and effortless entertaining. The spacious main living area seamlessly connects the kitchen, dining area, and family room, creating a warm and welcoming space to gather with family and friends.
The kitchen features stylish shaker-style cabinetry, a center island, granite countertops, and stainless-steel appliances. The private owner's suite provides a relaxing retreat with generous closet space and a well-appointed bathroom featuring a fiberglass shower and double-sink vanity with quartz countertops. Two additional bedrooms offer flexibility for guests, family members, or a home office. The second full bathroom includes a tub/shower combination and a quartz-topped vanity.
Situated on a large lot and conveniently located in a desirable school district, the home is just 10 minutes from Wilson and 20 minutes from Smithfield, providing easy access to nearby shopping, dining, and everyday conveniences.
Take advantage of these fantastic buyer incentives! The seller will contribute up to $5,000 toward your closing costs when closing with an attorney convenient to the seller. Additionally, the seller's preferred lender will contribute up to 1% of the loan amount toward closing costs or an interest rate buydown. County taxes only, private well water, and a septic system. Don't miss your opportunity to make the Halifax your new home!...
Contact an agent
Home facts
- Year built:2026
- Subdivision & Development:Old Raleigh Acres
- Listing ID #:100610151
- Added:14 day(s) ago
- Updated:October 28, 2026 at 11:16 AM
Rooms and interior
- Bedrooms:3
- Total bathrooms:2
- Full bathrooms:2
- Rooms Total:6
- Kitchen Description:Dishwasher
- Living area:1,244 sq. ft.
Heating and cooling
- Cooling:Central Air
- Heating:Electric, Heat Pump, Heating
- Central air:Yes
Structure and exterior
- Roof:Architectural Shingle
- Year built:2026
- Building area:1,244 sq. ft.
- Lot area:0.98 Acres
- Lot Features:Level, Open Lot
- Construction Materials:Vinyl Siding, Wood Frame
- Foundation Description:Raised, Slab
- Levels:1 Story
Schools
- High school:Hunt High
- Middle school:Springfield
- Elementary school:Rock Ridge
Utilities
- Water:Well
Finances and disclosures
- Price:$260,000
- Price per sq. ft.:$209
Features and amenities
- Appliances:Dishwasher
- Laundry features:Washer Hookup
- Amenities:Ceiling Fan(s), Vaulted Ceiling(s)
Parking
- Parking description:Concrete, On Site

New listings near 5318 Saint Rose Church Road
- New
 $1,000,000Active34.17 Acres
6236 Green Pond Road, Sims, NC 27880
MLS# 100612792Listed by: STONE AUCTION & REALTY - New
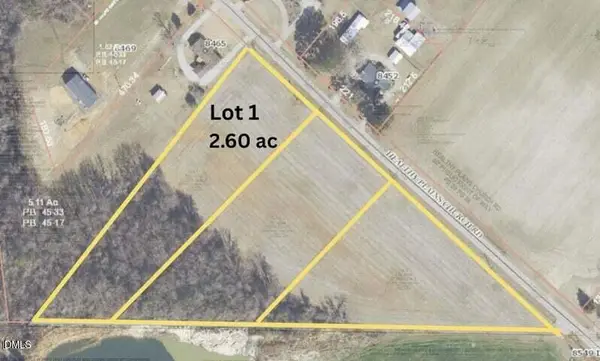 $99,000Active2.58 Acres
000 Healthy Plains Church Road, Sims, NC 27880
MLS# 10199302Listed by: HOMESMART - New
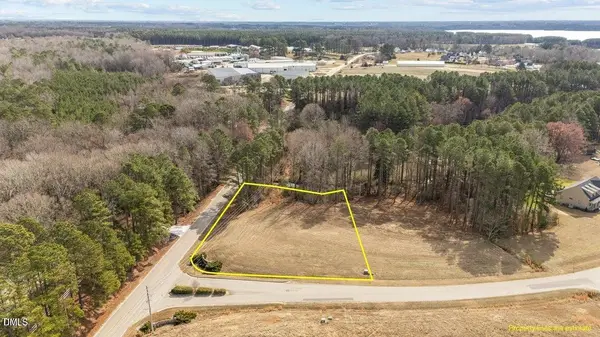 $69,900Active0.93 Acres
8405 Clearwater Drive, Sims, NC 27880
MLS# 10199194Listed by: HOMESMART  $331,685Pending4 beds 3 baths2,180 sq. ft.
5946 Mill Stone Way W, Sims, NC 27880
MLS# 100610259Listed by: LENNAR CAROLINAS LLC $332,685Active4 beds 3 baths2,180 sq. ft.
5942 Mill Stone Way W, Sims, NC 27880
MLS# 100610263Listed by: LENNAR CAROLINAS LLC $299,990Active3 beds 3 baths1,924 sq. ft.
6002 Mill Stone Way W, Sims, NC 27880
MLS# 100610265Listed by: LENNAR CAROLINAS LLC $260,000Active3 beds 2 baths1,244 sq. ft.
5324 Saint Rose Church Road, Sims, NC 27880
MLS# 100610140Listed by: STONE AUCTION & REALTY $260,000Active3 beds 2 baths1,244 sq. ft.
5322 Saint Rose Church Road, Sims, NC 27880
MLS# 100610143Listed by: STONE AUCTION & REALTY $899,000Active4 beds 5 baths3,956 sq. ft.
8607 Clearwater Drive, Sims, NC 27880
MLS# 100609315Listed by: KW WILSON (KELLER WILLIAMS REALTY)


Protect your home and budget from life's surprises with an Assurant Home Warranty, backed by a partner that supports you through every step of homeownership. Explore Plans.
© 2023 - 2026 ERA Franchise Systems LLC. All rights reserved. ERA Franchise Systems LLC fully supports the principles of the Fair Housing Act and the Equal Opportunity Act. ERA, ERA Real Estate powered, and their respective logos are registered service marks of ERA Franchise Systems LLC. Each office is independently owned and operated.