
119 Clearwater Drive, Smithfield, NC 27577
Local realty services provided by:ERA Strother Real Estate
119 Clearwater Drive,Smithfield, NC 27577
$255,000
- 3 Beds
- 2 Baths
- 1,141 sq. ft.
- Multi-family
- Active
Listed by: jordan clark, rick mccracken
Office: real broker, llc.
MLS#:10180580
Source:RD
Price summary
- Price:$255,000
- Price per sq. ft.:$223.49
About this home
Welcome to this charming ranch home nestled on a beautiful 0.70-acre lot in Smithfield! This well-maintained home offers 3 bedrooms and 2 full bathrooms with a bright, open layout designed for comfortable everyday living. The spacious family room features cathedral ceilings and flows seamlessly into the dining area, where French doors lead to the back deck—perfect for indoor-outdoor entertaining. The kitchen is equipped with stainless steel appliances, a tile backsplash, and ample cabinet space for all your storage needs. The private primary suite features a walk-in closet and an en-suite bathroom, while two additional bedrooms and a full bath provide plenty of room for family or guests. Step outside to enjoy the peaceful wooded views from the expansive, flat, fenced backyard—ideal for relaxing, entertaining, gardening, or pets. An additional outdoor storage area offers extra space for tools, lawn equipment, or hobbies. Conveniently located with easy access to Hwy 70 Bypass and I-95, this home offers the perfect combination of privacy, space, and accessibility. Don't miss this wonderful opportunity to make it yours!...
Contact an agent
Home facts
- Year built:1998
- Subdivision & Development:Clear Water
- Listing ID #:10180580
- Added:52 day(s) ago
- Updated:September 07, 2026 at 03:37 PM
Rooms and interior
- Bedrooms:3
- Total bathrooms:2
- Full bathrooms:2
- Rooms Total:7
- Flooring:Laminate
- Bathrooms Description:Bathtub/Shower Combination
- Kitchen Description:Dishwasher, Dryer, Electric Range, Microwave, Range, Refrigerator, Stainless Steel Appliance(s), Washer, Washer/Dryer
- Living area:1,141 sq. ft.
Heating and cooling
- Cooling:Central Air
- Central air:Yes
Structure and exterior
- Roof:Shingle
- Year built:1998
- Building area:1,141 sq. ft.
- Lot area:0.7 Acres
- Lot Features:Back Yard
- Architectural Style:Ranch
- Construction Materials:Vinyl Siding
- Exterior Features:Covered, Deck, Front Porch, Porch, Private Yard, Rain Gutters
- Foundation Description:Other
- Levels:One
Schools
- High school:Johnston - Smithfield Selma High
- Middle school:Johnston - Smithfield Middle
- Elementary school:Johnston - Wilsons Mills Elementary
Utilities
- Water:Public
- Sewer:Public Sewer
Finances and disclosures
- Price:$255,000
- Price per sq. ft.:$223.49
- Tax amount:$2,867
Features and amenities
- Laundry features:Inside
Parking
- Parking description:Driveway, Parking Pad
 Listings marked with a Doorify MLS icon are provided courtesy of the Doorify MLS, of North Carolina, Internet Data Exchange Database. Brokers make an effort to deliver accurate information, but buyers should independently verify any information on which they will rely in a transaction. The listing broker shall not be responsible for any typographical errors, misinformation, or misprints, and they shall be held totally harmless from any damages arising from reliance upon this data. This data is provided exclusively for consumers’ personal, non-commercial use. Copyright 2026 Doorify MLS of North Carolina. All rights reserved.
New listings near 119 Clearwater Drive
- New
 $204,900Active2 beds 1 baths1,170 sq. ft.
708 S 3rd Street, Smithfield, NC 27577
MLS# 10190936Listed by: EXP REALTY LLC - New
 $355,000Active3 beds 3 baths1,882 sq. ft.
88 Patriot Place, Smithfield, NC 27577
MLS# 10190797Listed by: EXP REALTY LLC - New
 $289,900Active3 beds 3 baths1,545 sq. ft.
117 Sunfish Street, Smithfield, NC 27577
MLS# 10190331Listed by: FATHOM REALTY NC - New
 $265,000Active2 beds 2 baths1,025 sq. ft.
812 & 814 S 5th Street, Smithfield, NC 27577
MLS# 10190576Listed by: HARRIS REALTY & LAND, LLC - New
 $409,900Active3 beds 3 baths1,910 sq. ft.
387 Brodie Rose Landing Way, Smithfield, NC 27577
MLS# 10190529Listed by: HOMETOWNE REALTY - New
 $385,000Active3 beds 2 baths1,685 sq. ft.
122 Shetland Lane, Smithfield, NC 27577
MLS# 10190350Listed by: BETTER HOMES & GARDENS REAL ES - New
 $429,900Active4 beds 3 baths2,355 sq. ft.
97 N Rabbit Run Drive, Smithfield, NC 27577
MLS# 10190274Listed by: RE/MAX SIGNATURE REALTY - New
 $225,000Active3 beds 1 baths1,188 sq. ft.
20 W Edgerton Street, Smithfield, NC 27577
MLS# 10190258Listed by: HTR SOUTHERN PROPERTIES - New
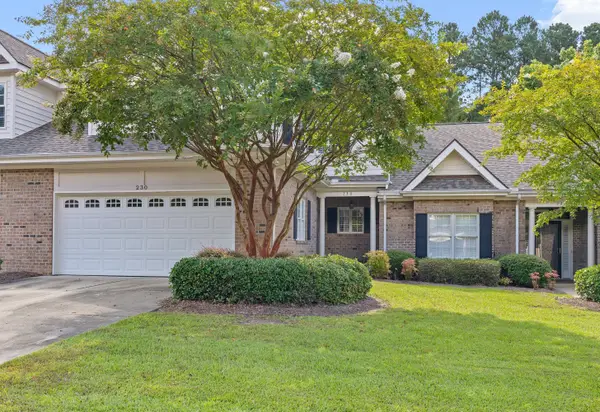 $398,600Active3 beds 3 baths2,427 sq. ft.
230 Lake Park Circle, Smithfield, NC 27577
MLS# 10189978Listed by: EXP REALTY, LLC - C - New
 $329,900Active3 beds 3 baths2,006 sq. ft.
63 White Oak Drive, Smithfield, NC 27577
MLS# 10189838Listed by: RE/MAX SOUTHLAND REALTY II


Protect your home and budget from life's surprises with an Assurant Home Warranty, backed by a partner that supports you through every step of homeownership. Explore Plans.
© 2023 - 2026 ERA Franchise Systems LLC. All rights reserved. ERA Franchise Systems LLC fully supports the principles of the Fair Housing Act and the Equal Opportunity Act. ERA, ERA Real Estate powered, and their respective logos are registered service marks of ERA Franchise Systems LLC. Each office is independently owned and operated.