
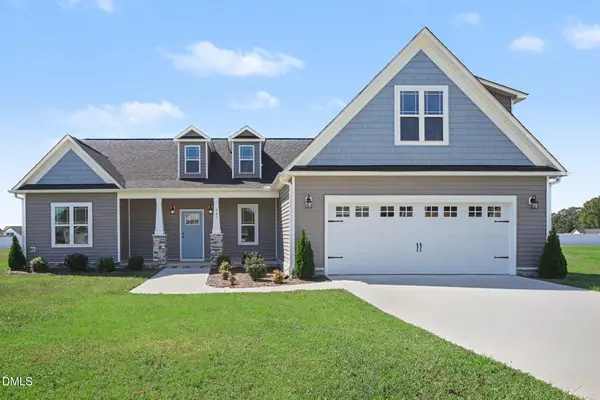
120 W Saltgrass Lane, Smithfield, NC 27577
Local realty services provided by:ERA Parrish Realty Legacy Group
120 W Saltgrass Lane,Smithfield, NC 27577
$294,900
- 3 Beds
- 3 Baths
- - sq. ft.
- Single family
- Sold
Listed by: jaclyn smith, g.l. woodard
Office: hometowne realty
MLS#:10117076
Source:RD
Sorry, we are unable to map this address
Price summary
- Price:$294,900
- Monthly HOA dues:$96
About this home
This home delivers with an open kitchen and living room, plus a dedicated separate dining area. The kitchen is a showstopper, featuring gorgeous cabinets, granite, a tile backsplash, stainless steel appliances, and an island with seating.
Cozy up by the fireplace in the living room, complete with handy built-in bookshelves. Your main suite is a true retreat, boasting a huge walk-in closet, double vanity, and a luxurious 5ft shower. Live stress-free in this maintenance-free community!
Photos of similar homes and cut sheets are for representation only and may include options, upgrades or elevations not included in this home.
Contact an agent
Home facts
- Year built:2025
- Subdivision & Development:Marin Woods
- Listing ID #:10117076
- Added:413 day(s) ago
- Updated:October 29, 2025 at 06:54 AM
Rooms and interior
- Bedrooms:3
- Total bathrooms:3
- Full bathrooms:2
- Half bathrooms:1
- Rooms Total:8
- Flooring:Carpet, Laminate
- Dining Description:Eat-in Kitchen
- Bathrooms Description:Bathtub/Shower Combination, Shower Only
- Kitchen Description:Dishwasher, Electric Range, Microwave, Plumbed For Ice Maker, Self Cleaning Oven
Heating and cooling
- Cooling:Central Air, Zoned
- Heating:Electric, Heat Pump, Zoned
- Central air:Yes
Structure and exterior
- Roof:Shingle
- Year built:2025
- Lot Features:Corner, Landscaped, Open Lot, Partially Cleared
- Architectural Style:Craftsman, Traditional
- Construction Materials:Board & Batten Siding, Brick, Shake Siding, Vinyl Siding
- Exterior Features:Covered, Porch, Rain Gutters
- Foundation Description:Block
- Levels:Two
Schools
- High school:Johnston - Smithfield Selma
- Middle school:Johnston - Smithfield
- Elementary school:Johnston - S Smithfield
Utilities
- Water:Public
- Sewer:Public Sewer
Finances and disclosures
- Price:$294,900
Features and amenities
- Appliances:Dishwasher, Electric Range, Microwave, Plumbed For Ice Maker, Self Cleaning Oven
- Laundry features:Electric Dryer Hookup, In Hall, Laundry Closet, Upper Level
- Amenities:Bookcases, Ceiling Fan(s), Entrance Foyer, Granite Counters, High Ceilings, Pantry, Smooth Ceilings, Walk-In Closet(s)
Parking
- Parking description:Attached, Concrete, Driveway, Garage, Garage Door Opener, Garage Faces Front
- Garage:Yes
- Garage spaces:2
 Listings marked with a Doorify MLS icon are provided courtesy of the Doorify MLS, of North Carolina, Internet Data Exchange Database. Brokers make an effort to deliver accurate information, but buyers should independently verify any information on which they will rely in a transaction. The listing broker shall not be responsible for any typographical errors, misinformation, or misprints, and they shall be held totally harmless from any damages arising from reliance upon this data. This data is provided exclusively for consumers’ personal, non-commercial use. Copyright 2026 Doorify MLS of North Carolina. All rights reserved.
New listings near 120 W Saltgrass Lane
- Open Fri, 4 to 6pmNew
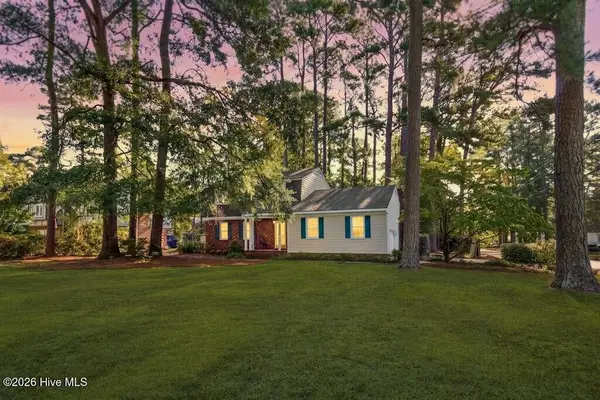 $314,900Active3 beds 3 baths1,976 sq. ft.
1215 S Crescent Drive, Smithfield, NC 27577
MLS# 100609100Listed by: CAROLINA REALTY - New
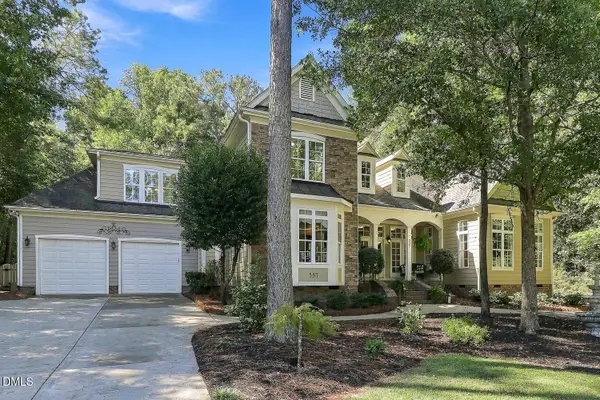 $575,000Active3 beds 3 baths3,450 sq. ft.
337 Carolina Oaks Avenue, Smithfield, NC 27577
MLS# 10197252Listed by: COMPASS -- CARY - New
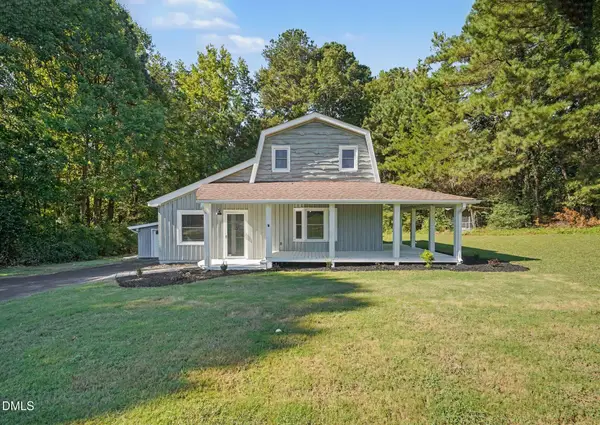 $349,900Active3 beds 2 baths2,756 sq. ft.
2619 Buffalo Road, Smithfield, NC 27577
MLS# 10197266Listed by: O'NEIL PROPERTY GROUP NORTH CAROLINA, LLC - New
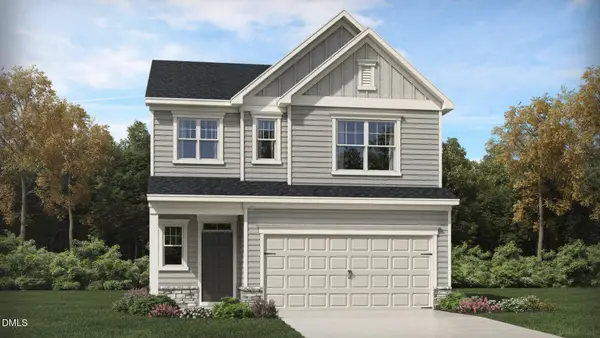 $347,100Active4 beds 3 baths2,134 sq. ft.
103 N Finley Landing Parkway, Smithfield, NC 27577
MLS# 10197276Listed by: LENNAR CAROLINAS LLC - New
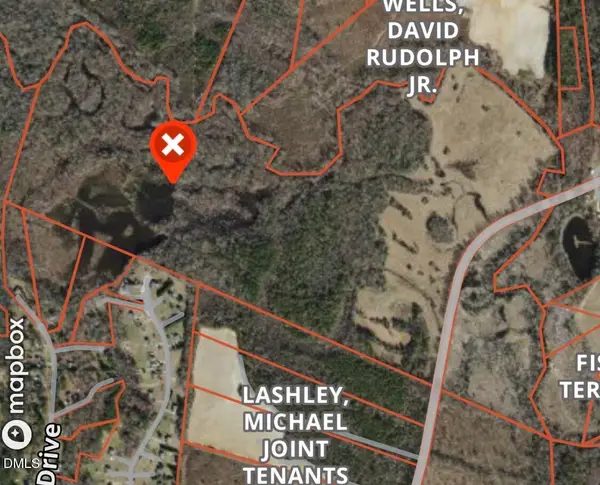 $599,000Active157.81 Acres
0 Crantock Road, Smithfield, NC 27577
MLS# 10197294Listed by: LONG & FOSTER REAL ESTATE INC/STANCIL RAYNOR - New
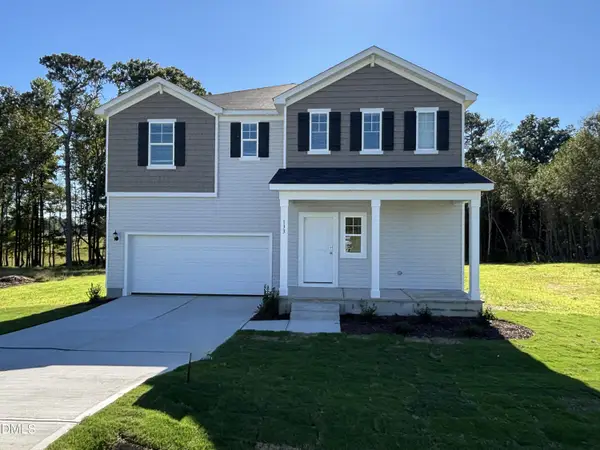 $359,900Active4 beds 3 baths2,267 sq. ft.
133 Shiloh Wds Circle, Smithfield, NC 27577
MLS# 10197150Listed by: DREAM FINDERS REALTY LLC - New
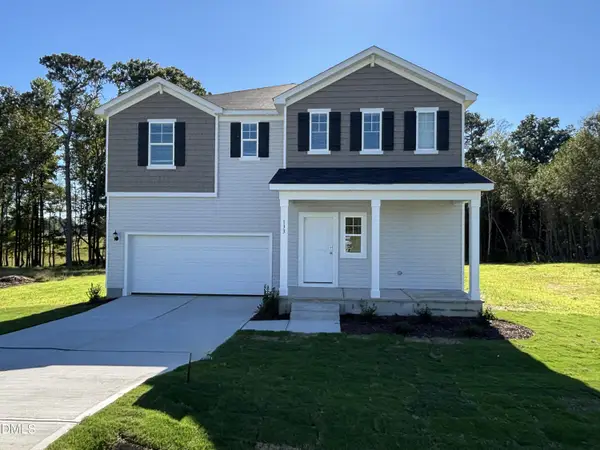 $389,900Active4 beds 3 baths2,433 sq. ft.
15 Iris Gln Court, Smithfield, NC 27577
MLS# 10197153Listed by: DREAM FINDERS REALTY LLC - New
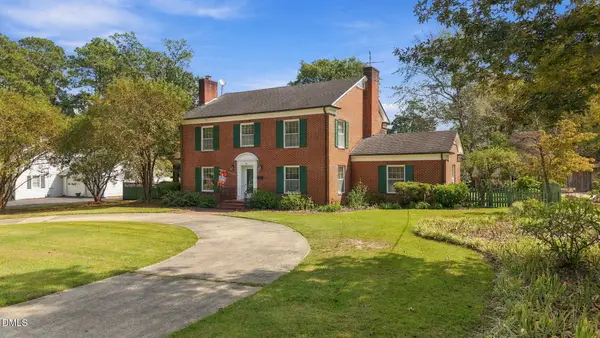 $449,900Active5 beds 4 baths3,250 sq. ft.
817 S Vermont Street, Smithfield, NC 27577
MLS# 10197140Listed by: GROW LOCAL REALTY, LLC - New
 $404,900Active3 beds 3 baths2,122 sq. ft.
941 Olive Branch Drive, Smithfield, NC 27577
MLS# 10197084Listed by: RE/MAX SOUTHLAND REALTY II - New
 $465,000Active3 beds 3 baths2,701 sq. ft.
198 Carriage Creek Drive, Smithfield, NC 27577
MLS# 10197004Listed by: LPT REALTY, LLC


Protect your home and budget from life's surprises with an Assurant Home Warranty, backed by a partner that supports you through every step of homeownership. Explore Plans.
© 2023 - 2026 ERA Franchise Systems LLC. All rights reserved. ERA Franchise Systems LLC fully supports the principles of the Fair Housing Act and the Equal Opportunity Act. ERA, ERA Real Estate powered, and their respective logos are registered service marks of ERA Franchise Systems LLC. Each office is independently owned and operated.