
122 Rustic Lane, Smithfield, NC 27577
Local realty services provided by:ERA Live Moore
122 Rustic Lane,Smithfield, NC 27577
$469,999
- 3 Beds
- 3 Baths
- 2,842 sq. ft.
- Multi-family
- Active
Listed by: chris shane mcferrin
Office: keller williams realty cary
MLS#:10187487
Source:RD
Price summary
- Price:$469,999
- Price per sq. ft.:$165.38
About this home
Check out this amazing 3 Bedroom 2.5 bath home with almost a full acre of land and NO HOA . This home sits on a Cul-de-sac in Smithfield . This home has many upgrades, The 2nd floor has recently been finished and permitted adding a large area which gives you a whole new living space with many possibilities. This home also has brand new carpet, Paint and recessed led throughout the home. Upgraded bamboo wood floors which is also scratch resistant, as well as Luxury Vinyl Tile Including Granite countertops throughout the kitchen and bathrooms. Oversized 2 car garage with ample overhead storage and a workbench. Oversized composite rear deck which has been structurally engineered and prepared for an enclosed porch. Also did i mention the RV parking has an extended driveway with 30 Amp hookup for the traveling enthusiast. This home also has ground pet safe fence all around the property front and back yards. Newer Roof, HVAC & water heater. Now let's talk about the crawlspace which has been encapsulated as well as a dehumidifier with a adjustable thermostat. This home is move in ready & waiting for its new owner. Come and see this amazing home . The home has 4 bedrooms but is legally still considered a 3 bedroom cause of the 3 bedroom Septic System...
Contact an agent
Home facts
- Year built:2006
- Subdivision & Development:Lee Trace
- Listing ID #:10187487
- Added:1 day(s) ago
- Updated:August 20, 2026 at 09:03 PM
Rooms and interior
- Bedrooms:3
- Total bathrooms:3
- Full bathrooms:2
- Rooms Total:10
- Flooring:Vinyl
- Bathrooms Description:Bathtub Only, Separate Shower
- Kitchen Description:Cooktop, Dishwasher, Electric Cooktop, Gas Range, Gas Water Heater, Ice Maker, Microwave, Oven, Refrigerator, Washer/Dryer
- Living area:2,842 sq. ft.
Heating and cooling
- Cooling:Central Air, Heat Pump, Zoned
- Central air:Yes
Structure and exterior
- Roof:Shingle
- Year built:2006
- Building area:2,842 sq. ft.
- Lot area:0.83 Acres
- Lot Features:Back Yard, Front Yard, Landscaped, Many Trees
- Architectural Style:Traditional
- Construction Materials:Vinyl Siding
- Exterior Features:Deck, Front Porch, Private Yard, RV Hookup, Rain Gutters, Rear Porch
- Levels:Two
Schools
- High school:Johnston - North Johnston High
- Middle school:Johnston - North Johnston Middle
- Elementary school:Johnston - Swift Creek Elementary
Utilities
- Water:Community Water
- Sewer:Septic Tank
Finances and disclosures
- Price:$469,999
- Price per sq. ft.:$165.38
- Tax amount:$2,583
Features and amenities
- Laundry features:Laundry Room
- Amenities:Blinds, Screens
Parking
- Total parking spaces:6
- Parking description:Driveway, Garage
- Garage:Yes
- Garage spaces:2
 Listings marked with a Doorify MLS icon are provided courtesy of the Doorify MLS, of North Carolina, Internet Data Exchange Database. Brokers make an effort to deliver accurate information, but buyers should independently verify any information on which they will rely in a transaction. The listing broker shall not be responsible for any typographical errors, misinformation, or misprints, and they shall be held totally harmless from any damages arising from reliance upon this data. This data is provided exclusively for consumers’ personal, non-commercial use. Copyright 2026 Doorify MLS of North Carolina. All rights reserved.
New listings near 122 Rustic Lane
- Coming Soon
 $359,999.99Coming Soon3 beds 2 baths1,666 sq. ft.
113 Tadley Court, Smithfield, NC 27577
MLS# 10187418Listed by: PINKNEY ESTATES INVESTMENTS LL - Coming Soon
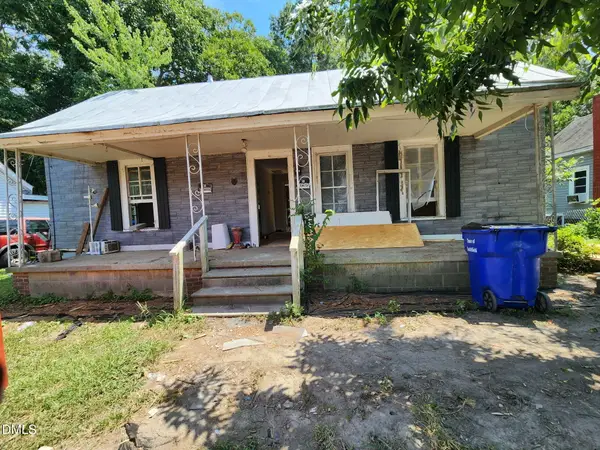 $89,900Coming Soon2 beds 1 baths920 sq. ft.
512 N 12th Street, Smithfield, NC 27577
MLS# 10186976Listed by: GEORGE WHITE REALTY - New
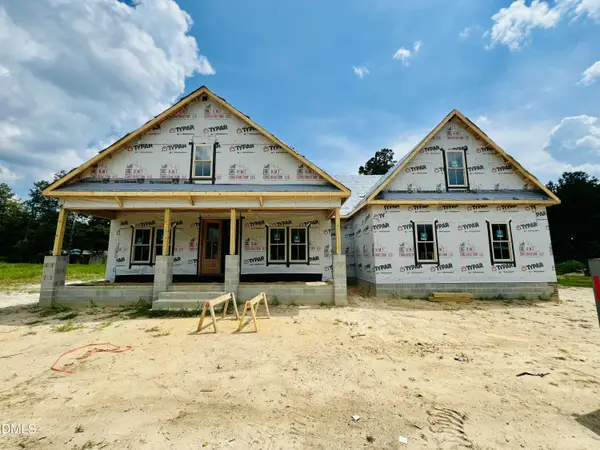 $524,900Active4 beds 3 baths2,468 sq. ft.
143 Hillstead Way, Smithfield, NC 27577
MLS# 10187669Listed by: RE/MAX SOUTHLAND REALTY II - New
 $4,245,000Active38 Acres
236 Magnolia Drive, Smithfield, NC 27577
MLS# 10187618Listed by: HARRIS REALTY & LAND, LLC - New
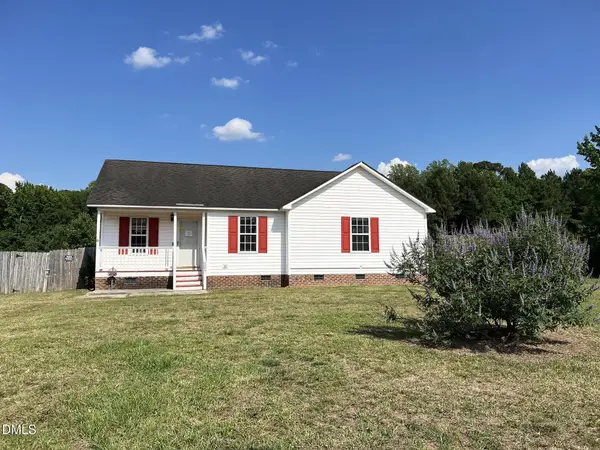 $250,000Active3 beds 2 baths1,239 sq. ft.
107 Copper Stone Street, Smithfield, NC 27577
MLS# 10187642Listed by: USA HOME AGENT - New
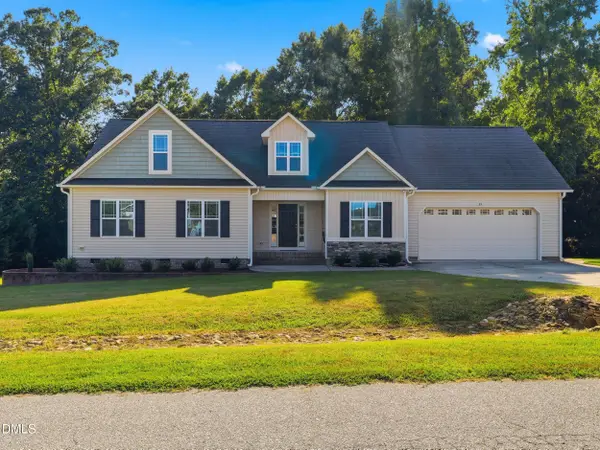 $399,999Active3 beds 3 baths2,412 sq. ft.
33 Bluestone Drive, Smithfield, NC 27577
MLS# 10187221Listed by: THE KEY TEAM, INC. - New
 $65,000Active0.63 Acres
2925 Nc-210, Smithfield, NC 27577
MLS# 10187006Listed by: FAB REAL ESTATE SERVICES, LLC - New
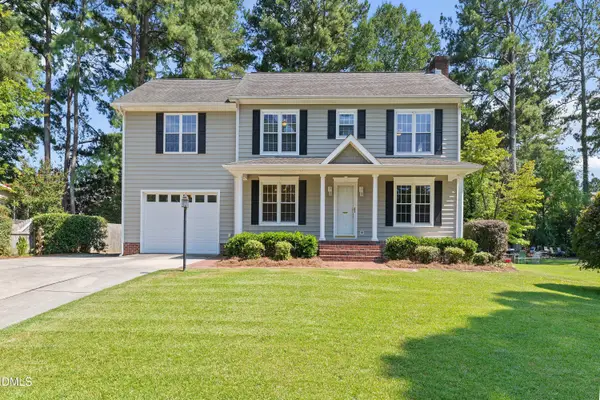 $342,500Active4 beds 4 baths2,205 sq. ft.
21 Eden Drive, Smithfield, NC 27577
MLS# 10186613Listed by: COLDWELL BANKER ADVANTAGE-SMIT - New
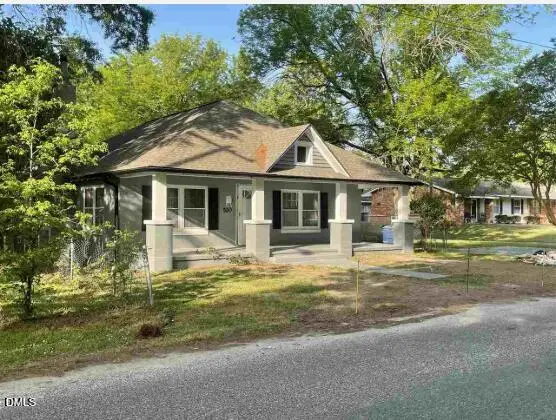 $180,000Active3 beds 2 baths2,065 sq. ft.
510 E Rose Street, Smithfield, NC 27577
MLS# 10186538Listed by: DALTON WADE, INC.


Protect your home and budget from life's surprises with an Assurant Home Warranty, backed by a partner that supports you through every step of homeownership. Explore Plans.
© 2023 - 2026 ERA Franchise Systems LLC. All rights reserved. ERA Franchise Systems LLC fully supports the principles of the Fair Housing Act and the Equal Opportunity Act. ERA, ERA Real Estate powered, and their respective logos are registered service marks of ERA Franchise Systems LLC. Each office is independently owned and operated.