
122 Shetland Lane, Smithfield, NC 27577
Local realty services provided by:ERA Strother Real Estate
122 Shetland Lane,Smithfield, NC 27577
$385,000
- 3 Beds
- 2 Baths
- 1,685 sq. ft.
- Multi-family
- Active
Listed by: gabe button
Office: better homes & gardens real es
MLS#:10190350
Source:RD
Price summary
- Price:$385,000
- Price per sq. ft.:$228.49
About this home
Trade the hustle for wide open space, without giving up convenience. This one-level home sits on 3 private acres, the kind of setting that makes mornings slower and evenings better. Sip your coffee from the front porch, or watch the sun go down from the screened-in porch out back. A large shed in the fenced yard handles all your storage needs, and there's even floored attic space above the garage for more. Follow the trees toward the back of the property and you'll find a stream running along the edge; nature, right at home. Inside, the owner's suite is a genuine retreat: double tray ceiling overhead, two separate walk-in closets, dual vanities, and a soaking garden tub. The split bedroom layout keeps that suite private while the open kitchen, breakfast area, and family room flow together for everyday living. One level, three acres, and privacy in every direction, this is country living done right.
Contact an agent
Home facts
- Year built:2016
- Subdivision & Development:Langdon Farms
- Listing ID #:10190350
- Added:4 day(s) ago
- Updated:September 07, 2026 at 03:37 PM
Rooms and interior
- Bedrooms:3
- Total bathrooms:2
- Full bathrooms:2
- Rooms Total:1
- Flooring:Carpet, Laminate
- Living area:1,685 sq. ft.
Heating and cooling
- Cooling:Central Air
- Heating:Heat Pump
- Central air:Yes
Structure and exterior
- Roof:Shingle
- Year built:2016
- Building area:1,685 sq. ft.
- Lot area:3.05 Acres
- Lot Features:Back Yard, Cul-de-sac
- Architectural Style:Ranch
- Construction Materials:Vinyl Siding
- Exterior Features:Fenced Yard, Storage
- Levels:One
Schools
- High school:Johnston - Cleveland High School
- Middle school:Johnston - Smithfield Middle
- Elementary school:Johnston - West Smithfield Elementary
Utilities
- Water:Public
- Sewer:Septic Tank
Finances and disclosures
- Price:$385,000
- Price per sq. ft.:$228.49
- Tax amount:$2,227
Parking
- Garage:Yes
- Garage spaces:2
 Listings marked with a Doorify MLS icon are provided courtesy of the Doorify MLS, of North Carolina, Internet Data Exchange Database. Brokers make an effort to deliver accurate information, but buyers should independently verify any information on which they will rely in a transaction. The listing broker shall not be responsible for any typographical errors, misinformation, or misprints, and they shall be held totally harmless from any damages arising from reliance upon this data. This data is provided exclusively for consumers’ personal, non-commercial use. Copyright 2026 Doorify MLS of North Carolina. All rights reserved.
New listings near 122 Shetland Lane
- New
 $204,900Active2 beds 1 baths1,170 sq. ft.
708 S 3rd Street, Smithfield, NC 27577
MLS# 10190936Listed by: EXP REALTY LLC - New
 $355,000Active3 beds 3 baths1,882 sq. ft.
88 Patriot Place, Smithfield, NC 27577
MLS# 10190797Listed by: EXP REALTY LLC - New
 $289,900Active3 beds 3 baths1,545 sq. ft.
117 Sunfish Street, Smithfield, NC 27577
MLS# 10190331Listed by: FATHOM REALTY NC - New
 $265,000Active2 beds 2 baths1,025 sq. ft.
812 & 814 S 5th Street, Smithfield, NC 27577
MLS# 10190576Listed by: HARRIS REALTY & LAND, LLC - New
 $409,900Active3 beds 3 baths1,910 sq. ft.
387 Brodie Rose Landing Way, Smithfield, NC 27577
MLS# 10190529Listed by: HOMETOWNE REALTY - New
 $429,900Active4 beds 3 baths2,355 sq. ft.
97 N Rabbit Run Drive, Smithfield, NC 27577
MLS# 10190274Listed by: RE/MAX SIGNATURE REALTY - New
 $225,000Active3 beds 1 baths1,188 sq. ft.
20 W Edgerton Street, Smithfield, NC 27577
MLS# 10190258Listed by: HTR SOUTHERN PROPERTIES - New
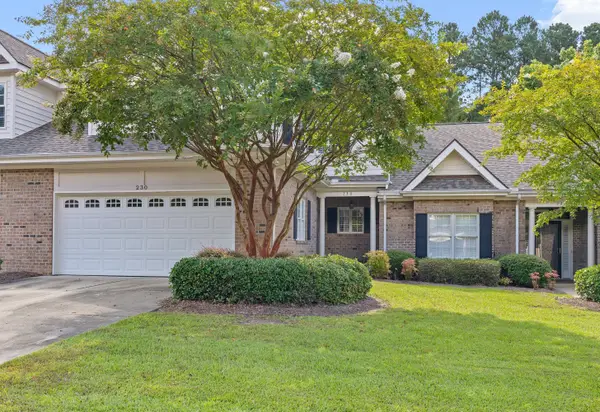 $398,600Active3 beds 3 baths2,427 sq. ft.
230 Lake Park Circle, Smithfield, NC 27577
MLS# 10189978Listed by: EXP REALTY, LLC - C - New
 $329,900Active3 beds 3 baths2,006 sq. ft.
63 White Oak Drive, Smithfield, NC 27577
MLS# 10189838Listed by: RE/MAX SOUTHLAND REALTY II


Protect your home and budget from life's surprises with an Assurant Home Warranty, backed by a partner that supports you through every step of homeownership. Explore Plans.
© 2023 - 2026 ERA Franchise Systems LLC. All rights reserved. ERA Franchise Systems LLC fully supports the principles of the Fair Housing Act and the Equal Opportunity Act. ERA, ERA Real Estate powered, and their respective logos are registered service marks of ERA Franchise Systems LLC. Each office is independently owned and operated.