
124 Carissa Drive, Smithfield, NC 27577
Local realty services provided by:ERA Live Moore
124 Carissa Drive,Smithfield, NC 27577
$319,900
- 4 Beds
- 2 Baths
- 1,721 sq. ft.
- Multi-family
- Active
Upcoming open houses
- Sat, Sep 1203:00 pm - 05:00 pm
Listed by: joey edwards, christy capps lisec
Office: carolina realty
MLS#:10178510
Source:RD
Price summary
- Price:$319,900
- Price per sq. ft.:$185.88
- Monthly HOA dues:$75
About this home
Welcome to 124 Carissa Drive, a beautifully updated home located in the desirable Tralee community in Smithfield. 4-Bedrooms or use one as FINISHED Bonus Room. This move-in-ready home offers fresh interior updates, including new luxury vinyl plank flooring, new carpet, fresh paint, and a stylish tile backsplash in the kitchen. The open main living area features a spacious family room with a gas log fireplace that flows seamlessly into the dining area and kitchen. The kitchen offers ample cabinet and counter space, luxurious countertops, abundant natural light, and access to the fenced backyard with a patio-ideal for relaxing or outdoor entertaining. The primary suite includes a walk-in closet and an en-suite bath with a double vanity. Two additional bedrooms, a full bathroom, and the laundry room are conveniently located on the main level. Upstairs, you'll find a generously sized bonus room that offers flexible space for a home office, media room, playroom, or potential fourth bedroom. A large walk-in attic provides excellent storage. Conveniently located just minutes from shopping, dining, schools, and major highways, with an easy commute to Raleigh and surrounding areas. Tralee Athletic Club, pool, fitness, and more....
Contact an agent
Home facts
- Year built:2020
- Subdivision & Development:Tralee
- Listing ID #:10178510
- Added:61 day(s) ago
- Updated:September 07, 2026 at 03:37 PM
Rooms and interior
- Bedrooms:4
- Total bathrooms:2
- Full bathrooms:2
- Rooms Total:8
- Flooring:Carpet, Luxury Vinyl
- Dining Description:Kitchen/Dining Room Combination
- Bathrooms Description:Bathtub/Shower Combination
- Kitchen Description:Dishwasher, Electric Range, Microwave
- Living area:1,721 sq. ft.
Heating and cooling
- Cooling:Ceiling Fan(s), Central Air
- Central air:Yes
Structure and exterior
- Roof:Shingle
- Year built:2020
- Building area:1,721 sq. ft.
- Lot area:0.51 Acres
- Lot Features:Cul-de-sac, Flood Plains, Landscaped
- Architectural Style:Traditional
- Construction Materials:Vinyl Siding
- Exterior Features:Fenced Yard, Patio, Rain Gutters
- Foundation Description:Slab
- Levels:One and One Half
Schools
- High school:Johnston - Smithfield Selma High
- Middle school:Johnston - Smithfield Middle
- Elementary school:Johnston - Wilsons Mills Elementary
Utilities
- Water:Public
- Sewer:Public Sewer
Finances and disclosures
- Price:$319,900
- Price per sq. ft.:$185.88
- Tax amount:$2,098
Features and amenities
- Laundry features:Laundry Room, Main Level
Parking
- Total parking spaces:6
- Parking description:Driveway, Garage
- Garage:Yes
- Garage spaces:2
 Listings marked with a Doorify MLS icon are provided courtesy of the Doorify MLS, of North Carolina, Internet Data Exchange Database. Brokers make an effort to deliver accurate information, but buyers should independently verify any information on which they will rely in a transaction. The listing broker shall not be responsible for any typographical errors, misinformation, or misprints, and they shall be held totally harmless from any damages arising from reliance upon this data. This data is provided exclusively for consumers’ personal, non-commercial use. Copyright 2026 Doorify MLS of North Carolina. All rights reserved.
New listings near 124 Carissa Drive
- New
 $204,900Active2 beds 1 baths1,170 sq. ft.
708 S 3rd Street, Smithfield, NC 27577
MLS# 10190936Listed by: EXP REALTY LLC - New
 $355,000Active3 beds 3 baths1,882 sq. ft.
88 Patriot Place, Smithfield, NC 27577
MLS# 10190797Listed by: EXP REALTY LLC - New
 $289,900Active3 beds 3 baths1,545 sq. ft.
117 Sunfish Street, Smithfield, NC 27577
MLS# 10190331Listed by: FATHOM REALTY NC - New
 $265,000Active2 beds 2 baths1,025 sq. ft.
812 & 814 S 5th Street, Smithfield, NC 27577
MLS# 10190576Listed by: HARRIS REALTY & LAND, LLC - New
 $409,900Active3 beds 3 baths1,910 sq. ft.
387 Brodie Rose Landing Way, Smithfield, NC 27577
MLS# 10190529Listed by: HOMETOWNE REALTY - New
 $385,000Active3 beds 2 baths1,685 sq. ft.
122 Shetland Lane, Smithfield, NC 27577
MLS# 10190350Listed by: BETTER HOMES & GARDENS REAL ES - New
 $429,900Active4 beds 3 baths2,355 sq. ft.
97 N Rabbit Run Drive, Smithfield, NC 27577
MLS# 10190274Listed by: RE/MAX SIGNATURE REALTY - New
 $225,000Active3 beds 1 baths1,188 sq. ft.
20 W Edgerton Street, Smithfield, NC 27577
MLS# 10190258Listed by: HTR SOUTHERN PROPERTIES - New
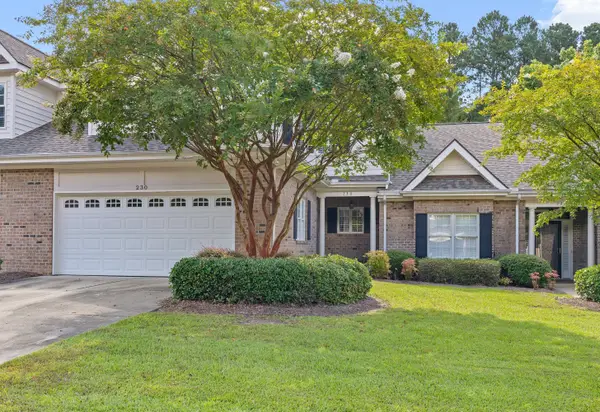 $398,600Active3 beds 3 baths2,427 sq. ft.
230 Lake Park Circle, Smithfield, NC 27577
MLS# 10189978Listed by: EXP REALTY, LLC - C - New
 $329,900Active3 beds 3 baths2,006 sq. ft.
63 White Oak Drive, Smithfield, NC 27577
MLS# 10189838Listed by: RE/MAX SOUTHLAND REALTY II


Protect your home and budget from life's surprises with an Assurant Home Warranty, backed by a partner that supports you through every step of homeownership. Explore Plans.
© 2023 - 2026 ERA Franchise Systems LLC. All rights reserved. ERA Franchise Systems LLC fully supports the principles of the Fair Housing Act and the Equal Opportunity Act. ERA, ERA Real Estate powered, and their respective logos are registered service marks of ERA Franchise Systems LLC. Each office is independently owned and operated.