
144 Carissa Drive, Smithfield, NC 27577
Local realty services provided by:ERA Wilder Realty
Upcoming open houses
- Sat, Aug 2212:00 pm - 02:00 pm
Listed by: thomas parker
Office: the thomas parker realty group
MLS#:100587102
Source:NC_CCAR
Price summary
- Price:$339,899
- Price per sq. ft.:$208.91
About this home
$3,000 USE AS YOU CHOOSE SELLER CREDIT offered!!!! WELCOME HOME to 144 Carissa Drive, nestled in the sought-after Tralee Subdivision on Swift Creek in Smithfield, NC! Built in 2020, this well-kept 3-bedroom, 2-bath home offers 1,627 square feet of comfortable, easy-living space with all the modern touches today's buyers are looking for. Beautiful stonework at the entrance sets the tone the moment you arrive, adding standout curb appeal and a warm welcome. Inside, an open floor plan flows effortlessly from the living area to the kitchen -- where brand-new quartz countertops add a fresh, modern touch that's as durable as it is beautiful. Retreat to a large primary suite that offers a comfortable, private escape at the end of the day, while two additional bedrooms provide plenty of room for family, guests, or a home office. A 2-car garage adds everyday convenience and plenty of storage. Step out to a privacy-fenced back yard where you can enjoy the best of both worlds: a HUGE oversized patio perfect for entertaining and weekend cookouts, plus a cozy covered patio ideal for shaded morning coffee or unwinding rain or shine. As a resident of Tralee, you'll enjoy fantastic community amenities including an amazing pool and splash pad -- perfect for cooling off on hot Carolina summer days. Best of all is the unbeatable location: just 1/2 mile from Exit 329 (Swift Creek Road) off US-70 (I-42), you're set up for an easy commute to Raleigh, Goldsboro, or Wilson, with local shops, dining, and schools just minutes away. Homes in this area move quickly -- don't miss your chance to make 144 Carissa Drive your own. Schedule your showing today!...
Contact an agent
Home facts
- Year built:2020
- Subdivision & Development:Tralee
- Listing ID #:100587102
- Added:45 day(s) ago
- Updated:August 22, 2026 at 10:38 AM
Rooms and interior
- Bedrooms:3
- Total bathrooms:2
- Full bathrooms:2
- Rooms Total:6
- Bedroom Description:Walk-In Closet(s)
- Living area:1,627 sq. ft.
Heating and cooling
- Cooling:Central Air, Heat Pump
- Heating:Electric, Forced Air, Heat Pump, Heating
- Central air:Yes
Structure and exterior
- Roof:Architectural Shingle
- Year built:2020
- Building area:1,627 sq. ft.
- Lot area:0.21 Acres
- Construction Materials:Vinyl Siding, Wood Frame
- Exterior Features:Covered, Porch
- Foundation Description:Slab
- Levels:1 Story
Schools
- High school:Smithfield/Selma
- Middle school:Smithfield Middle School
- Elementary school:Wilson's Mills Elementary School
Utilities
- Water:Water Connected
- Sewer:Sewer Connected
Finances and disclosures
- Price:$339,899
- Price per sq. ft.:$208.91
Features and amenities
- Amenities:Bookcases, Ceiling Fan(s), Community Pool, Fitness Center, Management, Solid Surface, Walk-In Closet(s)
- Pool features:Community Pool
Parking
- Total parking spaces:2
- Parking description:Attached Garage, Concrete, Garage, Garage Door Opener, Off Street, On Site
- Garage:Yes
- Garage spaces:2

New listings near 144 Carissa Drive
- Coming Soon
 $359,999.99Coming Soon3 beds 2 baths1,666 sq. ft.
113 Tadley Court, Smithfield, NC 27577
MLS# 10187418Listed by: PINKNEY ESTATES INVESTMENTS LL - Coming Soon
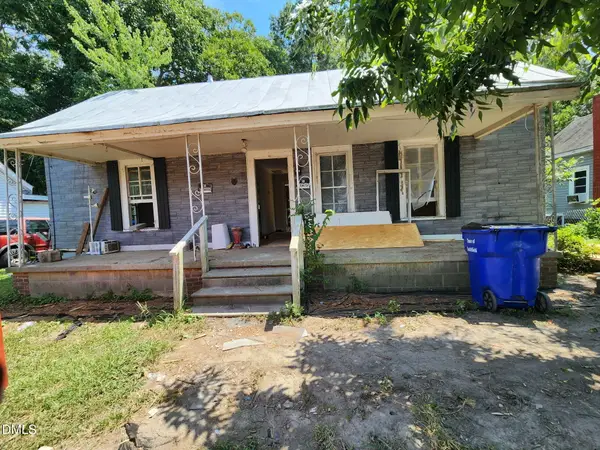 $89,900Coming Soon2 beds 1 baths920 sq. ft.
512 N 12th Street, Smithfield, NC 27577
MLS# 10186976Listed by: GEORGE WHITE REALTY - New
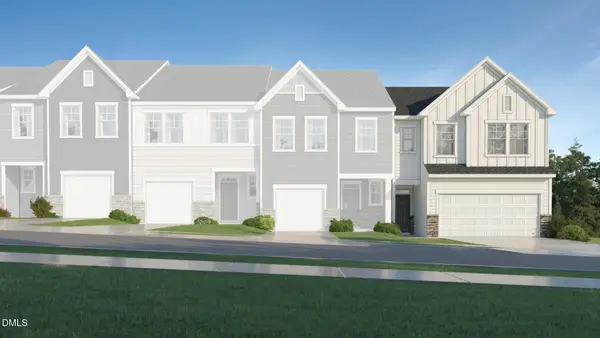 $279,990Active3 beds 3 baths2,012 sq. ft.
173 Lundy Lane, Smithfield, NC 27577
MLS# 10188006Listed by: LENNAR CAROLINAS LLC - New
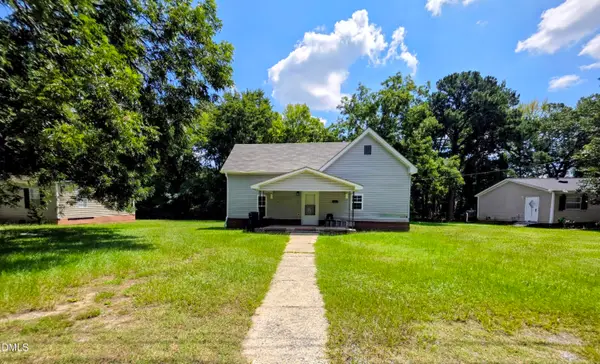 $197,000Active2 beds 1 baths1,090 sq. ft.
202 Hill Street, Smithfield, NC 27577
MLS# 10187871Listed by: NORTHGROUP REAL ESTATE, INC. - New
 $324,900Active4 beds 2 baths2,280 sq. ft.
174 Emerson Lane, Smithfield, NC 27577
MLS# 100597162Listed by: JOHN HENDERSON REALTY, INC. - Open Sat, 12 to 1pmNew
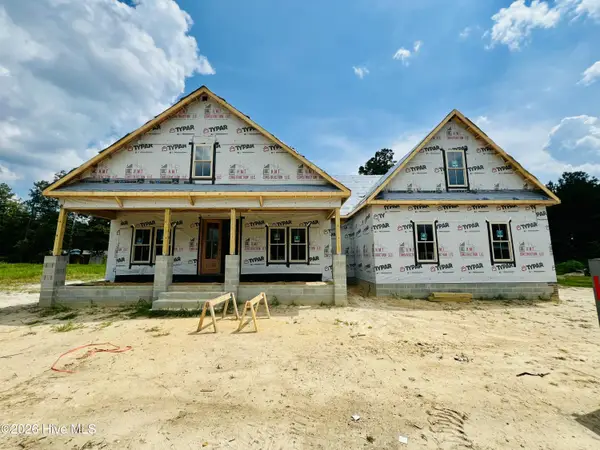 $524,900Active4 beds 4 baths2,468 sq. ft.
143 Hillstead Way, Smithfield, NC 27577
MLS# 100597785Listed by: RE/MAX SOUTHLAND REALTY II - New
 $4,245,000Active38 Acres
236 Magnolia Drive, Smithfield, NC 27577
MLS# 10187618Listed by: HARRIS REALTY & LAND, LLC - New
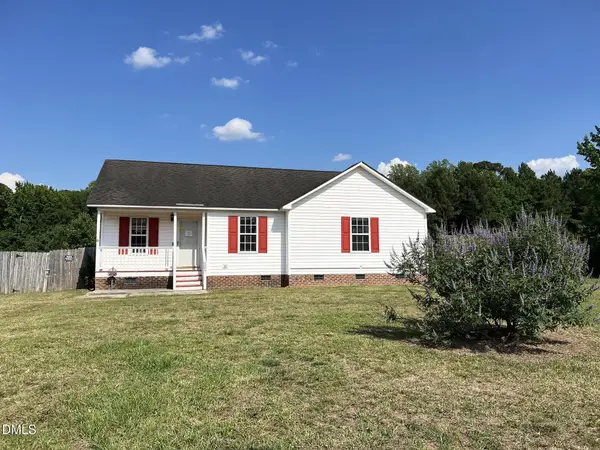 $250,000Active3 beds 2 baths1,239 sq. ft.
107 Copper Stone Street, Smithfield, NC 27577
MLS# 10187642Listed by: USA HOME AGENT - New
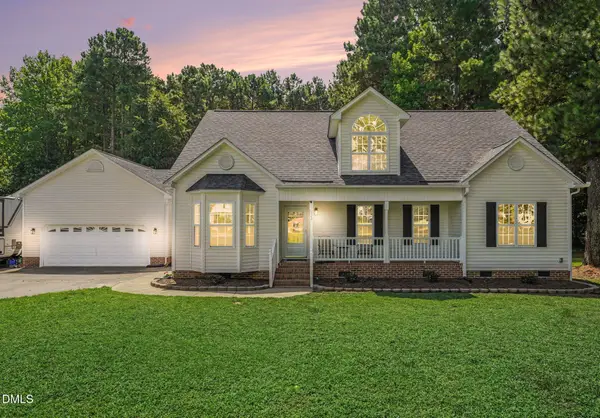 $469,999Active3 beds 3 baths2,842 sq. ft.
122 Rustic Lane, Smithfield, NC 27577
MLS# 10187487Listed by: KELLER WILLIAMS REALTY CARY - New
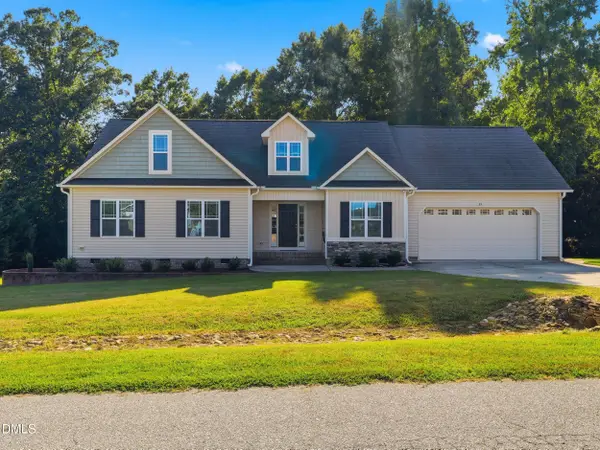 $399,999Active3 beds 3 baths2,412 sq. ft.
33 Bluestone Drive, Smithfield, NC 27577
MLS# 10187221Listed by: THE KEY TEAM, INC.


Protect your home and budget from life's surprises with an Assurant Home Warranty, backed by a partner that supports you through every step of homeownership. Explore Plans.
© 2023 - 2026 ERA Franchise Systems LLC. All rights reserved. ERA Franchise Systems LLC fully supports the principles of the Fair Housing Act and the Equal Opportunity Act. ERA, ERA Real Estate powered, and their respective logos are registered service marks of ERA Franchise Systems LLC. Each office is independently owned and operated.